3545 Cozy Camp Road, Moraine, OH, 45439

Save
Ask
Tour
Hide
Share
$179,900
New Listing

3545 Cozy Camp Road
Moraine, OH 45439

For Sale|Single Family Residence|Active
2
Beds
1
Total Bath
1
Full Bath
776
SqFt
$232
/SqFt
1936
Built
Subdivision:
City/Moraine
County:
Montgomery
Listing courtesy of Nicole Holbrook of Coldwell Banker Heritage
Upcoming Open Houses
Sun, Sep 20, 11:30 AM – 1:00 PM
3545 Cozy Camp Road3545 Cozy Camp Road3545 Cozy Camp Road3545 Cozy Camp Road
Save
Ask
Tour
Hide
Share

Mortgage Calculator

Monthly Payment (Est.)

$821
Calculator powered by Showcase IDX, a Constellation1 Company. Copyright ©2026 Information is deemed reliable but not guaranteed.

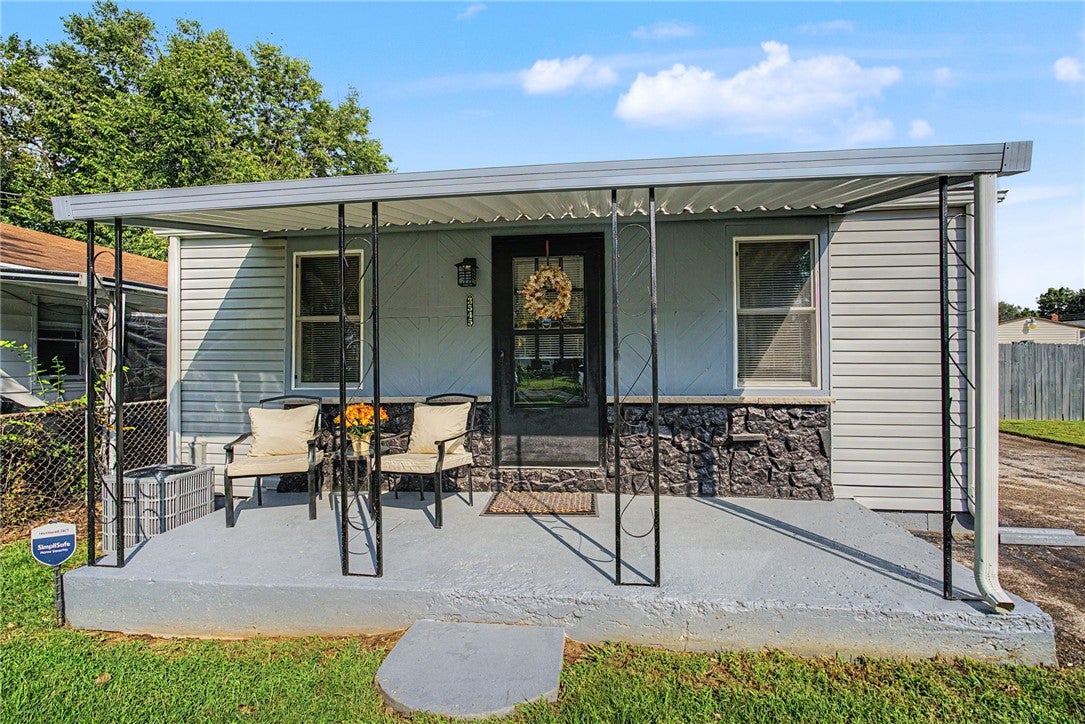
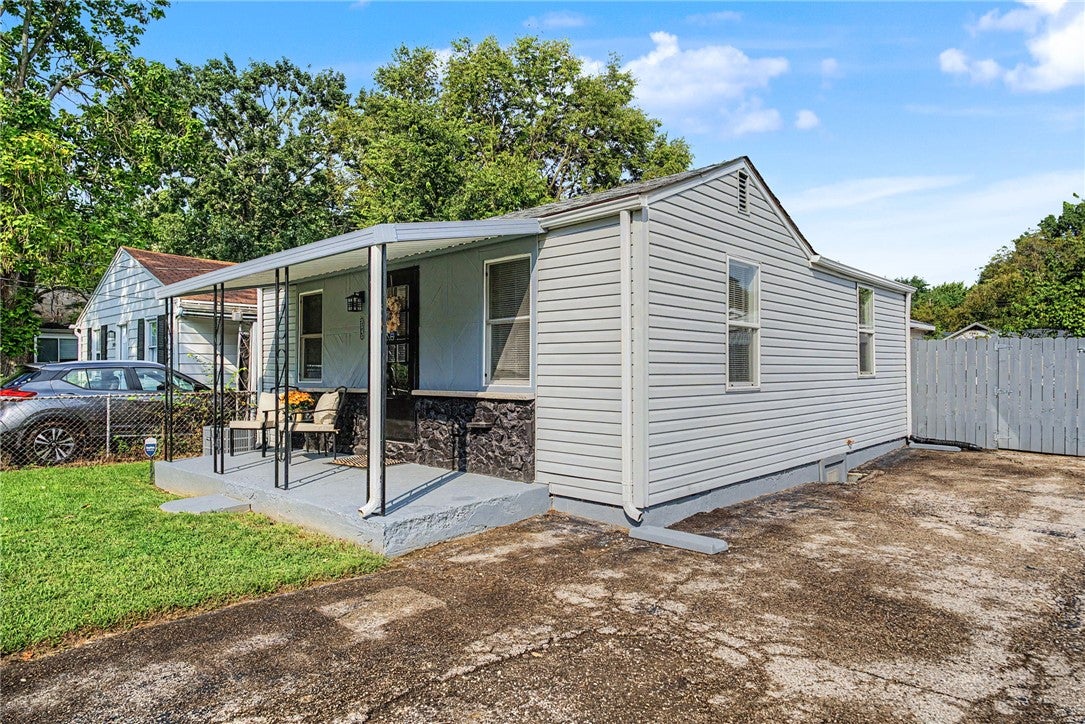
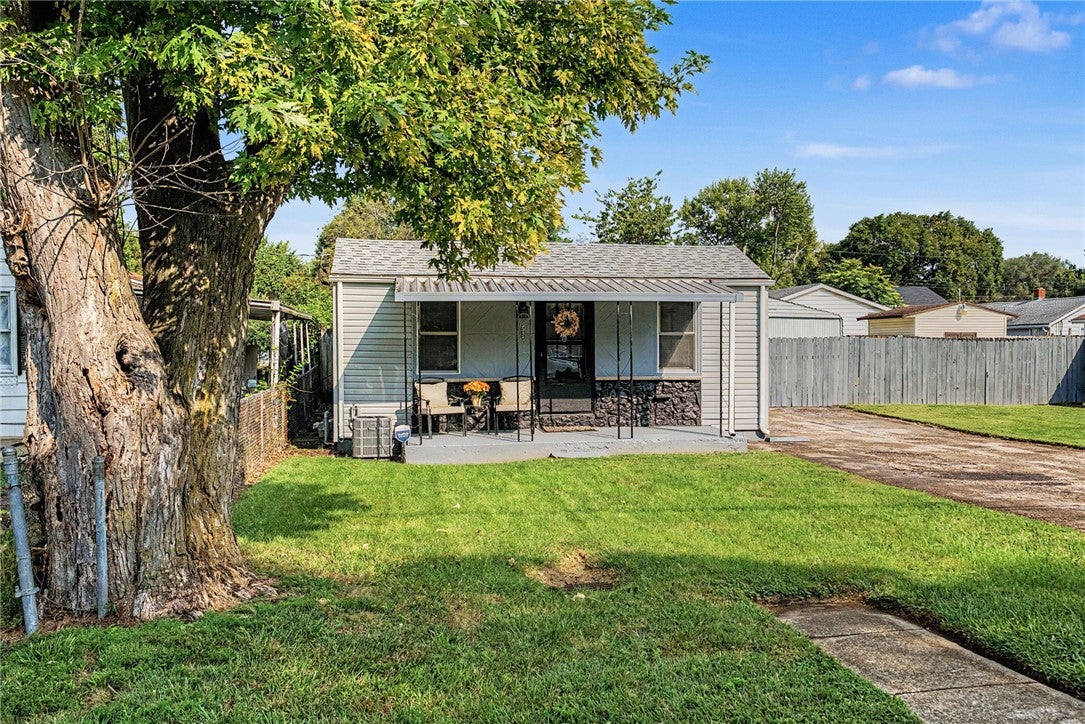
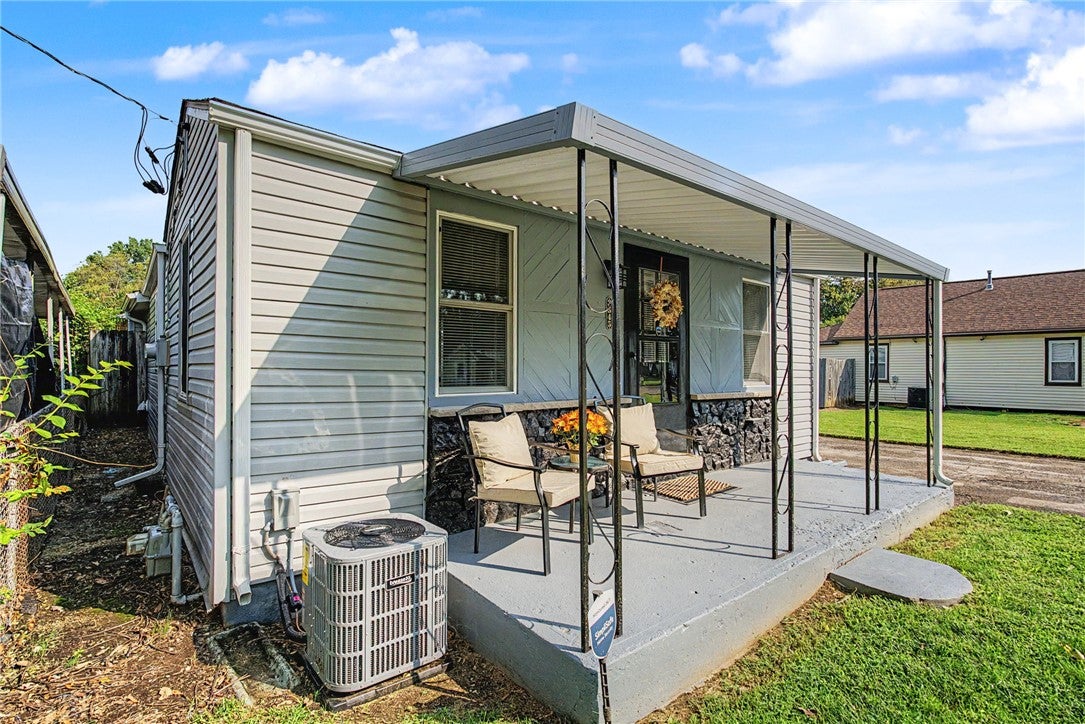
Welcome Home! This beautiful, remodeled home with 2 beds, 1 full bath, 776sqft offers an additional 240sqft heated workshop behind the house. The updated kitchen has beautiful cabinets and nice bar seating area. The updated bathroom features tiled shower & glass door. The covered front porch and bonus rooms are also nice features. The backyard is fully fenced with a large deck and firepit. Perfect for entertaining. The outside also features a 24×24 storage shed. Newer roof, siding and windows (2020), newer water heater (2022), new A/C (2026), new furnace (2024), new flooring throughout (2021). This would also make an excellent rental property for an investor. Conveniently located near the Great Miami River for recreation and easy access to I-75. You don’t want to miss this home!

Save
Ask
Tour
Hide
Share
Listing Snapshot
Price 
$179,900
Days On Site 
0 Days
Bedrooms 
2
Inside Area (SqFt) 
776 sqft
Total Baths 
1
Full Baths 
1
Partial Baths 
N/A
Lot Size 
0.0884 Acres
Year Built 
1936
MLS® Number 
969169
Status 
Active
Property Tax 
N/A
HOA/Condo/Coop Fees 
N/A
Sq Ft Source 
Assessor
Friends & Family
Recent Activity
15 hours agoListing first seen on site
20 hours agoListing updated with changes from the MLS®
General Features
Acres 
0.0884
Levels 
One
Parking 
No Garage
Property Sub Type 
Single Family Residence
SqFt Total 
776
Style 
Bungalow
Utilities 
Natural Gas AvailableSewer AvailableWater Available
Water Source 
Public
Zoning 
Residential
Interior Features
Appliances 
Gas Water Heater
Basement 
Crawl Space
Cooling 
Ceiling Fan(s)Central Air
Heating 
Natural Gas
Interior 
Ceiling Fan(s)
Bedroom 
Dimensions – 11 x 8Level – Main
Bonus Room 
Dimensions – 20 x 12Level – Main
Kitchen 
Dimensions – 14 x 7Level – Main
Laundry 
Dimensions – 7 x 7Level – Main
Living Room 
Dimensions – 14 x 11Level – Main
Master Bedroom 
Dimensions – 12 x 9Level – Main
MudRoom 
Dimensions – 7 x 6Level – Main
Save
Ask
Tour
Hide
Share
Exterior Features
Construction Details 
Vinyl Siding
Exterior 
Storage
Fencing 
Fenced
Other Structures 
Shed(s)
Patio And Porch 
DeckPorch
Community Features
School District 
West Carrollton
Financing Terms Available 
ConventionalFHAVA Loan
Schools
School District
West Carrollton
Elementary School
Unknown
Middle School
Unknown
High School
Unknown
Listing courtesy of Nicole Holbrook of Coldwell Banker Heritage


Listing information is provided by Participants of the Dayton REALTORS MLS. IDX information is provided exclusively for personal, non-commercial use, and may not be used for any purpose other than to identify prospective properties consumers may be interested in purchasing. Information is deemed reliable but not guaranteed. Copyright 2026, Dayton REALTORS MLS.
Data last updated at: 2026-09-19 09:33 AM UTC

Neighborhood & Commute
Source: Walkscore
Disclosure: Community information and market data powered by Constellation Data Labs. Information is deemed reliable but not guaranteed.
Save
Ask
Tour
Hide
Share