6350 Troy-Frederick RoadTipp City, OH 45371
Mortgage Calculator
Monthly Payment (Est.)
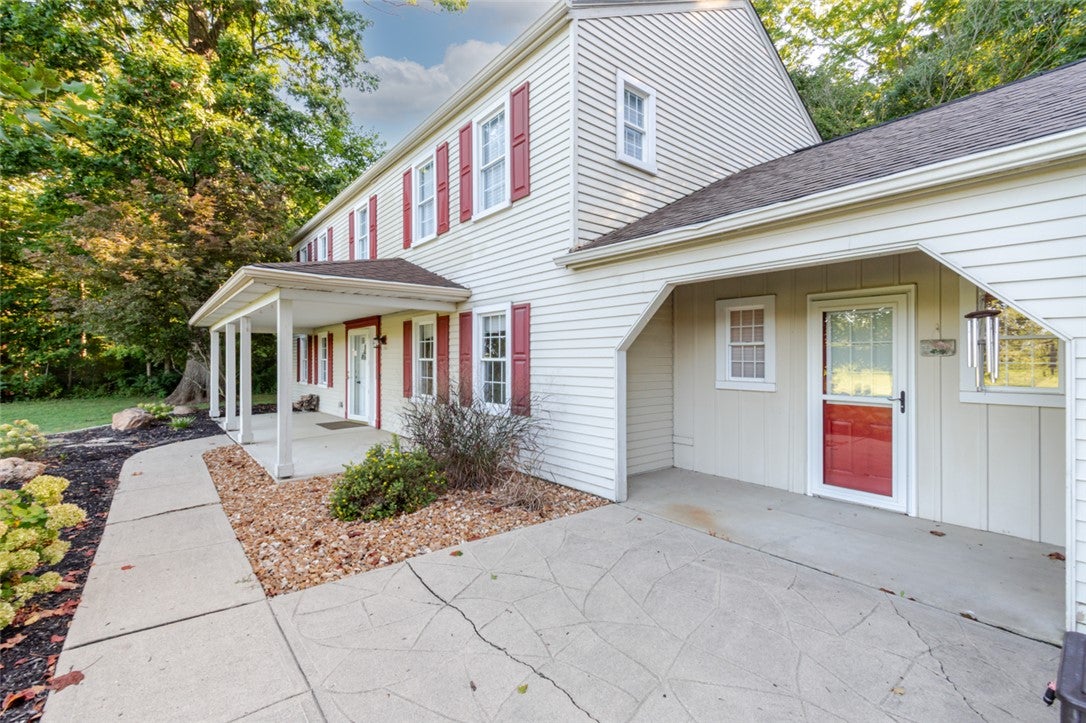
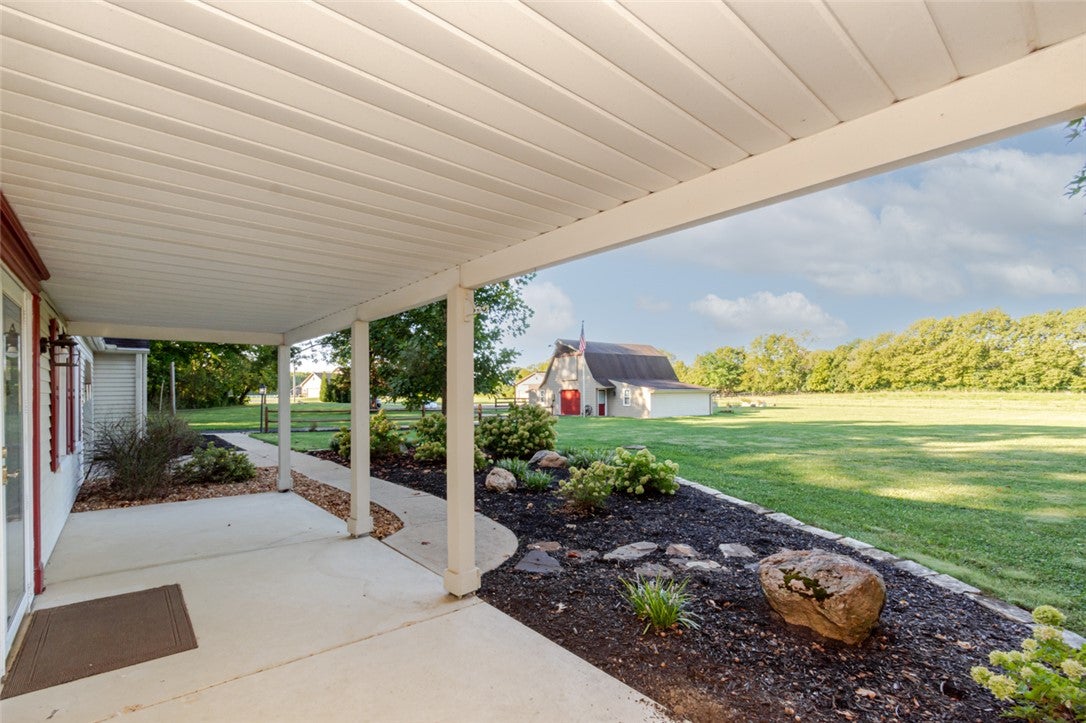
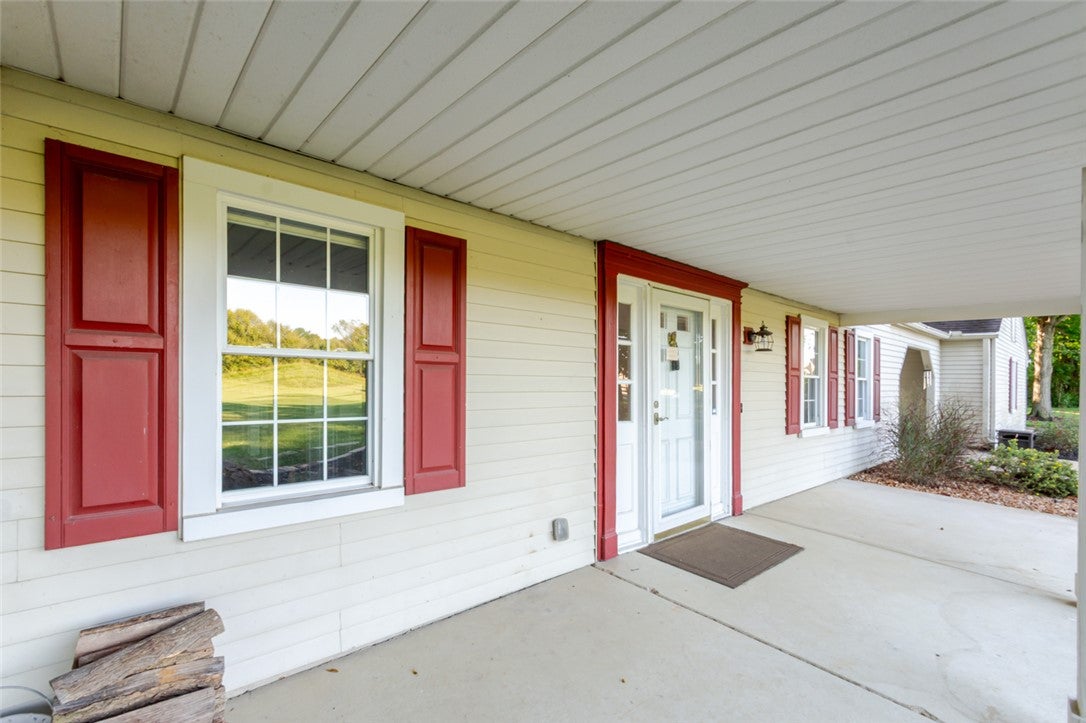
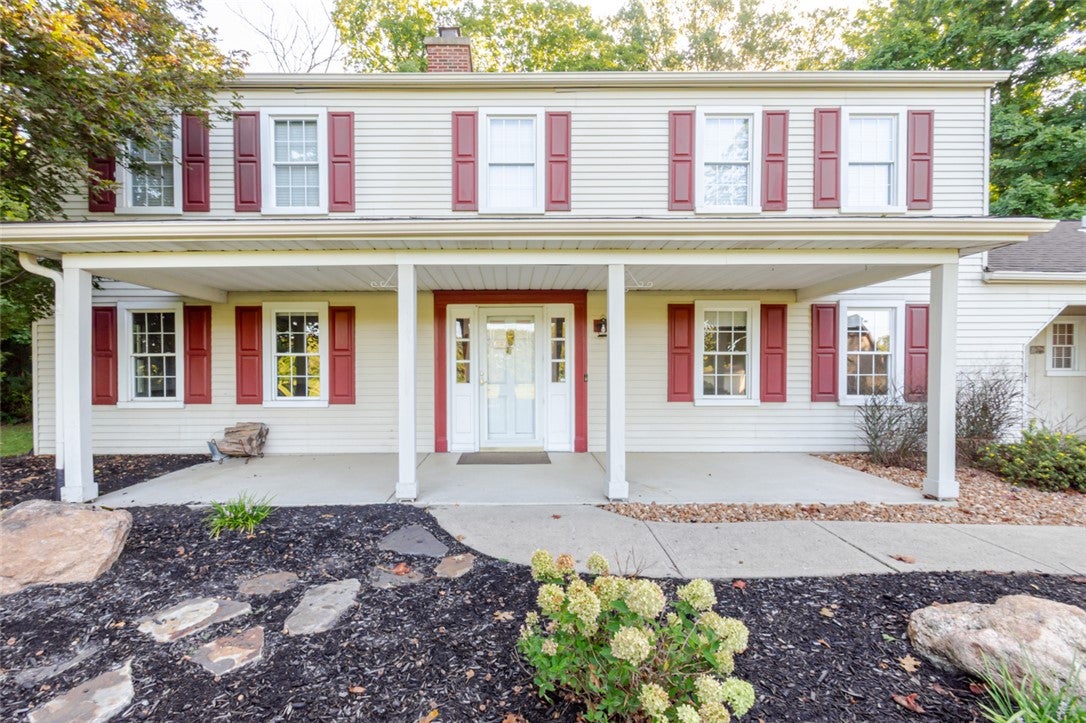
$3,262Welcome Home! This beautiful 4-bedroom, 2.5-bath home offers 2,758 sq. ft. of living space nestled on 5 picturesque acres, surrounded by peaceful wooded scenery and beautiful country views. As you enter, you’re greeted by a welcoming foyer and a gorgeous wood staircase. To the left, the cozy family room features a wood-burning fireplace surrounded by built-in cabinetry and shelving. To the right, the spacious dining room leads into the stunning gourmet kitchen, complete w/ granite countertops, stainless steel KitchenAid appliances, abundant cabinetry, ample counter space, & convenient bar seating. Just off the kitchen, the eat-in area flows seamlessly into the breakfast room & living room, creating a wonderful space for everyday living & entertaining. The breakfast room provides access to the rear entry door. On the opposite side of the eat-in area, you’ll find a convenient hall tree, garage access to your 3 car garage, laundry room with a door leading to the front patio, & a half bath. The first-floor bedroom offers a stunning bay window overlooking the rear yard. A furnace room is conveniently located near the staircase. Upstairs, you’ll find two additional bedrooms, a full bathroom, & the private primary suite. The primary bedroom features a walk-in closet, electric fireplace, & a beautiful full ensuite bathroom with a custom-tiled shower. Outside, enjoy all that this 5-acre property has to offer, including wooded surroundings and peaceful country views. The remodeled outbuilding is a fantastic bonus and features a garage/workshop, two additional rooms, & a loft storage area—perfect for hobbies, storage, or additional workspace. The wonderful winding driveway sets the tone as you arrive and adds to the property's inviting country charm. Recent updates include: fresh paint throughout the home, a new water softener '26, new blinds '26, furnace/A/C '25, and KitchenAid appliances '23. Come experience the space, privacy, and charm this beautiful property has to offer!
| 13 hours ago | Listing first seen on site | |
| 17 hours ago | Listing updated with changes from the MLS® |

Listing information is provided by Participants of the Dayton REALTORS MLS. IDX information is provided exclusively for personal, non-commercial use, and may not be used for any purpose other than to identify prospective properties consumers may be interested in purchasing. Information is deemed reliable but not guaranteed. Copyright 2026, Dayton REALTORS MLS.
Data last updated at: 2026-09-19 09:33 AM UTC
Did you know? You can invite friends and family to your search. They can join your search, rate and discuss listings with you.