1204 Red Roan Drive, Loveland, OH, 45140

Save
Ask
Tour
Hide
Share
$2,200,000
57 Days On Site

1204 Red Roan Drive
Loveland, OH 45140

For Sale|Single Family Residence|Active
6
Beds
8
Total Baths
6
Full Baths
2
Partial Baths
9,239
SqFt
$238
/SqFt
1992
Built
Subdivision:
Black Horse Run Estates
County:
Clermont
Listing courtesy of Heather McColaugh of BF Realty
1204 Red Roan Drive1204 Red Roan Drive1204 Red Roan Drive1204 Red Roan Drive
Save
Ask
Tour
Hide
Share

Mortgage Calculator

Monthly Payment (Est.)

Enter an interest rate to see your estimated monthly payment.
Calculator powered by Showcase IDX, a Constellation1 Company. Copyright ©2026 Information is deemed reliable but not guaranteed.

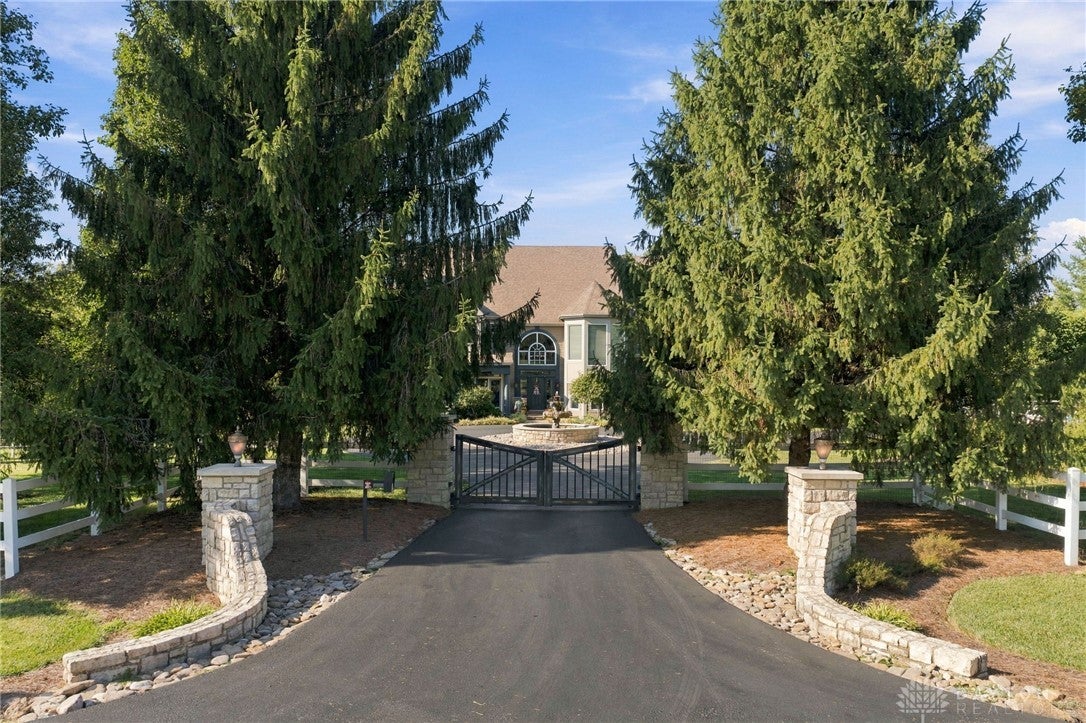
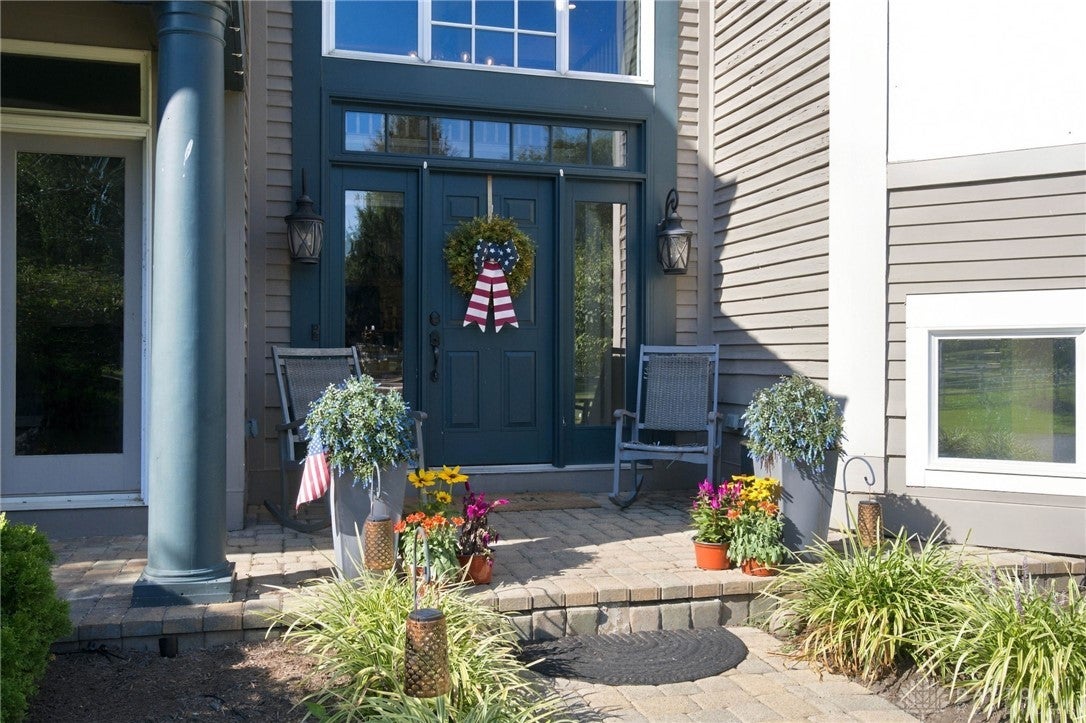
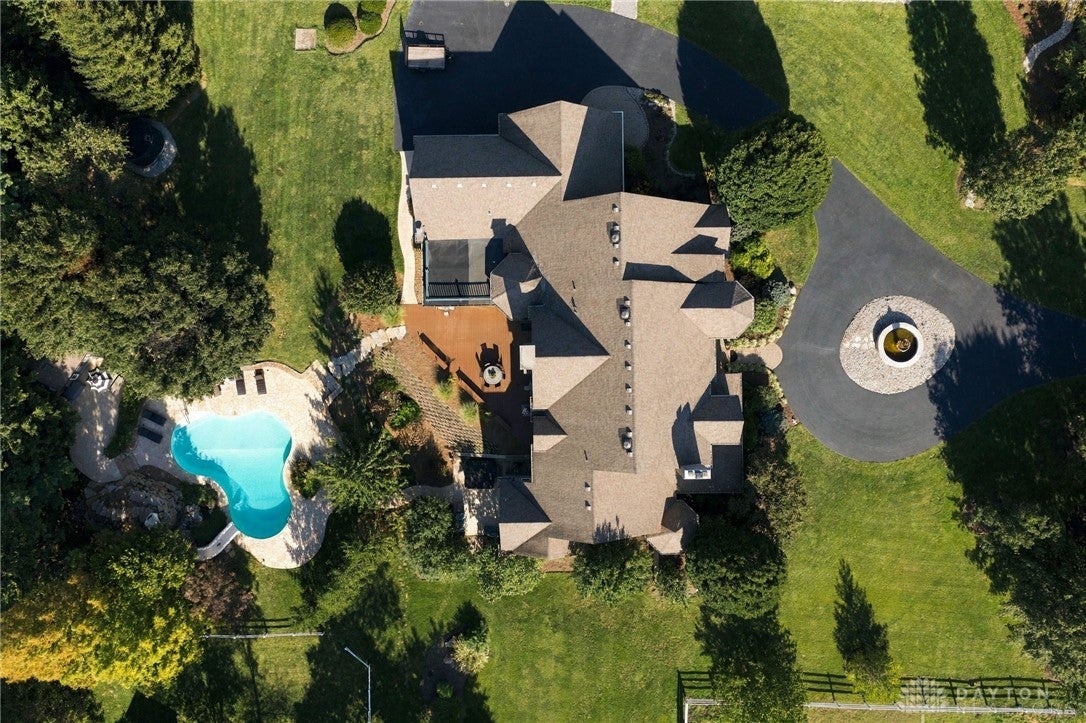
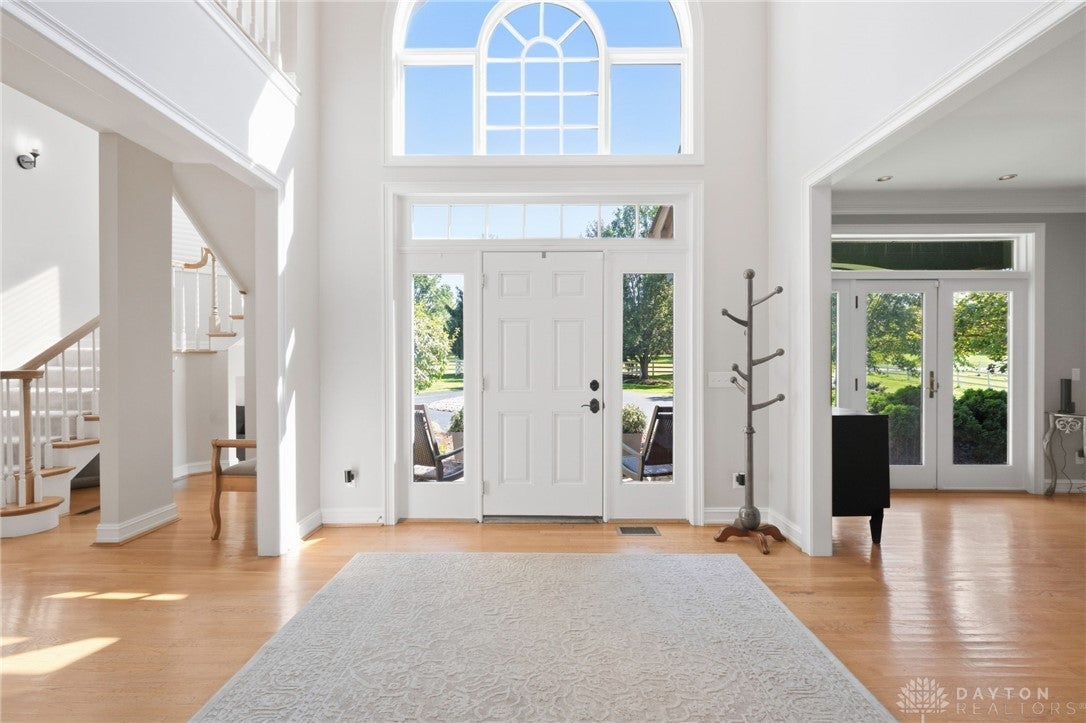
Welcome to one of Loveland's finest properties, located in the Estates at Blackhorse Run in Loveland School District! Situated on 5.3 sprawling acres, with in-ground salt water pool, waterslide, newly constructed pool house, horse stables, 4 car garage, gated entrance and expansive driveway, this home is sure to please! Boasting 7700 sq ft above grade with an additional approximate 2000 sq ft in basement, 6 bedrooms, 6 full baths, 2 half baths, finished walkout basement, first floor primary BR with sitting room and dressing room, 3 gas fireplaces, 3 seasons room, and updated gourmet kitchen. This estate is perfect for entertaining equipped with exercise room, game room, wine room, basement bar, bedroom with egress in basement, and plenty of room to spread out, extensive patio and decking, 3 HVAC systems, cedar siding and upgrades galore. Built and equipped for those looking for a masterpiece be sure to not miss it !

Save
Ask
Tour
Hide
Share
Listing Snapshot
Price 
$2,200,000
Days On Site 
57 Days
Bedrooms 
6
Inside Area (SqFt) 
9,239 sqft
Total Baths 
8
Full Baths 
6
Partial Baths 
2
Lot Size 
5.3408 Acres
Year Built 
1992
MLS Number 
969189
Status 
Active
Property Tax 
N/A
HOA/Condo/Coop Fees 
$33.33 monthly
Sq Ft Source 
Assessor
Friends & Family
Recent Activity
2 months agoStatus changed to Active
2 months agoListing updated with changes from the MLS
2 months agoListing first seen on site
General Features
Acres 
5.3408
Attached Garage 
Yes
Garage 
Yes
Garage Spaces 
4
Levels 
Two
Parking 
AttachedGarage
Property Sub Type 
Single Family Residence
Sewer 
Septic Tank
SqFt Total 
9239
Style 
Other
Zoning 
Residential
Interior Features
Appliances 
DryerDishwasherRangeRefrigeratorWasherGas Water Heater
Basement 
FullFinishedWalk-Out Access
Cooling 
Central Air
Fireplace 
Yes
Fireplace Features 
Gas
Heating 
Forced AirNatural Gas
Interior 
Wet BarKitchen IslandPantryBarWalk-In Closet(s)
Bedroom 
Dimensions – 18 x 16Level – Second
BreakfastRoomNook 
Dimensions – 25 x 12Level – Main
Dining Room 
Dimensions – 20 x 17Level – Main
EntryFoyer 
Dimensions – 11 x 11Level – Main
Family Room 
Dimensions – 20 x 20Level – Main
Kitchen 
Dimensions – 20 x 20Level – Main
Laundry 
Dimensions – 10 x 8Level – Main
Living Room 
Dimensions – 20 x 17Level – Main
Master Bedroom 
Dimensions – 21 x 17Level – Main
Office 
Dimensions – 20 x 16Level – Lower
Recreation 
Dimensions – 23 x 21Level – Lower
Save
Ask
Tour
Hide
Share
Exterior Features
Construction Details 
Cedar
Fencing 
Fenced
Patio And Porch 
DeckPatioPorch
Pool Features 
Outdoor PoolIn Ground
Community Features
Association Fee 
$400.0
Association Fee Frequency 
Annually
School District 
Loveland
Schools
School District
Loveland
Elementary School
Unknown
Middle School
Unknown
High School
Unknown
Listing courtesy of Heather McColaugh of BF Realty


Listing information is provided by Participants of the Dayton REALTORS MLS. IDX information is provided exclusively for personal, non-commercial use, and may not be used for any purpose other than to identify prospective properties consumers may be interested in purchasing. Information is deemed reliable but not guaranteed. Copyright 2026, Dayton REALTORS MLS.
Data last updated at: 2026-11-13 12:18 AM UTC

Neighborhood & Commute
Source: Walkscore
Disclosure: Community information and market data powered by Constellation Data Labs. Information is deemed reliable but not guaranteed.
Save
Ask
Tour
Hide
Share