Save
Ask
Tour
Hide
$395,000
17 Days On Site
7857 Saddleback PlaceDeerfield Twp, OH 45039
For Sale|Single Family Residence|Active
3
Beds
3
Total Baths
2
Full Baths
1
Partial Bath
1,827
SqFt
$216
/SqFt
1988
Built
Subdivision:
Creek
County:
Warren
Listing courtesy of Sakhone Miller of Red 1 Realty
Save
Ask
Tour
Hide
Mortgage Calculator
Monthly Payment (Est.)
Enter an interest rate to see your estimated monthly payment.Calculator powered by Showcase IDX, a Constellation1 Company. Copyright ©2026 Information is deemed reliable but not guaranteed.
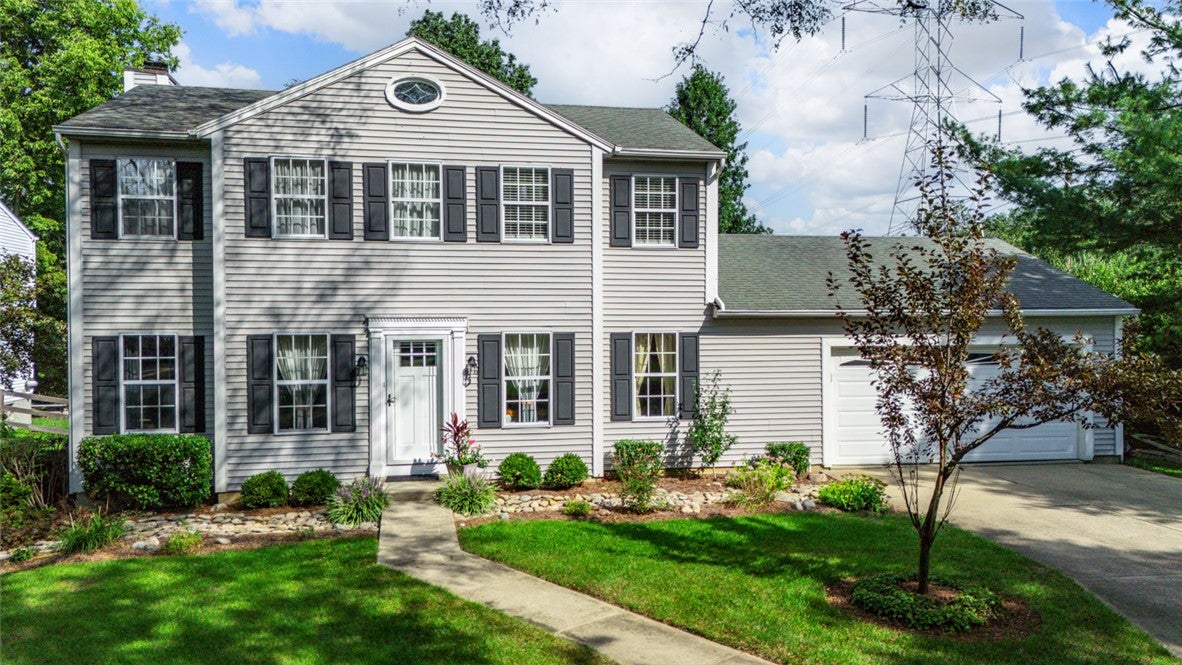
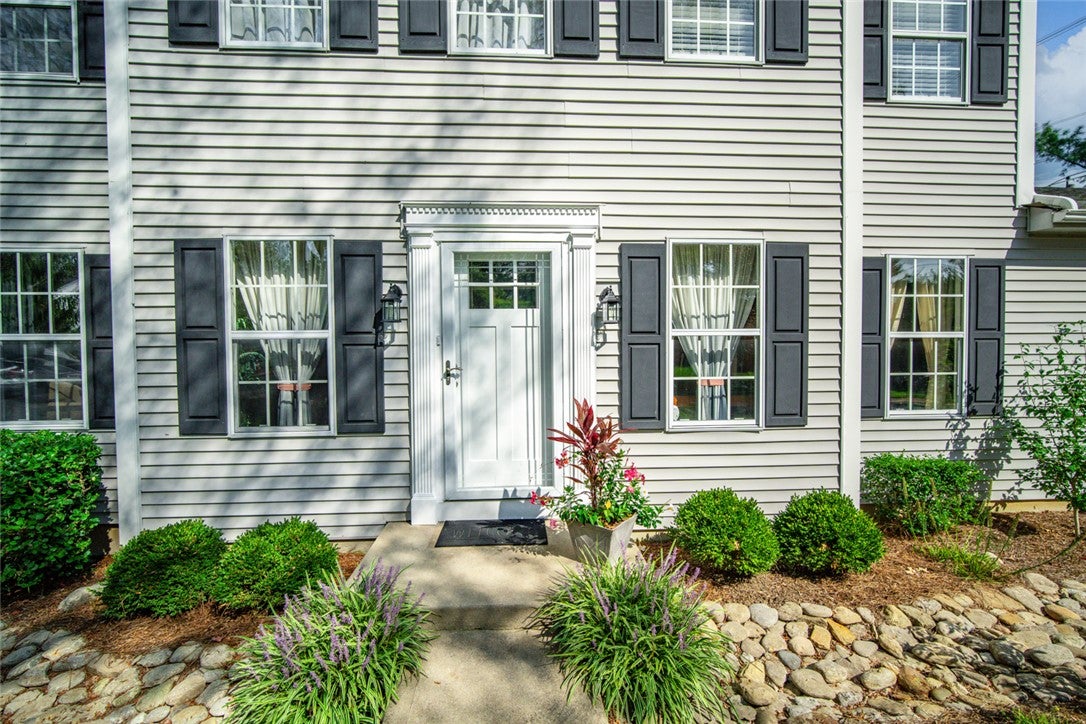
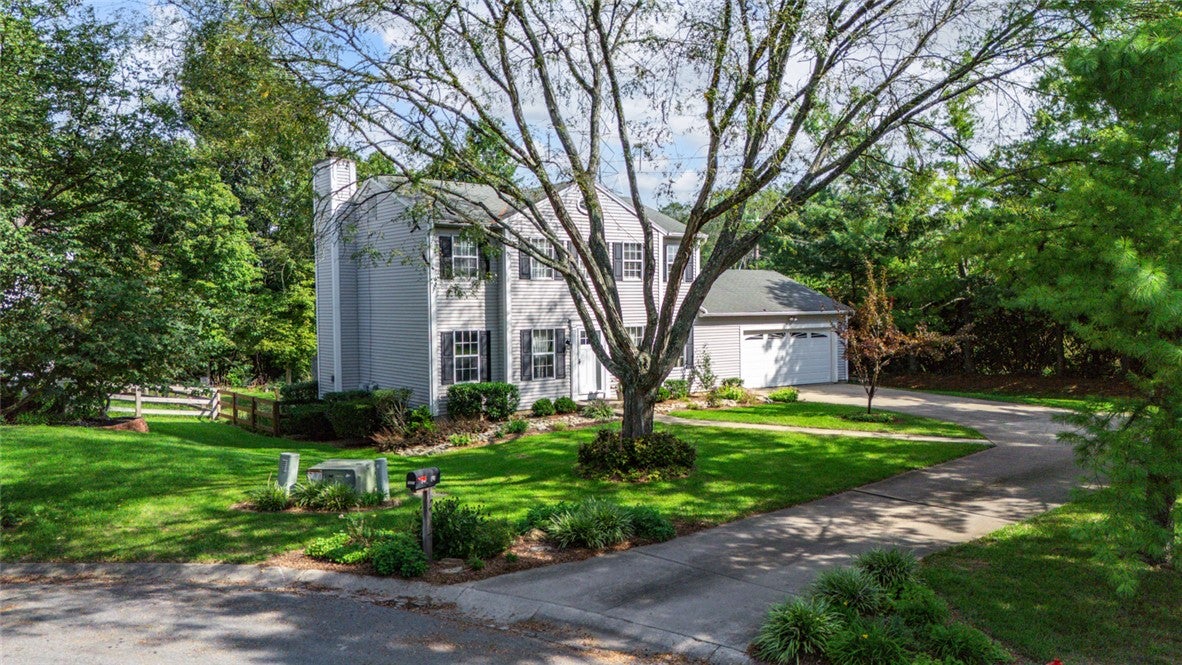
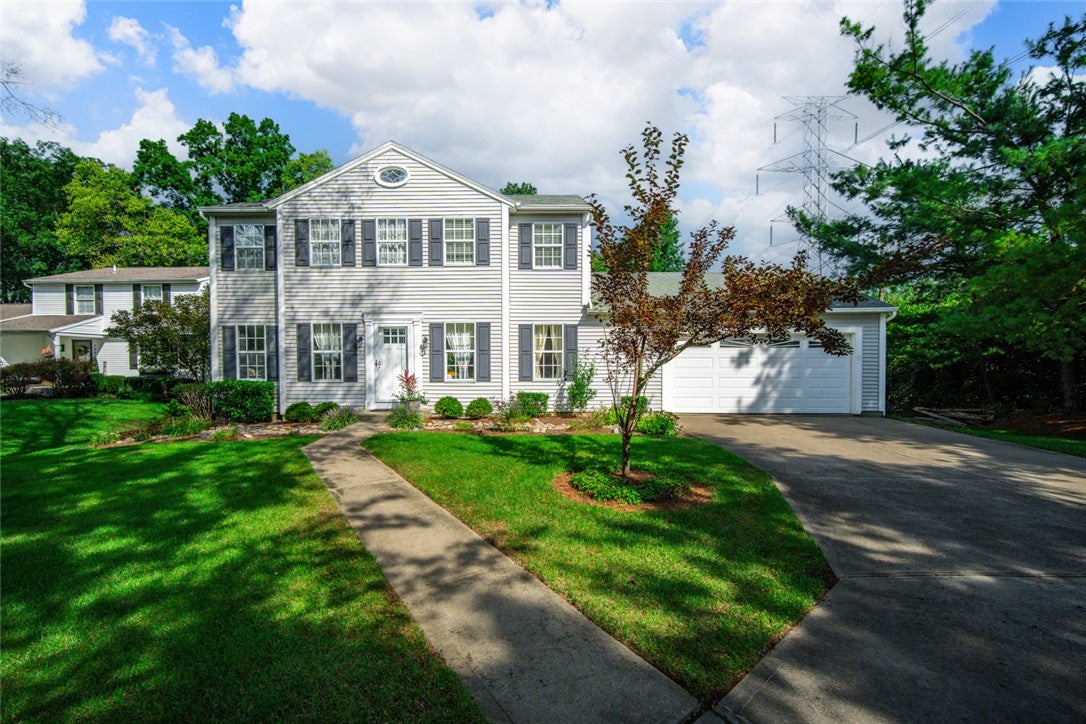
Welcome Home! This charming and well-maintained 3-bedroom, 2.5-bath home offers comfortable living in a peaceful cul-de-sac setting within the desirable Kings Local School District. Featuring a 2-car garage, convenient first-floor laundry, and a finished basement providing additional living space perfect for a recreation room, media area, home office, or whatever fits your lifestyle. Enjoy the inviting spaces, peaceful setting, and generous yard that make this home a wonderful place to relax, entertain, and create lasting memories. Move-in ready and waiting for its next chapter. Schedule your private tour today and see all this wonderful home has to offer! (Room sizes are approximate)
Save
Ask
Tour
Hide
Listing Snapshot
Price
$395,000
Days On Site
17 Days
Bedrooms
3
Inside Area (SqFt)
1,827 sqft
Total Baths
3
Full Baths
2
Partial Baths
1
Lot Size
0.4442 Acres
Year Built
1988
MLS® Number
969207
Status
Active
Property Tax
N/A
HOA/Condo/Coop Fees
$41.33 monthly
Sq Ft Source
Assessor
Friends & Family
Recent Activity
| a week ago | Status changed to Active | |
| a week ago | Listing updated with changes from the MLS® | |
| 2 weeks ago | Listing first seen on site |
General Features
Acres
0.4442
Attached Garage
Yes
Cross Street
Creek Woods Place
Garage
Yes
Garage Spaces
2
Levels
Two
Parking
AttachedGarage
Property Sub Type
Single Family Residence
Security
Smoke Detector(s)
SqFt Total
1827
Style
Traditional
Utilities
Water Available
Water Source
Public
Zoning
Residential
Interior Features
Appliances
DishwasherDisposalMicrowaveRangeRefrigeratorGas Water Heater
Basement
Finished
Cooling
Central Air
Fireplace
Yes
Fireplace Features
Wood Burning
Heating
Heat Pump
Interior
Granite CountersKitchen IslandPantryWalk-In Closet(s)
Window Features
Double Pane WindowsInsulated Windows
Bedroom
Dimensions – 13 x 14Level – Second
Dining Room
Dimensions – 9 x 14Level – Main
EntryFoyer
Dimensions – 10 x 14Level – Basement
Family Room
Dimensions – 16 x 11Level – Main
Kitchen
Dimensions – 9 x 14Level – Main
Living Room
Dimensions – 17 x 13Level – Main
Recreation
Dimensions – 35 x 23Level – Basement
Utility Room
Dimensions – 18 x 11Level – Basement
Save
Ask
Tour
Hide
Exterior Features
Construction Details
Vinyl Siding
Fencing
Fenced
Patio And Porch
Deck
Windows/Doors
Double Pane WindowsInsulated Windows
Community Features
Association Fee
$496.0
Association Fee Frequency
Annually
School District
Kings
Schools
School District
Kings
Elementary School
Unknown
Middle School
Unknown
High School
Unknown
Listing courtesy of Sakhone Miller of Red 1 Realty

Listing information is provided by Participants of the Dayton REALTORS MLS. IDX information is provided exclusively for personal, non-commercial use, and may not be used for any purpose other than to identify prospective properties consumers may be interested in purchasing. Information is deemed reliable but not guaranteed. Copyright 2026, Dayton REALTORS MLS.
Data last updated at: 2026-10-02 12:42 AM UTC
Listing information is provided by Participants of the Dayton REALTORS MLS. IDX information is provided exclusively for personal, non-commercial use, and may not be used for any purpose other than to identify prospective properties consumers may be interested in purchasing. Information is deemed reliable but not guaranteed. Copyright 2026, Dayton REALTORS MLS.
Data last updated at: 2026-10-02 12:42 AM UTC
Neighborhood & Commute
Source: Walkscore
Disclosure: Community information and market data powered by Constellation Data Labs. Information is deemed reliable but not guaranteed.
Save
Ask
Tour
Hide
Did you know? You can invite friends and family to your search. They can join your search, rate and discuss listings with you.