471 KalynnFairborn, OH 45324
Mortgage Calculator
Monthly Payment (Est.)
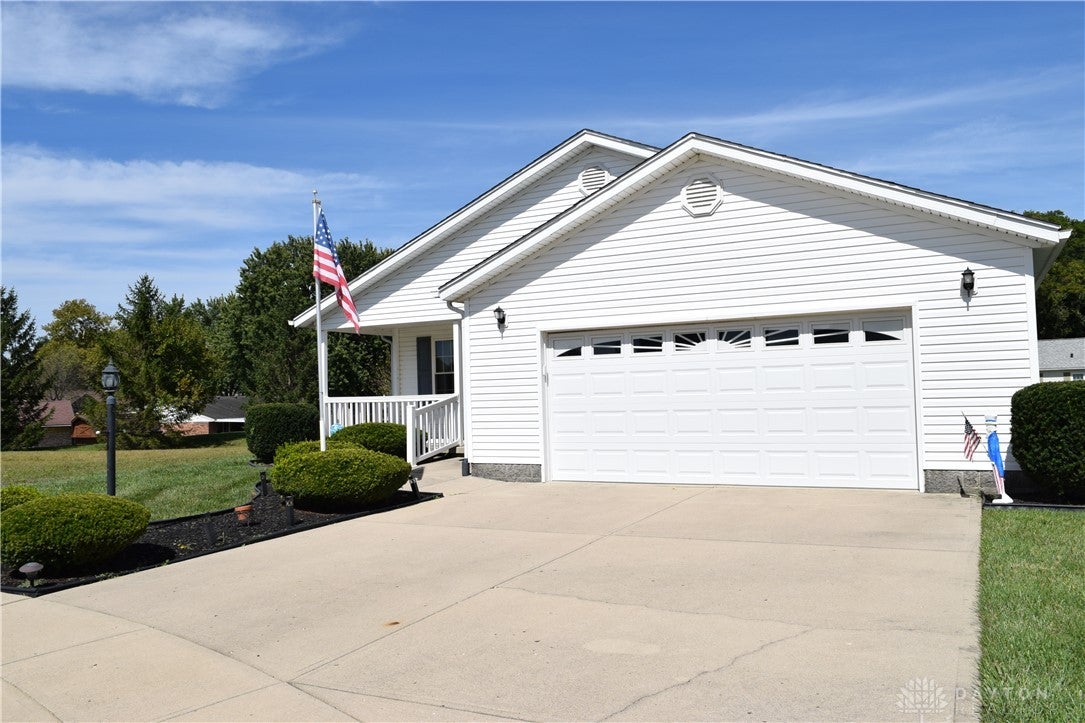
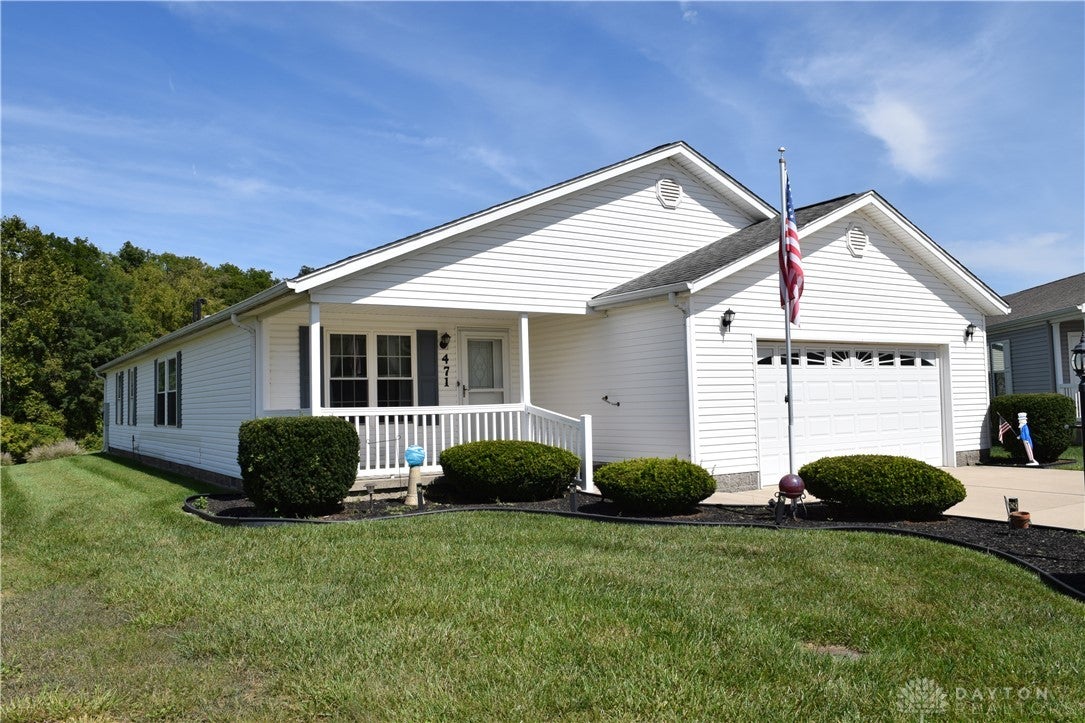
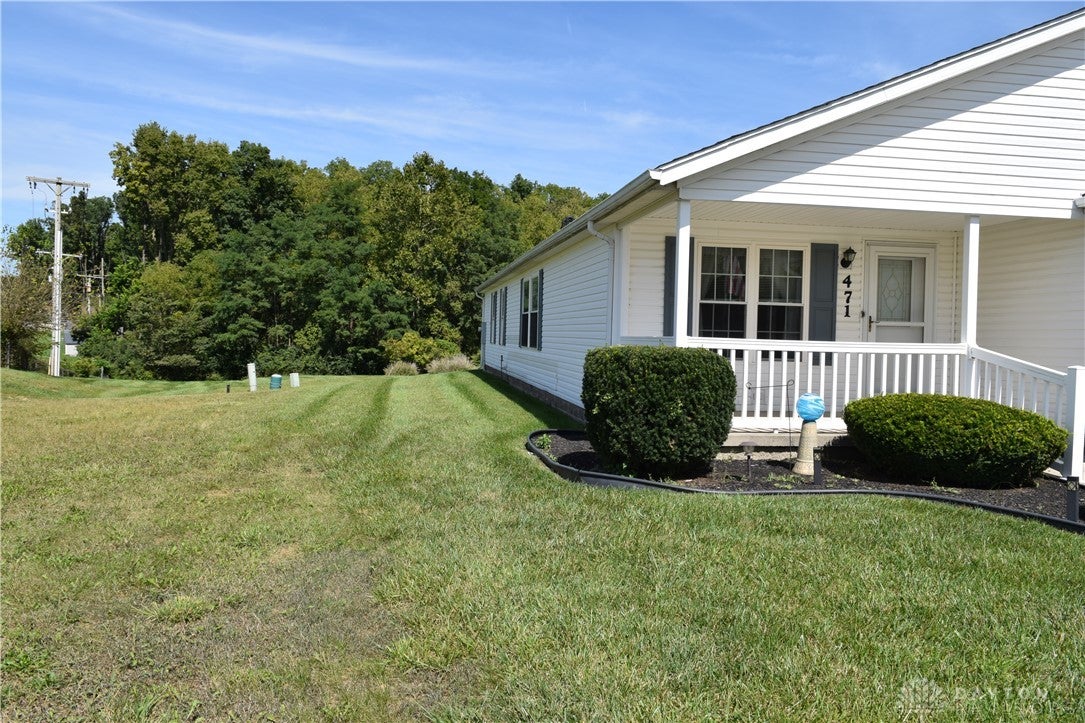
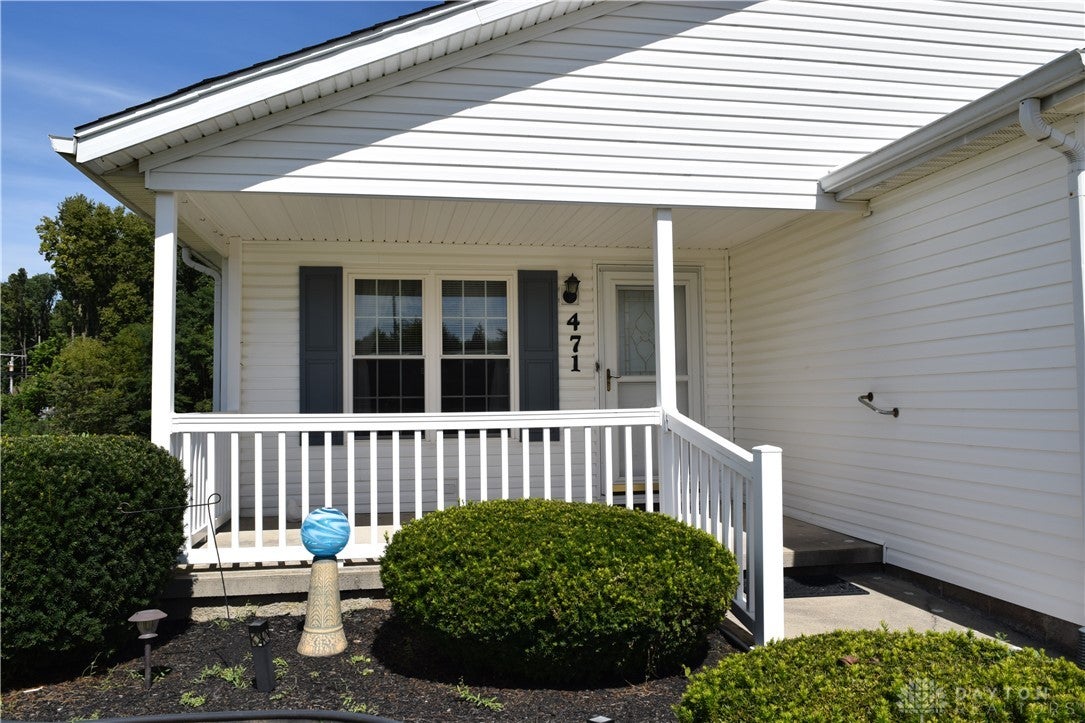
$908In this 55+ community there is so much for you. This well-maintained large home with 2 bedrooms and 2 full baths. The master bath has so much room with a walk-in shower. The master bedroom you will find a very large walk-in closet. The second bedroom also has a smaller walk-in closet both of them are good sized. You also have a great front porch to sit out on in the evenings. There is an office/study in the front of the home when you walk in the door. Then a full bath when you walk in from the large 2 car garage. The great room has plenty of room for you and the family when they visit and is open to the dining room and kitchen. The Kitchen has so many cabinets a bar area for a couple of stools then a large island with outlets. Plus, all the cabinet space you have a walk-in pantry as well. Off the kitchen is a breakfast room that looks out to the wonderful Florida room with windows all the way around that open. You can enjoy the backyard that has no one behind you. The Florida room has a door that goes out the patio to entertain and have cookouts. Such a private and peaceful space to enjoy. You can get to the patio through the garage. The laundry room is off the breakfast room out of site. This home sits on a large lot with no one behind and will never be. Just land and trees looking out back. The roof is about 10 yrs old, and the Furnace and AC is 3 years old it does need some updates in the home but comes with a home warranty. Don't Miss This One You also have a concrete drive, sidewalks, streetlights, and common areas to walk. The community also offers a private clubhouse for residents to use. In the clubhouse you will find an exercise facility, a billiard room, a large party room, two kitchenettes, 4 bathrooms, a library, a game area, plus 4 bathrooms. The onsite property managers office is located in the clubhouse also. You have 2 large parking lots for residents using the clubhouse plus a large rear patio you can also use.
| 12 hours ago | Listing first seen on site | |
| 16 hours ago | Listing updated with changes from the MLS® |

Listing information is provided by Participants of the Dayton REALTORS MLS. IDX information is provided exclusively for personal, non-commercial use, and may not be used for any purpose other than to identify prospective properties consumers may be interested in purchasing. Information is deemed reliable but not guaranteed. Copyright 2026, Dayton REALTORS MLS.
Data last updated at: 2026-09-19 09:33 AM UTC
Did you know? You can invite friends and family to your search. They can join your search, rate and discuss listings with you.