2730 Meadowpoint Drive, Troy, OH, 45373

Save
Ask
Tour
Hide
Share
$569,900
1 Day On Site

2730 Meadowpoint Drive
Troy, OH 45373

For Sale|Single Family Residence|Active
4
Beds
4
Total Baths
2
Full Baths
2
Partial Baths
3,572
SqFt
$160
/SqFt
2003
Built
Subdivision:
Stonebridge Estates #1
County:
Miami
Listing courtesy of David W Besecker of Keller Williams Home Town Rlty
2730 Meadowpoint Drive2730 Meadowpoint Drive2730 Meadowpoint Drive2730 Meadowpoint Drive
Save
Ask
Tour
Hide
Share

Mortgage Calculator

Monthly Payment (Est.)

$2,600
Calculator powered by Showcase IDX, a Constellation1 Company. Copyright ©2026 Information is deemed reliable but not guaranteed.

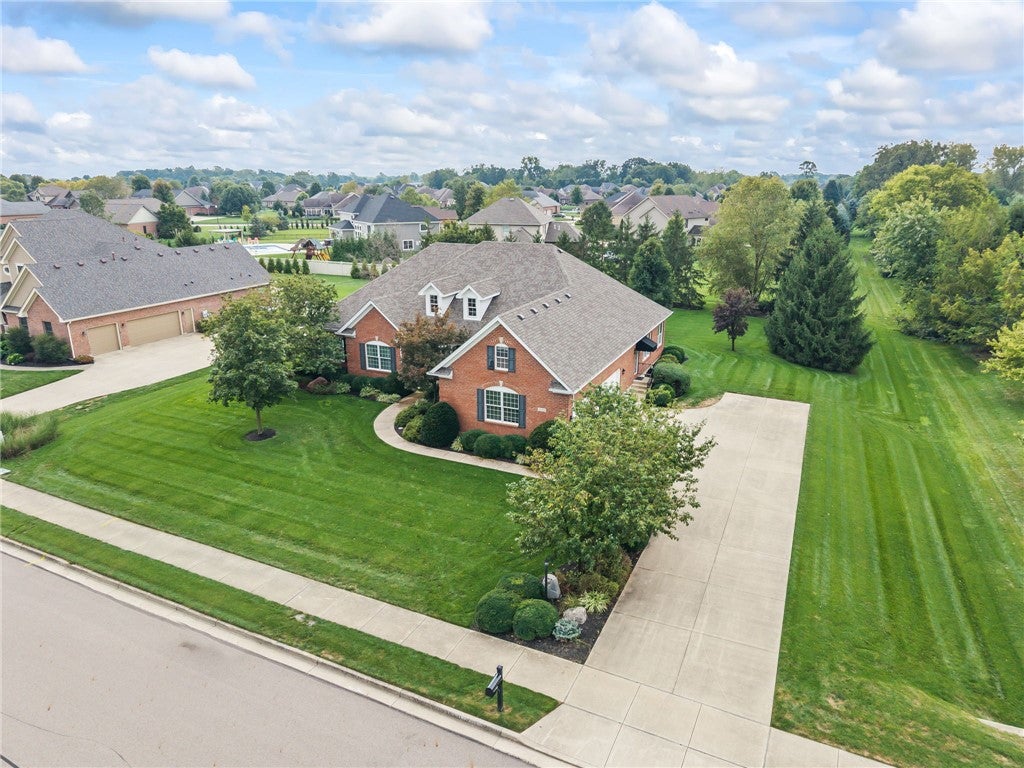
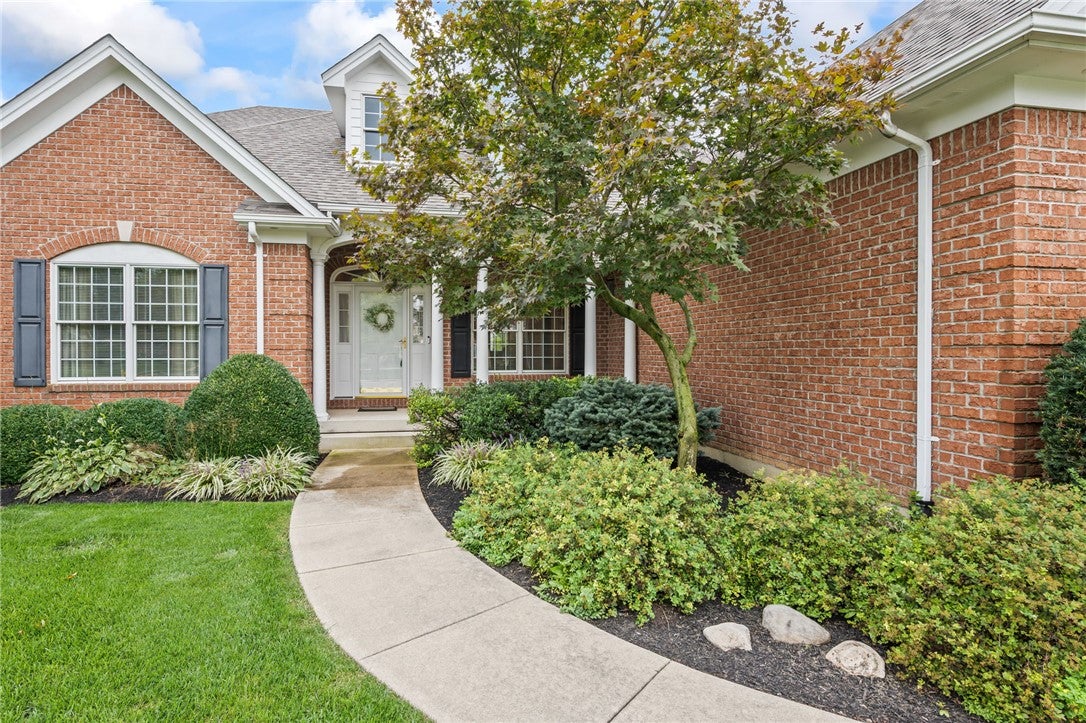
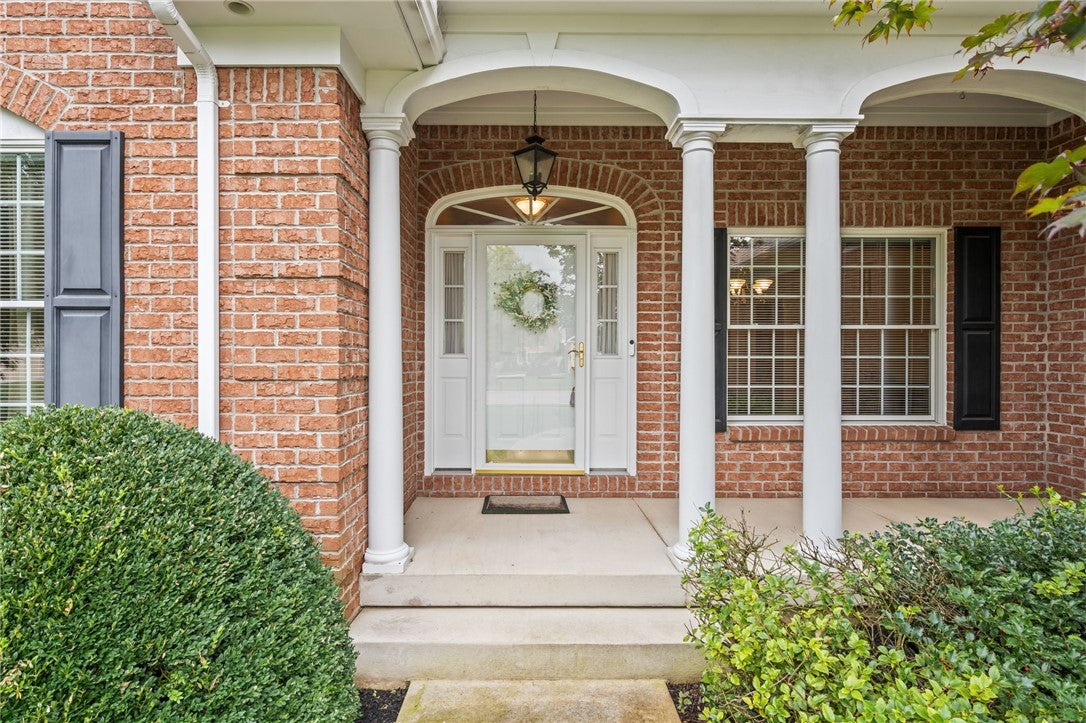
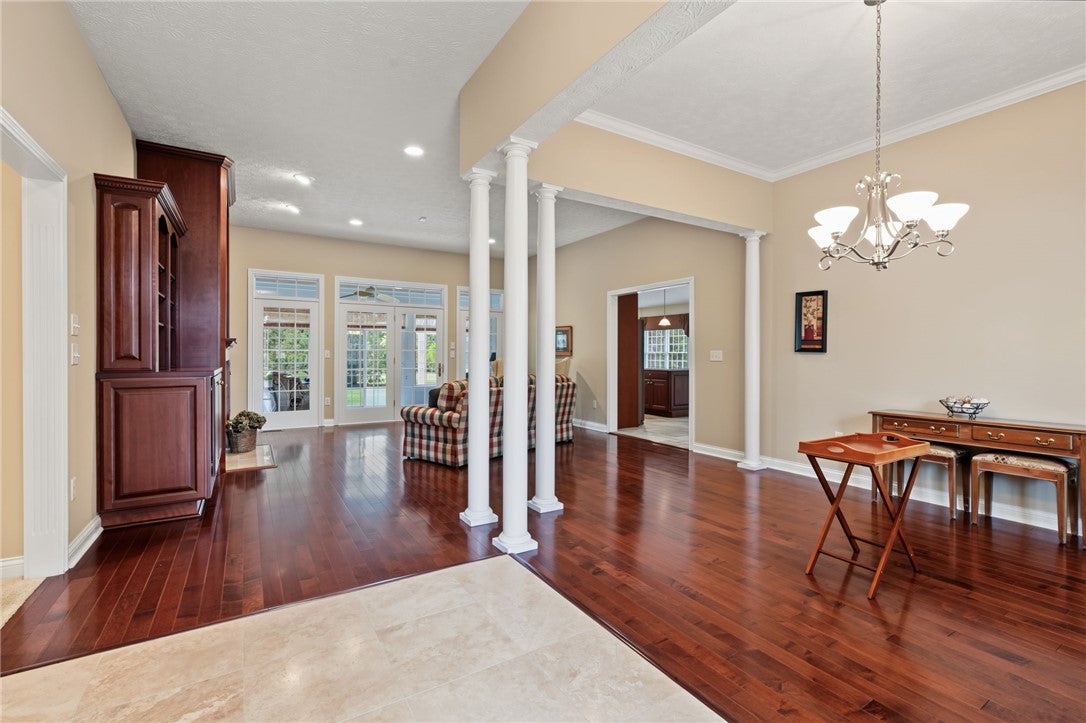
Welcome to this beautiful custom-built, four-bedroom home in the desirable Stonebridge community, offering two full and two half baths, a partially finished basement, and an impressive amount of flexible living space. The open entry leads to a spacious dining area and an inviting living room featuring a fireplace and built-ins. A study with additional built-ins provides the perfect space for a home office or quiet retreat. The kitchen offers a center island, breakfast area, and a second fireplace, creating a warm and welcoming gathering space. The refrigerator and microwave were updated in 2024. Three bedrooms are conveniently located on the main level, including the spacious primary suite with a jetted tub, walk-in shower, double-sink vanity, and walk-in closet. Main-level laundry adds everyday convenience. Located above the garage, a large bonus room offers endless possibilities as a fourth bedroom, gym, playroom, hobby space, or additional family room and includes built-in storage. The partially finished lower level expands the living space even further with a recreation room, bar area, and half bath, while a huge unfinished area provides excellent storage and exciting possibilities for future use. Enjoy the outdoors from the beautiful Florida room overlooking the paver patio and pergola—an ideal setting for relaxing or entertaining. Additional highlights include a three-car attached side-load garage, irrigation system, new roof in 2024, and new HVAC system in 2025. This wonderful Stonebridge home offers an exceptional combination of space, versatility, and valuable recent updates!

Save
Ask
Tour
Hide
Share
Listing Snapshot
Price 
$569,900
Days On Site 
1 Day
Bedrooms 
4
Inside Area (SqFt) 
3,572 sqft
Total Baths 
4
Full Baths 
2
Partial Baths 
2
Lot Size 
0.702 Acres
Year Built 
2003
MLS® Number 
969219
Status 
Active
Property Tax 
N/A
HOA/Condo/Coop Fees 
$14.58 monthly
Sq Ft Source 
Assessor
Friends & Family
Recent Activity
yesterdayListing first seen on site
yesterdayListing updated with changes from the MLS®
General Features
Acres 
0.702
Attached Garage 
Yes
Garage 
Yes
Garage Spaces 
3
Levels 
One and One Half
Parking 
AttachedGarageGarage Door OpenerStorage
Property Sub Type 
Single Family Residence
Security 
Smoke Detector(s)
SqFt Below 
735
SqFt Total 
3572
Utilities 
Natural Gas AvailableSewer AvailableWater Available
Water Source 
Public
Zoning 
Residential
Interior Features
Appliances 
DryerDishwasherDisposalMicrowaveRangeRefrigeratorWasherGas Water Heater
Basement 
FullPartially Finished
Cooling 
Ceiling Fan(s)Central Air
Fireplace 
Yes
Fireplace Features 
Gas
Heating 
Forced AirNatural Gas
Interior 
Ceiling Fan(s)High Speed InternetKitchen IslandPantryWalk-In Closet(s)
Bedroom 
Dimensions – 13 x 11Level – Main
BreakfastRoomNook 
Dimensions – 12 x 11Level – Main
Dining Room 
Dimensions – 12 x 11Level – Main
EntryFoyer 
Dimensions – 11 x 7Level – Main
Family Room 
Dimensions – 12 x 11Level – Main
FloridaRoom 
Dimensions – 28 x 11Level – Main
Kitchen 
Dimensions – 17 x 11Level – Main
Living Room 
Dimensions – 18 x 16Level – Main
Master Bedroom 
Dimensions – 15 x 14Level – Main
Office 
Dimensions – 13 x 12Level – Main
Recreation 
Dimensions – 35 x 21Level – Basement
Utility Room 
Dimensions – 8 x 7Level – Main
Save
Ask
Tour
Hide
Share
Exterior Features
Construction Details 
BrickFiber Cement
Patio And Porch 
Patio
Community Features
Accessibility Features 
Therapeutic Whirlpool
Association Fee 
$175.0
Association Fee Frequency 
Annually
School District 
Troy
Financing Terms Available 
ConventionalFHAVA Loan
Schools
School District
Troy
Elementary School
Unknown
Middle School
Unknown
High School
Unknown
Listing courtesy of David W Besecker of Keller Williams Home Town Rlty


Listing information is provided by Participants of the Dayton REALTORS MLS. IDX information is provided exclusively for personal, non-commercial use, and may not be used for any purpose other than to identify prospective properties consumers may be interested in purchasing. Information is deemed reliable but not guaranteed. Copyright 2026, Dayton REALTORS MLS.
Data last updated at: 2026-09-20 10:46 AM UTC

Neighborhood & Commute
Source: Walkscore
Disclosure: Community information and market data powered by Constellation Data Labs. Information is deemed reliable but not guaranteed.
Save
Ask
Tour
Hide
Share