1820 Piper Lane 205, Centerville, OH, 45440

Save
Ask
Tour
Hide
Share
$174,900
New Listing

1820 Piper Lane 205
Centerville, OH 45440

For Sale|Condominium|Active
2
Beds
2
Total Baths
2
Full Baths
1,121
SqFt
$156
/SqFt
1998
Built
Subdivision:
Piper Lndg Condo Ph 09
County:
Montgomery
Listing courtesy of Carmella I Baker of RE/MAX Victory + Affiliates
1820 Piper Lane 2051820 Piper Lane 2051820 Piper Lane 2051820 Piper Lane 205
Save
Ask
Tour
Hide
Share

Mortgage Calculator

Monthly Payment (Est.)

$798
Calculator powered by Showcase IDX, a Constellation1 Company. Copyright ©2026 Information is deemed reliable but not guaranteed.

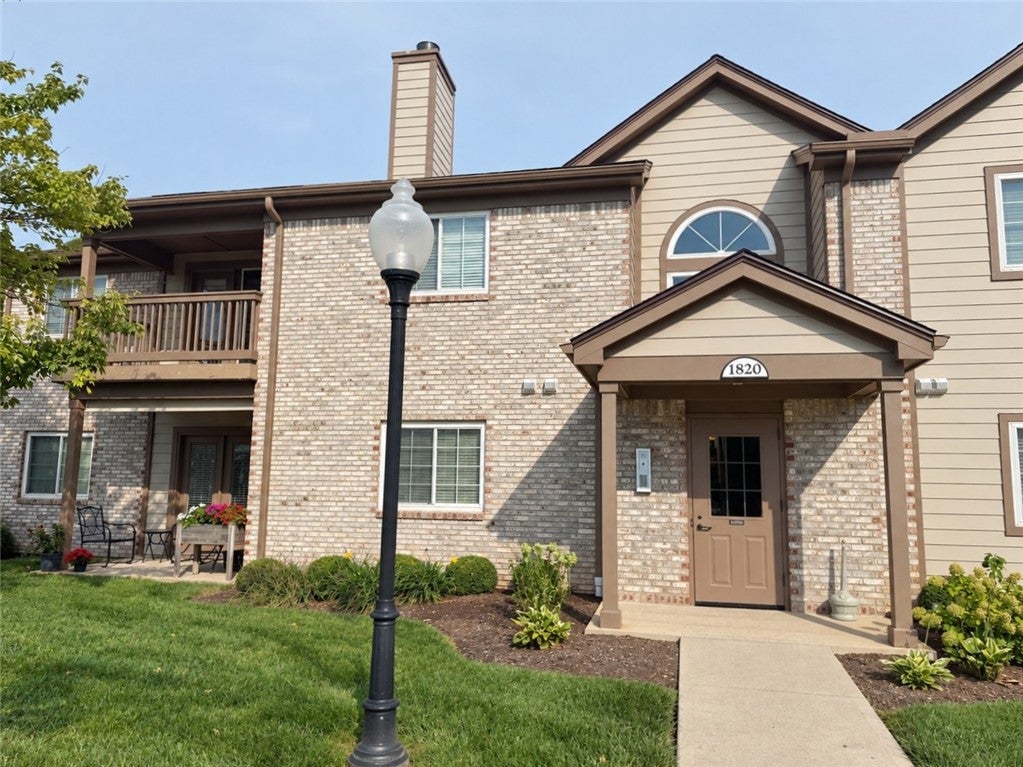
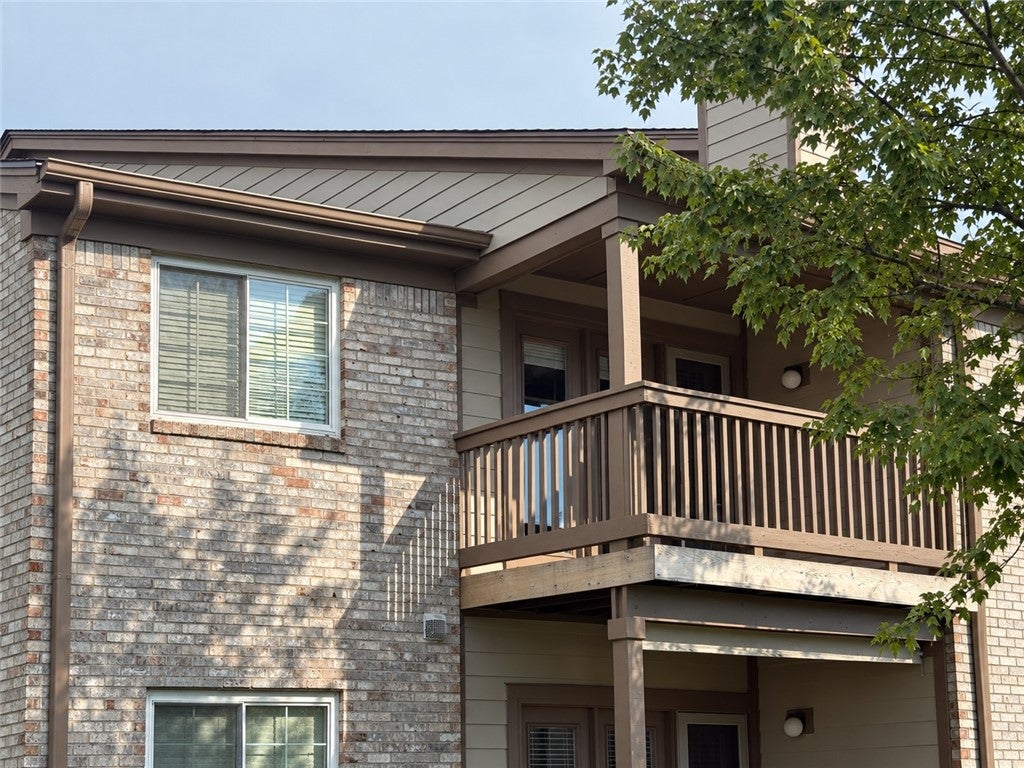
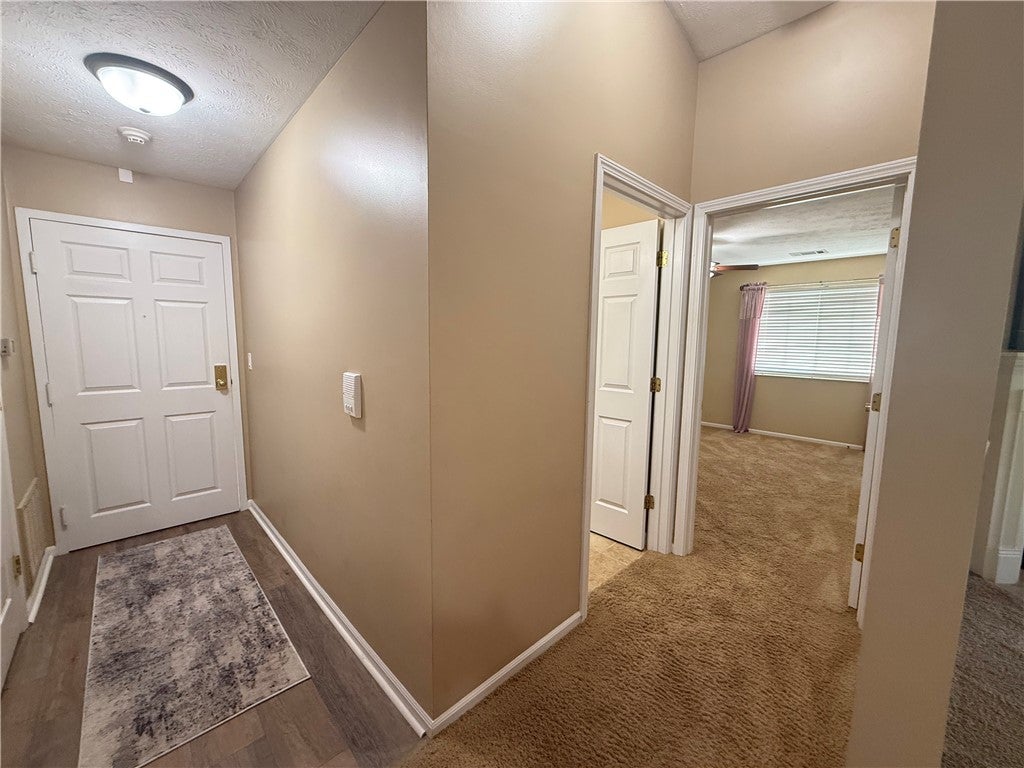
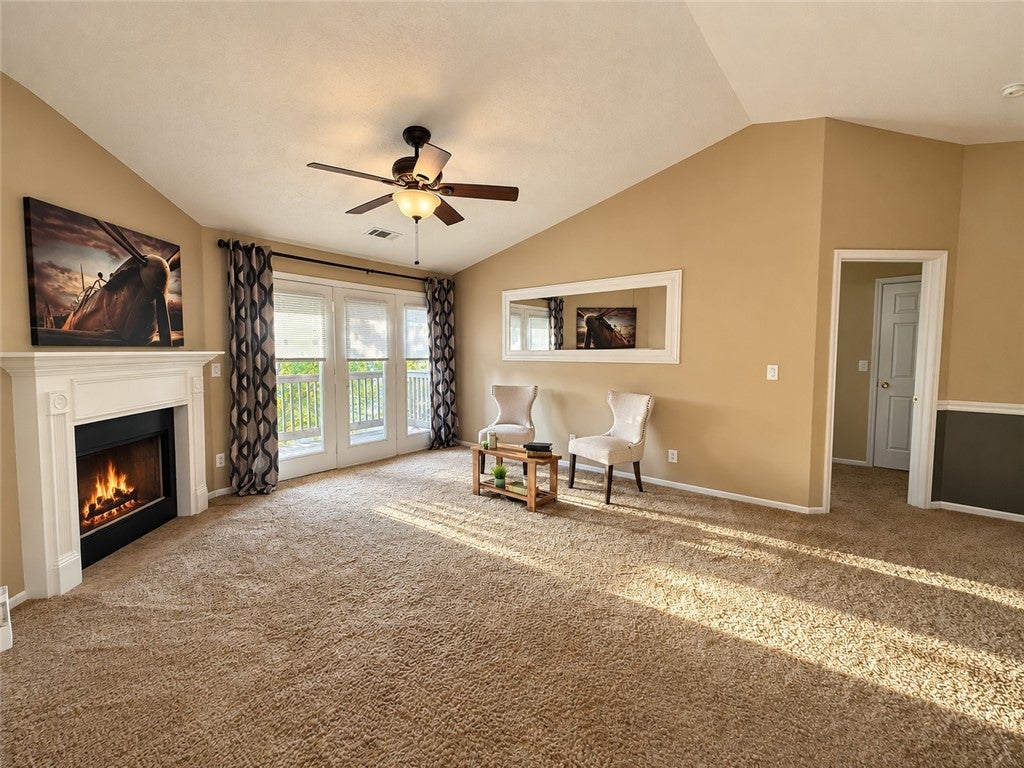
Welcome to this beautifully maintained 2-bedroom, 2-full-bath condominium with a 1-car garage, offering comfortable, low-maintenance living in a desirable Centerville location! This second-floor end unit features a desirable split-bedroom floor plan and an inviting great room with a cathedral ceiling, gas fireplace, and walk-out to a covered deck. The open-concept design flows seamlessly into the dining area and kitchen, creating an ideal space for everyday living and entertaining. The spacious primary suite offers a custom walk-in closet and private bath featuring tile flooring, a vanity with granite countertops, and a walk-in shower. The second bedroom is conveniently located on the opposite side of the home, providing privacy for guests or additional living space. Numerous recent updates provide peace of mind, including a new furnace and A/C in 2023, new roof in 2025, chimney resealed in 2026, new garbage disposal and kitchen sink in 2025, and fresh interior paint in 2024. Enjoy an array of community amenities including a refreshing pool, clubhouse, and tennis courts. HOA fee covers water, trash, party room, swimming pool, tennis and hazard insurance. 1 year home warranty included. Conveniently located close to Wright-Patterson Air Force Base, The Greene Town Center, Sugarcreek MetroPark, hospitals, shopping, dining, entertainment, and more.

Save
Ask
Tour
Hide
Share
Listing Snapshot
Price 
$174,900
Days On Site 
0 Days
Bedrooms 
2
Inside Area (SqFt) 
1,121 sqft
Total Baths 
2
Full Baths 
2
Partial Baths 
N/A
Lot Size 
N/A
Year Built 
1998
MLS® Number 
969245
Status 
Active
Property Tax 
N/A
HOA/Condo/Coop Fees 
$377 monthly
Sq Ft Source 
Assessor
Friends & Family
Recent Activity
15 hours agoListing first seen on site
19 hours agoListing updated with changes from the MLS®
General Features
Garage 
Yes
Garage Spaces 
1
Home Warranty 
Yes
Levels 
One
Parking 
DetachedGarage
Property Sub Type 
Condominium
Security 
Smoke Detector(s)
SqFt Total 
1121
Utilities 
Natural Gas AvailableSewer AvailableWater Available
Water Source 
Public
Zoning 
Residential
Interior Features
Appliances 
DishwasherDisposalMicrowaveRangeGas Water Heater
Basement 
Other
Cooling 
Ceiling Fan(s)Central Air
Fireplace 
Yes
Fireplace Features 
Gas
Fireplaces 
1
Heating 
Forced AirNatural Gas
Interior 
Ceiling Fan(s)Cathedral Ceiling(s)High Speed InternetWalk-In Closet(s)
Bedroom 
Dimensions – 13 x 12Level – Second
Dining Room 
Dimensions – 12 x 8Level – Second
EntryFoyer 
Dimensions – 8 x 4Level – Second
Kitchen 
Dimensions – 10 x 8Level – Second
Laundry 
Dimensions – 8 x 7Level – Second
Living Room 
Dimensions – 17 x 14Level – Second
Master Bedroom 
Dimensions – 14 x 12Level – Second
Save
Ask
Tour
Hide
Share
Exterior Features
Construction Details 
BrickVinyl Siding
Community Features
Association Amenities 
Party RoomPoolTennis Court(s)TrashWater
Association Fee 
$377.0
Association Fee Frequency 
Monthly
School District 
Centerville
Financing Terms Available 
ConventionalFHA
Schools
School District
Centerville
Elementary School
Unknown
Middle School
Unknown
High School
Unknown
Listing courtesy of Carmella I Baker of RE/MAX Victory + Affiliates


Listing information is provided by Participants of the Dayton REALTORS MLS. IDX information is provided exclusively for personal, non-commercial use, and may not be used for any purpose other than to identify prospective properties consumers may be interested in purchasing. Information is deemed reliable but not guaranteed. Copyright 2026, Dayton REALTORS MLS.
Data last updated at: 2026-09-19 09:33 AM UTC

Neighborhood & Commute
Source: Walkscore
Disclosure: Community information and market data powered by Constellation Data Labs. Information is deemed reliable but not guaranteed.
Save
Ask
Tour
Hide
Share