314 Beckenham RoadEnglewood, OH 45322
Mortgage Calculator
Monthly Payment (Est.)
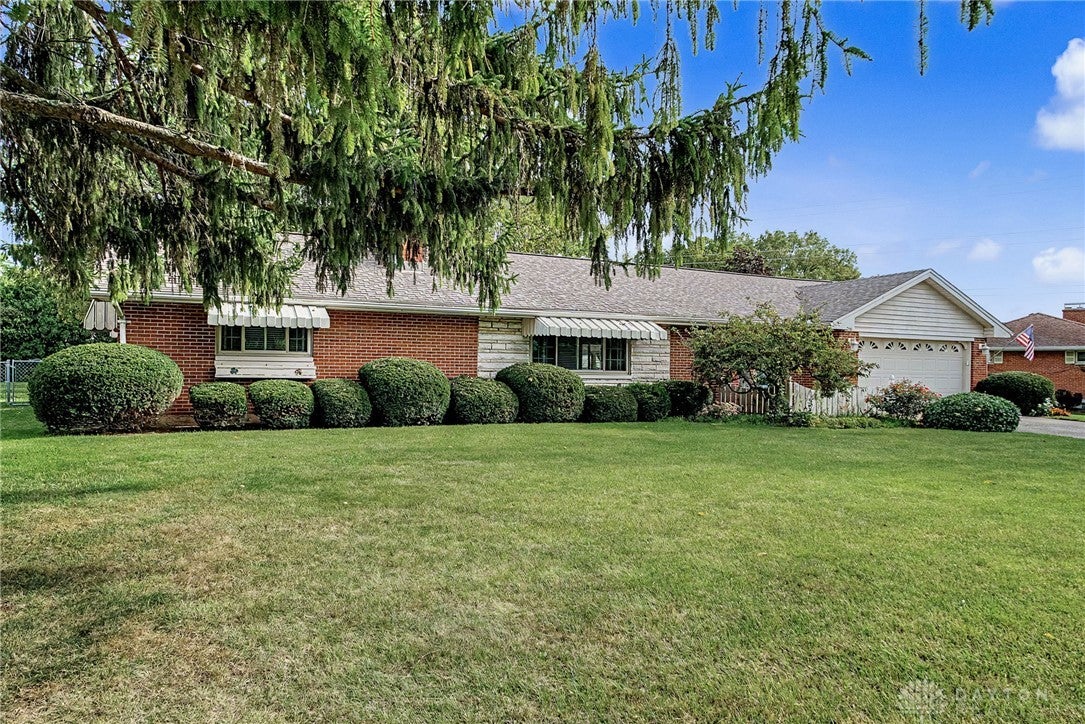
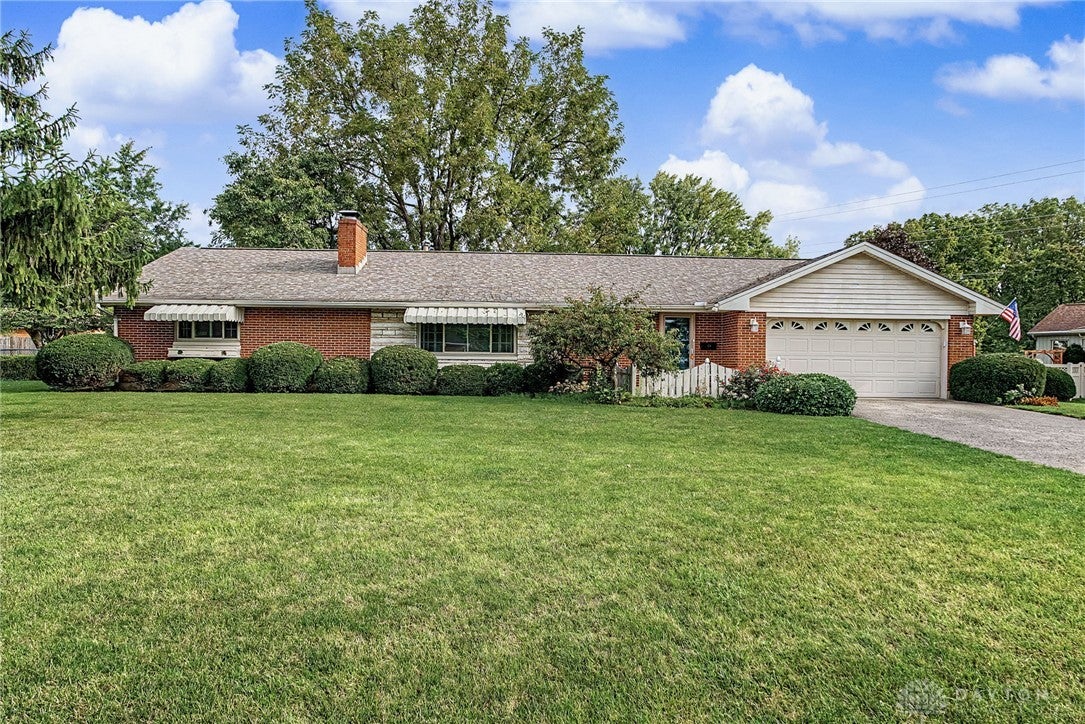
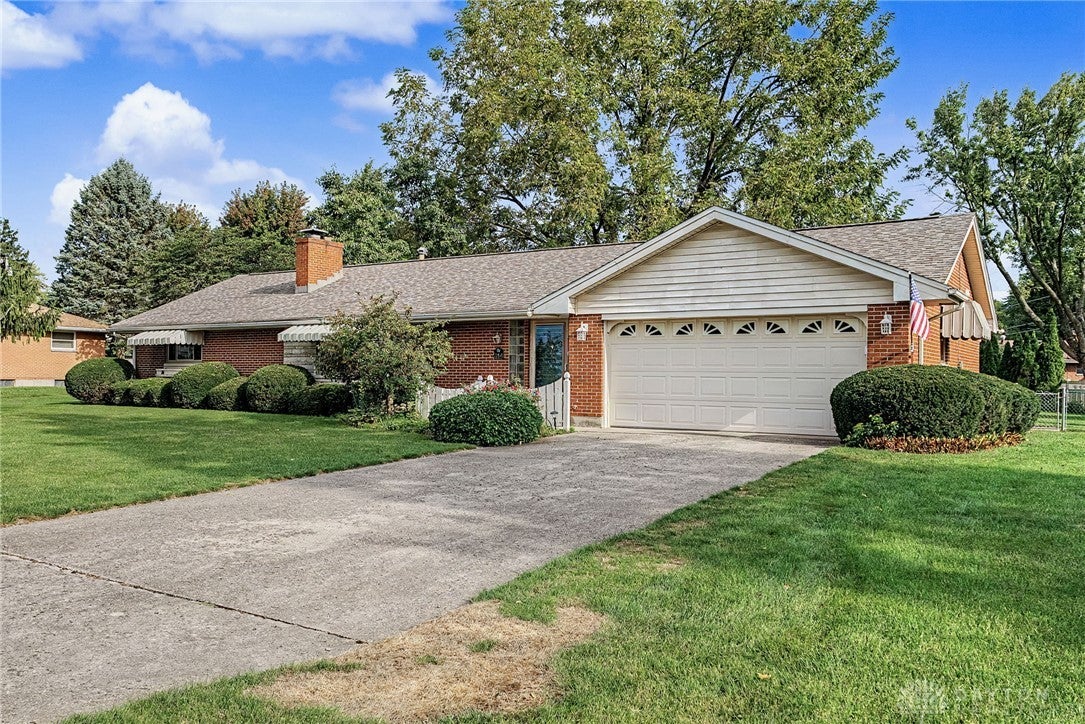
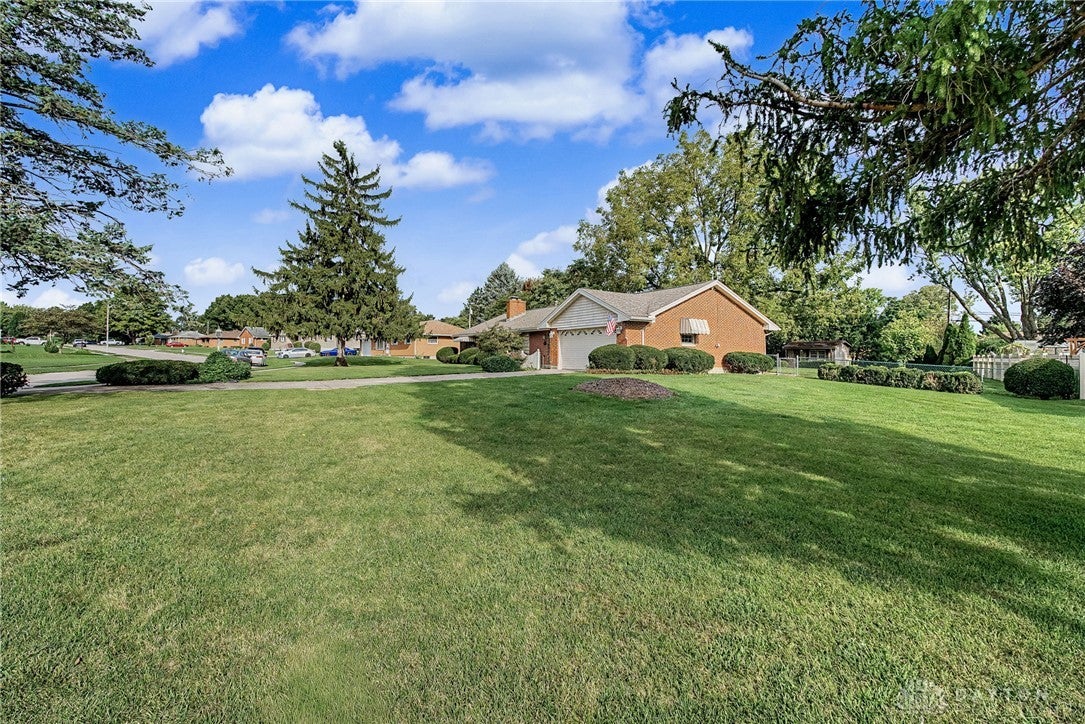
$1,026Fresh, functional & FANTASTIC best describes this remarkable brick + stone ranch in upper Englewood’s Fenwick community. Resting quietly on over ½ acre, this lot is meticulously landscaped & known as one of the largest & most beautiful in the neighborhood! You’ll love this layout offering freshly painted walls, new flooring, oversized rooms & many unexpected extras throughout. The ceramic entry flows seamlessly into an expansive living rm w/large picture window, dual French doors & a feature wall fireplace. Elegant trim details add interest to the family /dining areas that are entirely open to the kitchen for ease in entertaining & comfort of everyday living. A large skylight welcomes natural light into these connective areas. Flex your culinary skills & crockpot hacks in this well-planned kitchen loaded with cabinet /counter space, undercabinet lighting, a tiled backsplash, stainless appliances & new LVP flooring! Patio Doors introduce a 17 X 11 enclosed patio w/brand new flooring + access to a paver patio, pergola & fully fenced, park like yard. What’s more? There’s a garden house for use as a "she shed", children’s play house or ease in storing lawn equipment. A covered swing allows a quiet place to relax & take it all in. Inside, 3 bedrooms are located opposite living areas, offer solid closet space & quick access to a full bath w/updated shower, inclusive cosmetic counter & ceramic details. One of the bedrooms allows direct access to the kitchen + is dressed in wainscot trim unlocking flexibility as office, formal dining or intended bedroom for those that like a late night snack! A convenient 2nd bath, laundry w/ceramic flooring & included washer dryer set balance the layout. Value continues w/a new wtr htr, 6 year old roof & 8 year old HVAC system. A 2 car garage boasts auxiliary storage cabinets, an insulated overhead door & staired attic access. Located moments from the Englewood Reserve, Centennial Park, I-70, I-75, public library & conveniences of Hoke Rd.
| 12 hours ago | Listing first seen on site | |
| 17 hours ago | Listing updated with changes from the MLS® |

Listing information is provided by Participants of the Dayton REALTORS MLS. IDX information is provided exclusively for personal, non-commercial use, and may not be used for any purpose other than to identify prospective properties consumers may be interested in purchasing. Information is deemed reliable but not guaranteed. Copyright 2026, Dayton REALTORS MLS.
Data last updated at: 2026-09-19 09:33 AM UTC
Did you know? You can invite friends and family to your search. They can join your search, rate and discuss listings with you.