3761 Lawrenceville DriveGerman Twp, OH 45504
Mortgage Calculator
Monthly Payment (Est.)
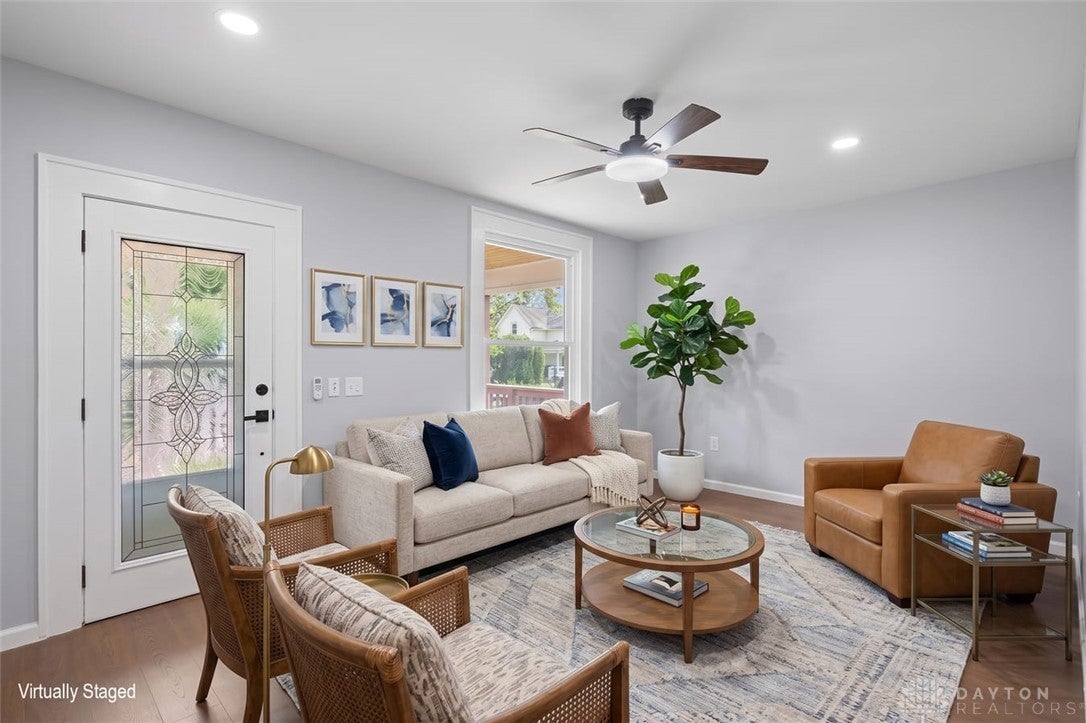
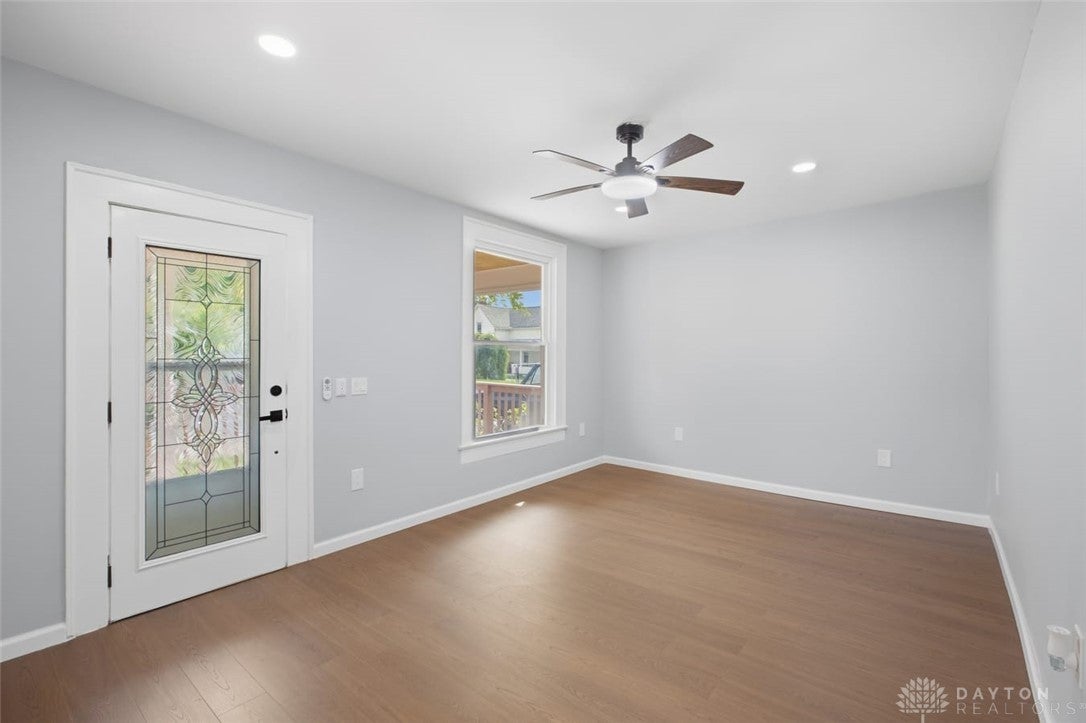
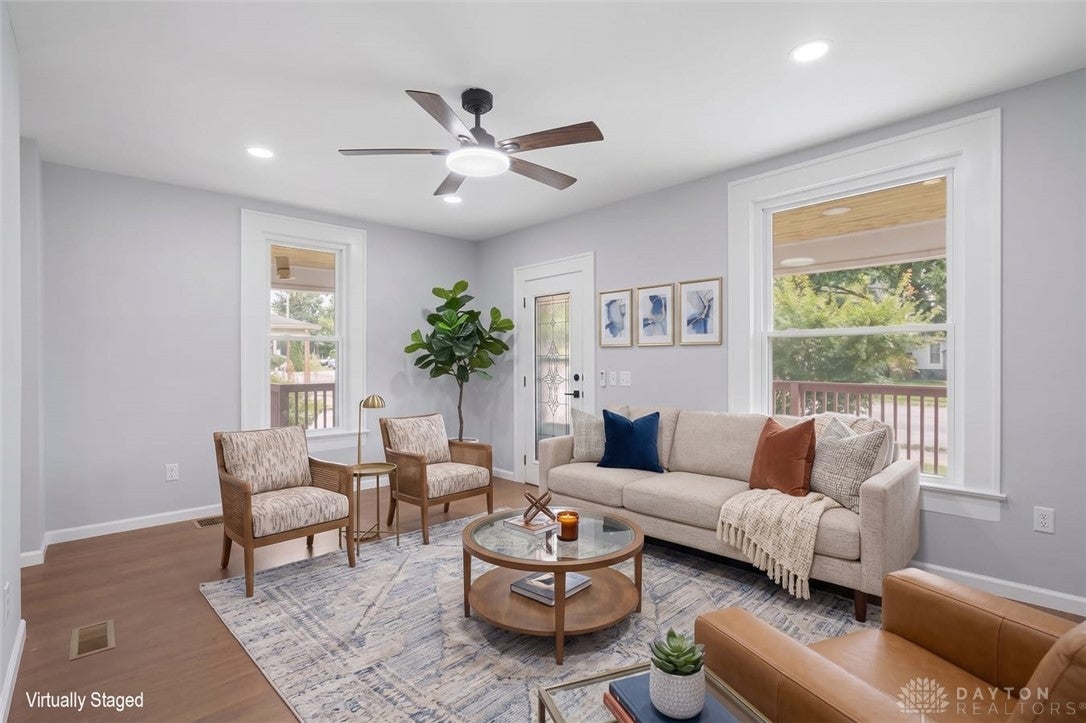
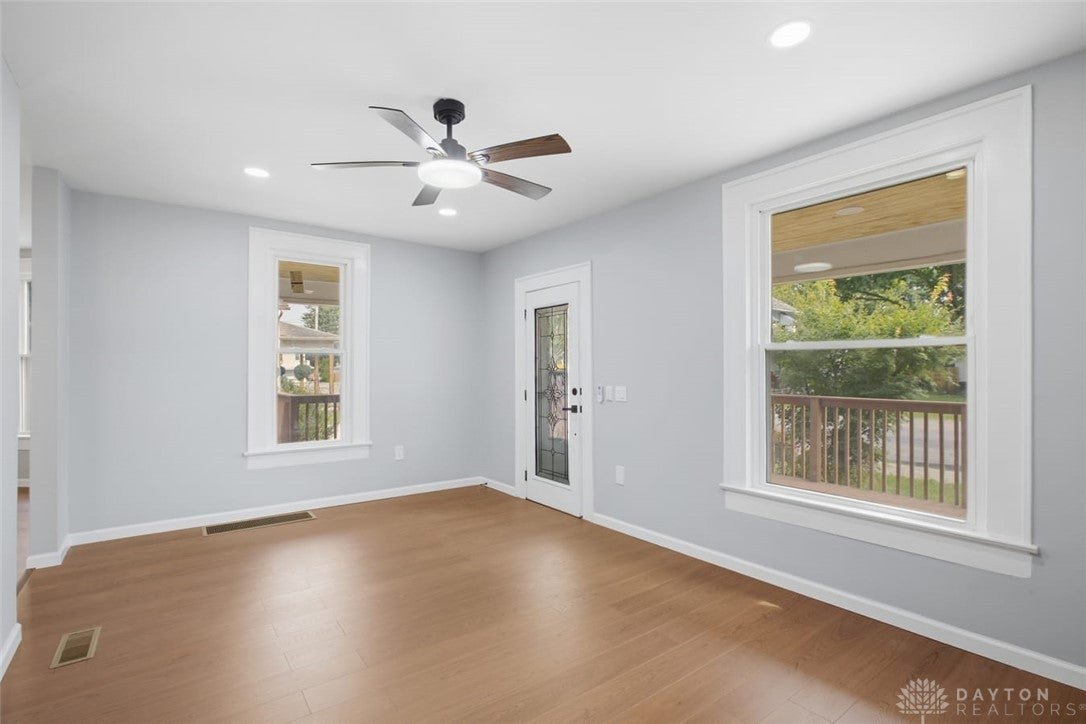
$1,277Welcome to 3761 Lawrenceville Drive! This beautifully renovated 4-bedroom, 3-full-bath home has been extensively updated from top to bottom, offering modern finishes along with major improvements throughout. Updates include new HVAC and ductwork, electrical, plumbing, insulation, siding, gutters, several new windows, and new flooring throughout. The completely updated kitchen features new cabinetry, countertops, and stainless steel appliances, while all three full bathrooms have been beautifully renovated. The versatile floor plan includes a first-floor bedroom and full bath, providing a great option for guests, a home office, or convenient main-level living. The main floor also features a dedicated mudroom with laundry. Additional improvements include an attached garage with a new garage door and opener, a new concrete driveway, freshly painted deck, and fenced backyard with plenty of space to enjoy outdoors. With 4 bedrooms, 3 full baths, extensive mechanical and cosmetic updates, and a flexible floor plan, this move-in-ready Springfield home has been thoughtfully renovated and is ready for its next owner!
| 15 hours ago | Listing first seen on site | |
| 19 hours ago | Listing updated with changes from the MLS® |

Listing information is provided by Participants of the Dayton REALTORS MLS. IDX information is provided exclusively for personal, non-commercial use, and may not be used for any purpose other than to identify prospective properties consumers may be interested in purchasing. Information is deemed reliable but not guaranteed. Copyright 2026, Dayton REALTORS MLS.
Data last updated at: 2026-09-19 09:33 AM UTC
Did you know? You can invite friends and family to your search. They can join your search, rate and discuss listings with you.