6349 Jason LaneCenterville, OH 45459
Mortgage Calculator
Monthly Payment (Est.)
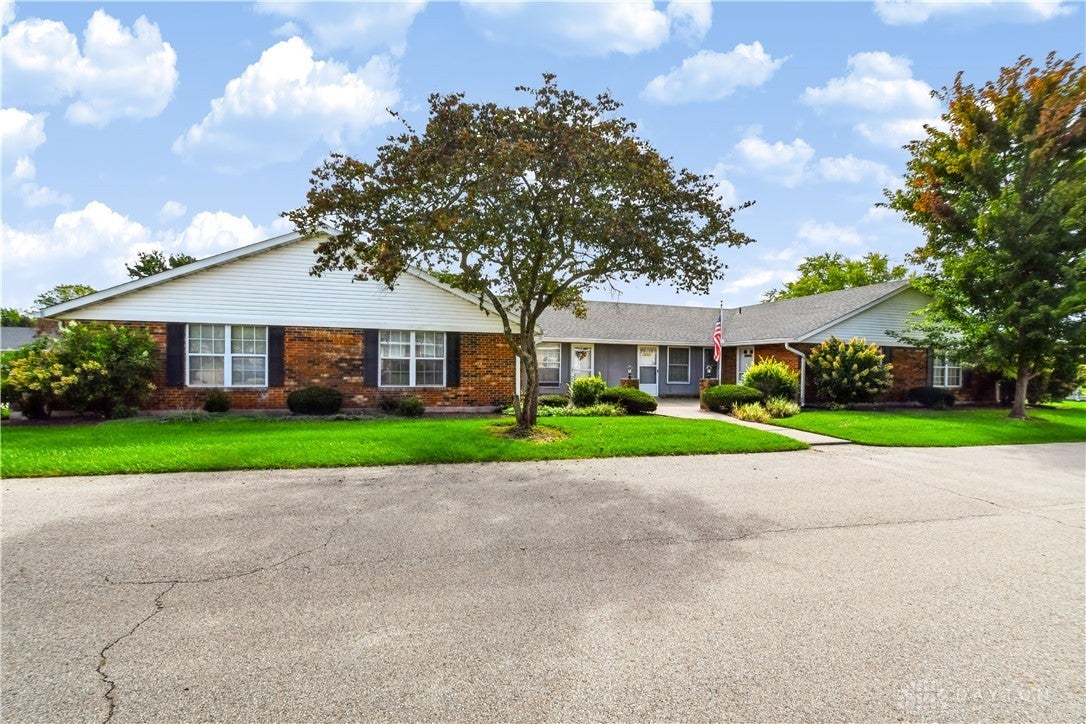
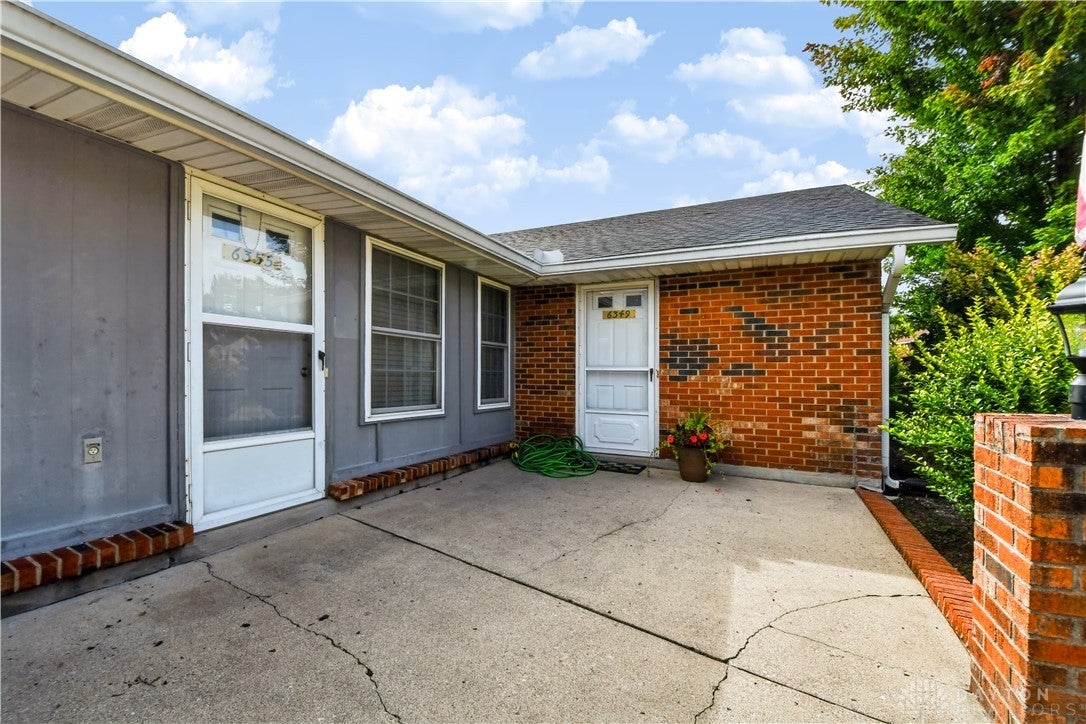
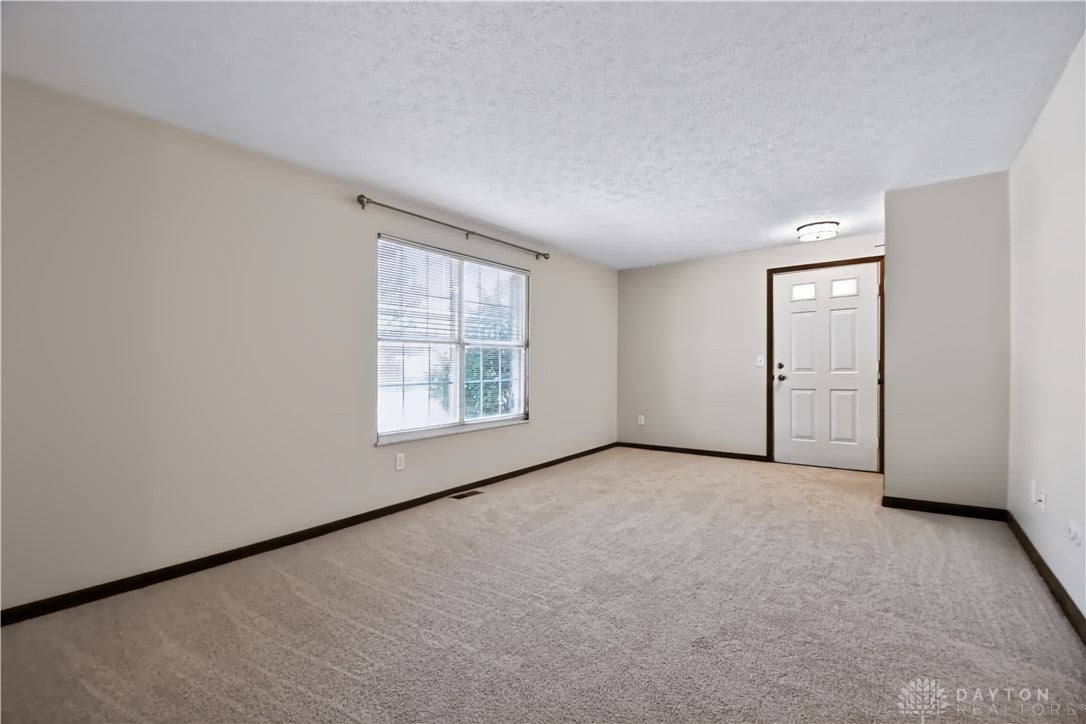
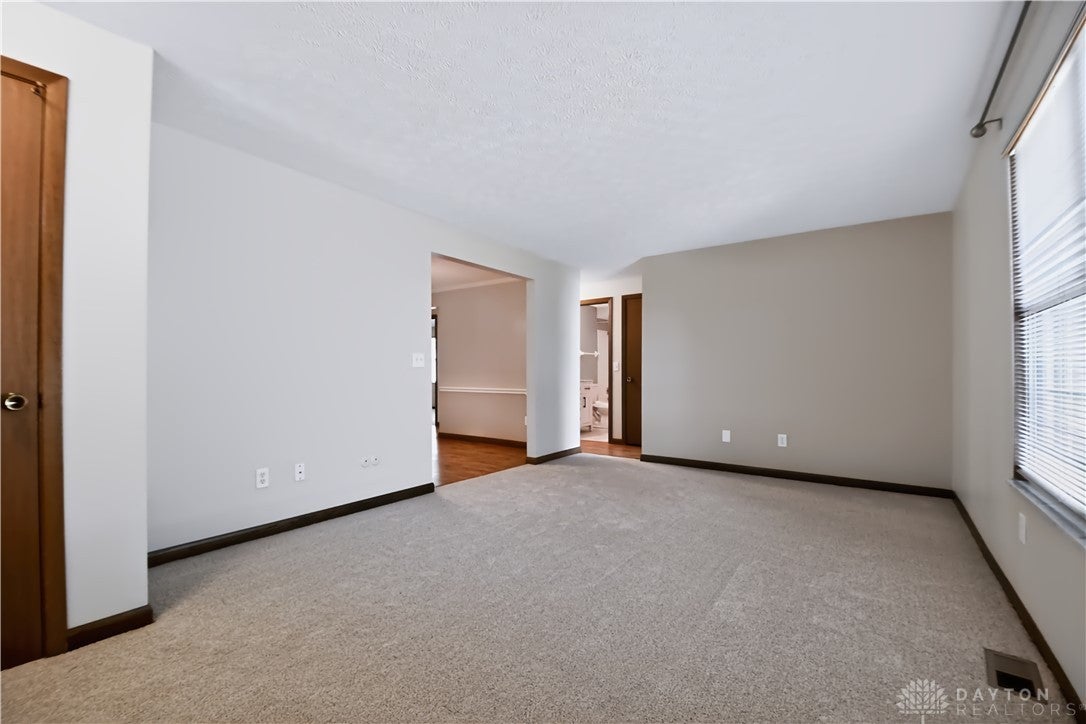
Enter an interest rate to see your estimated monthly payment.Wonderful Centerville Location! This spacious and beautifully updated 2-bedroom, 2-full-bath condo offers comfortable living, thoughtful updates, and plenty of room to spread out. New LVP flooring throughout the main living areas and new carpet in the living room and both bedrooms make this home truly move-in ready. The inviting floor plan features two living spaces, including a living room and a family room with vaulted ceilings, a solar tube that fills the space with natural light, and a wood-burning fireplace—perfect for cozy evenings at home. A separate dining area provides an ideal space for meals and gatherings. The galley-style kitchen is both functional and stylish, featuring Corian countertops, a lovely backsplash, and newer appliances including a refrigerator, Bosch dishwasher, range, and over-the-counter microwave. Both full bathrooms have been beautifully refreshed with new tile flooring, updated lighting, and stylish vanities with solid-surface countertops. The spacious primary bedroom offers a comfortable retreat, while the second bedroom provides flexibility for guests, an office, or hobbies. Step outside to enjoy your open patio—perfect for morning coffee or relaxing at the end of the day. Finally, a 2 1/2-car garage provides plenty of room for vehicles plus additional storage space. With its generous living spaces, beautiful updates, and convenient Centerville location, this condo is ready for you to call home! Major updates include a new roof in 2025 and HVAC installed by Korrect Plumbing in March 2023.
| 13 hours ago | Listing first seen on site | |
| 17 hours ago | Listing updated with changes from the MLS® |

Listing information is provided by Participants of the Dayton REALTORS MLS. IDX information is provided exclusively for personal, non-commercial use, and may not be used for any purpose other than to identify prospective properties consumers may be interested in purchasing. Information is deemed reliable but not guaranteed. Copyright 2026, Dayton REALTORS MLS.
Data last updated at: 2026-10-02 11:18 AM UTC
Did you know? You can invite friends and family to your search. They can join your search, rate and discuss listings with you.