10525 Frederick PikeVandalia, OH 45377
Mortgage Calculator
Monthly Payment (Est.)
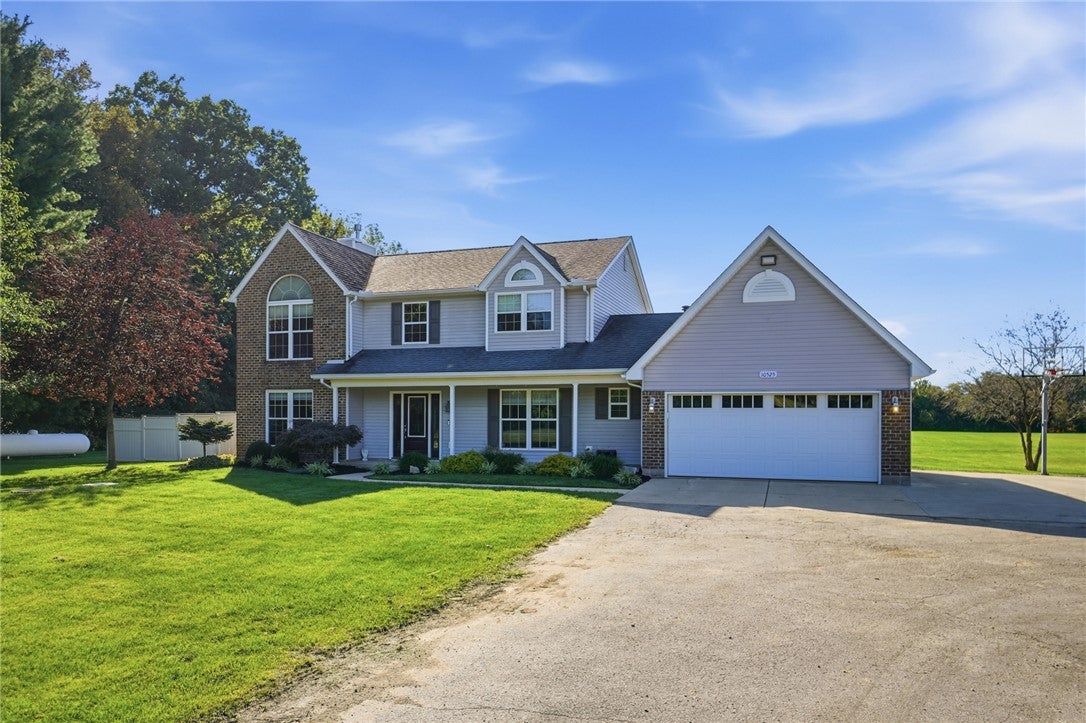
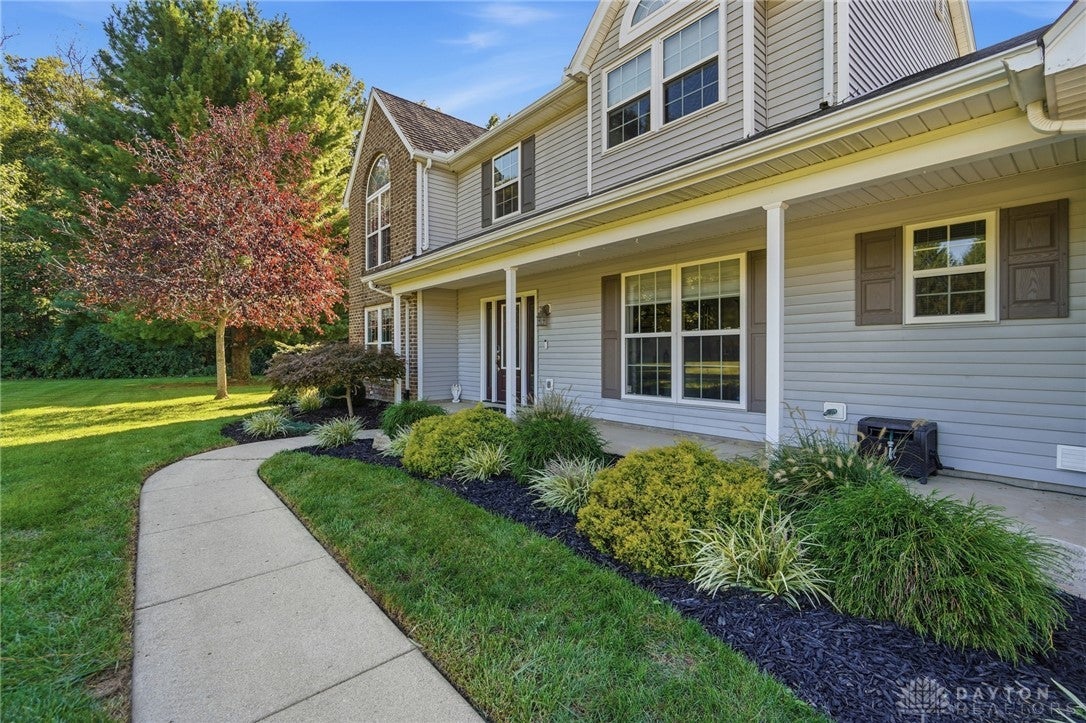
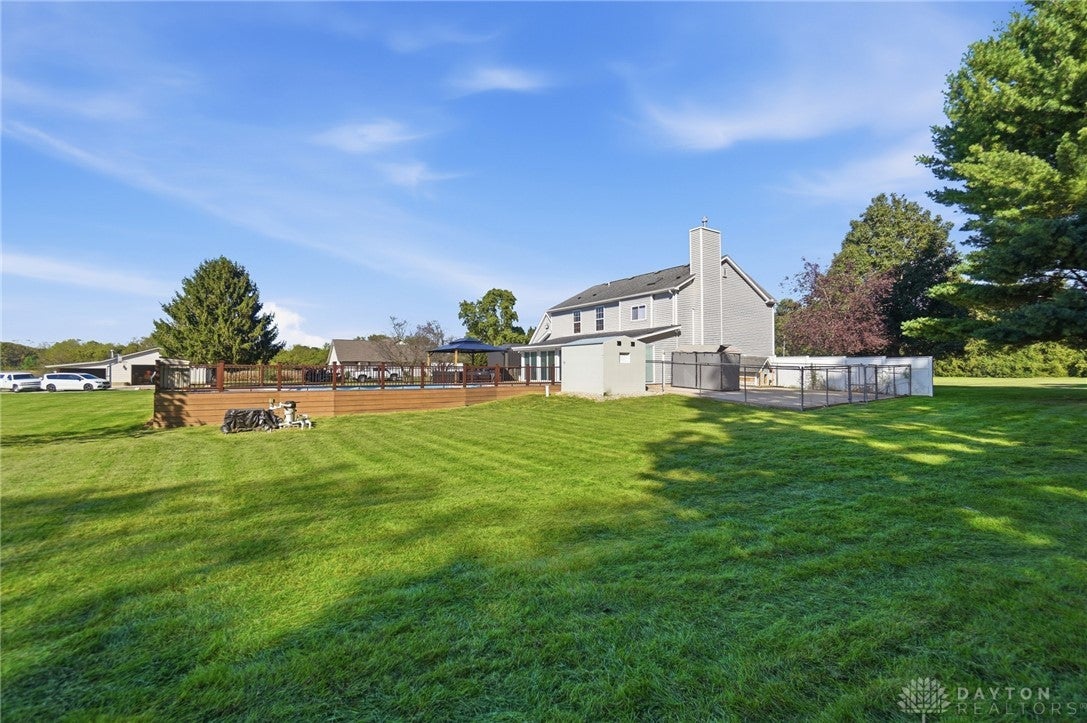
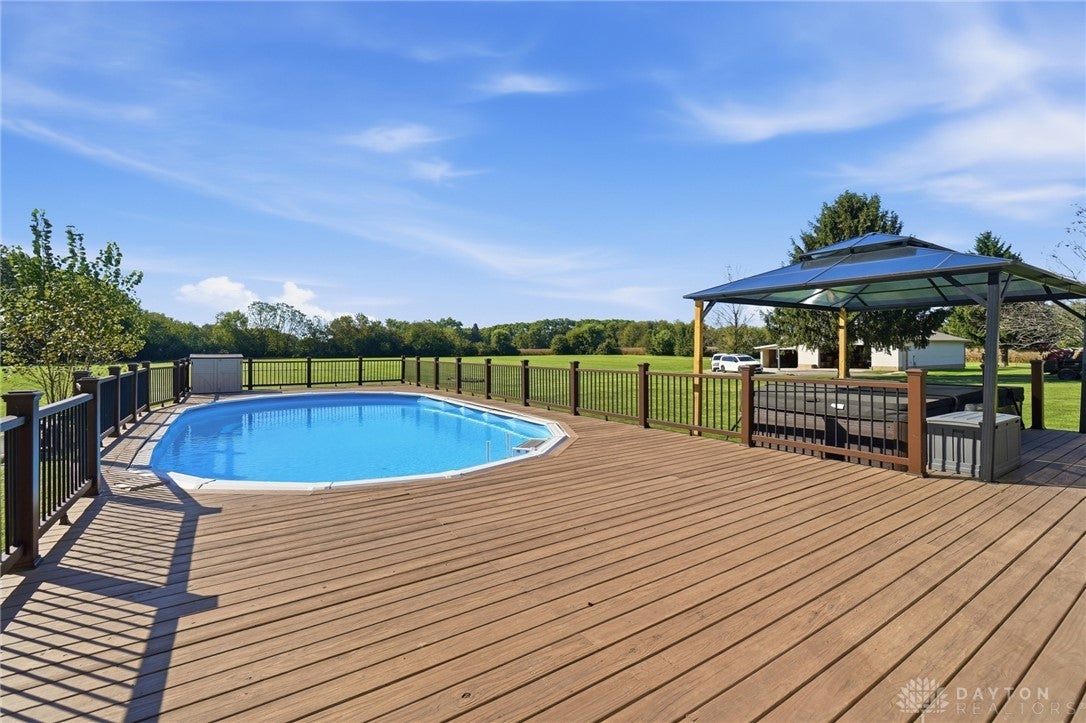
Enter an interest rate to see your estimated monthly payment.You will fall in love with this beautiful country setting with privacy and space! Situated on 4.42 acres with no rear neighbors, this spacious 4-bedroom, 2.5-bath two-story home offers 2,630 sq. ft. and a wonderful blend of comfort, privacy and outdoor living. The open foyer leads you into the formal dining and living rooms then flows into the kitchen featuring a Jenn-Air range, ceramic flooring and opens to the inviting family room with gas fireplace. Nice built in seating area that opens to kitchen and family room. Enjoy the enclosed sunroom plus an additional office or flex room, both overlooking the expansive beautiful rear yard, an awesome heated swimming pool and surrounding deck that is perfect for entertaining or simply relaxing while watching the deer and wildlife. Located off the kitchen is the laundry room with the washer and dryer remaining and leads to the 2.5 car garage with storage. Upstairs, the primary suite features vaulted ceilings and a beautifully remodeled luxury bathroom with a tub, plus seperate shower, double vanity, window overlooking rear yard with custom power blinds, plus a skylight. The three additional spacious bedrooms and another full bath. Additional highlights include heated floors in the living room, family room and kitchen, an updated laundry room, whole-home generator, tornado shelter and new garage door. Outside, enjoy the newer deck surrounding the pool, patio space, sheds, and a picturesque driveway bordered by flowering Bradford pear trees. Recent improvements include the gas fireplace in 2019, heated floors in 2020, pool deck in 2021, whole-home generator in 2022, updated laundry room and tornado shelter in 2023, primary bath remodel in 2025 and garage door in 2026. A true nature lover’s retreat with plenty of room to spread out and enjoy the peaceful country setting. Don’t miss the opportunity to make this special property your own—schedule your private showing today!
| yesterday | Listing first seen on site | |
| 2 days ago | Listing updated with changes from the MLS® |

Listing information is provided by Participants of the Dayton REALTORS MLS. IDX information is provided exclusively for personal, non-commercial use, and may not be used for any purpose other than to identify prospective properties consumers may be interested in purchasing. Information is deemed reliable but not guaranteed. Copyright 2026, Dayton REALTORS MLS.
Data last updated at: 2026-10-02 11:23 AM UTC
Did you know? You can invite friends and family to your search. They can join your search, rate and discuss listings with you.