Save
Ask
Tour
Hide
$415,000
7 Days On Site
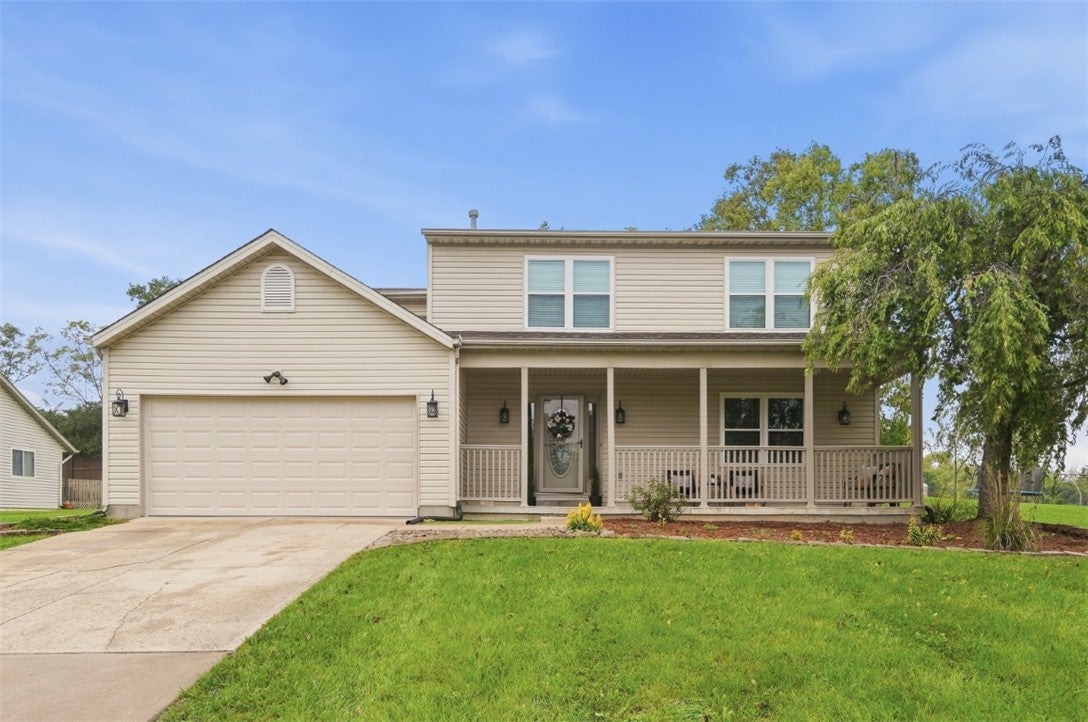
4226 Ryan CourtLiberty Twp, OH 45011
For Sale|Single Family Residence|Active
4
Beds
3
Total Baths
2
Full Baths
1
Partial Bath
1,898
SqFt
$219
/SqFt
1999
Built
Subdivision:
Ryan Acres
County:
Butler
Listing courtesy of Tracy Wieland of Comey & Shepherd REALTORS
Save
Ask
Tour
Hide
Mortgage Calculator
Monthly Payment (Est.)
Enter an interest rate to see your estimated monthly payment.Calculator powered by Showcase IDX, a Constellation1 Company. Copyright ©2026 Information is deemed reliable but not guaranteed.
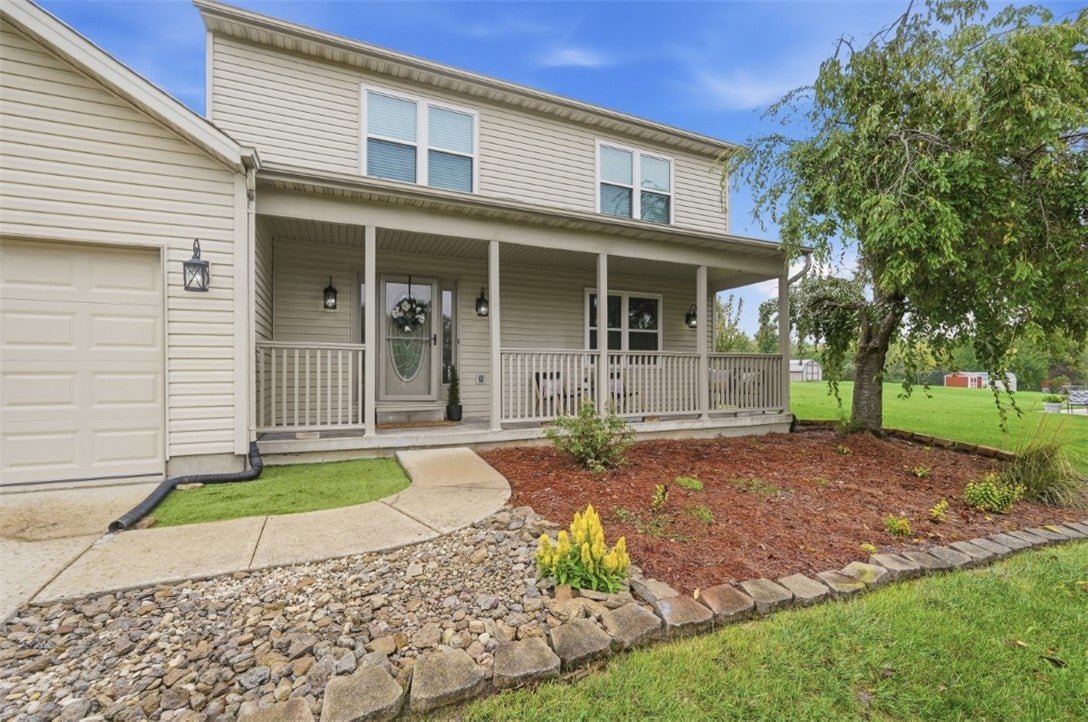
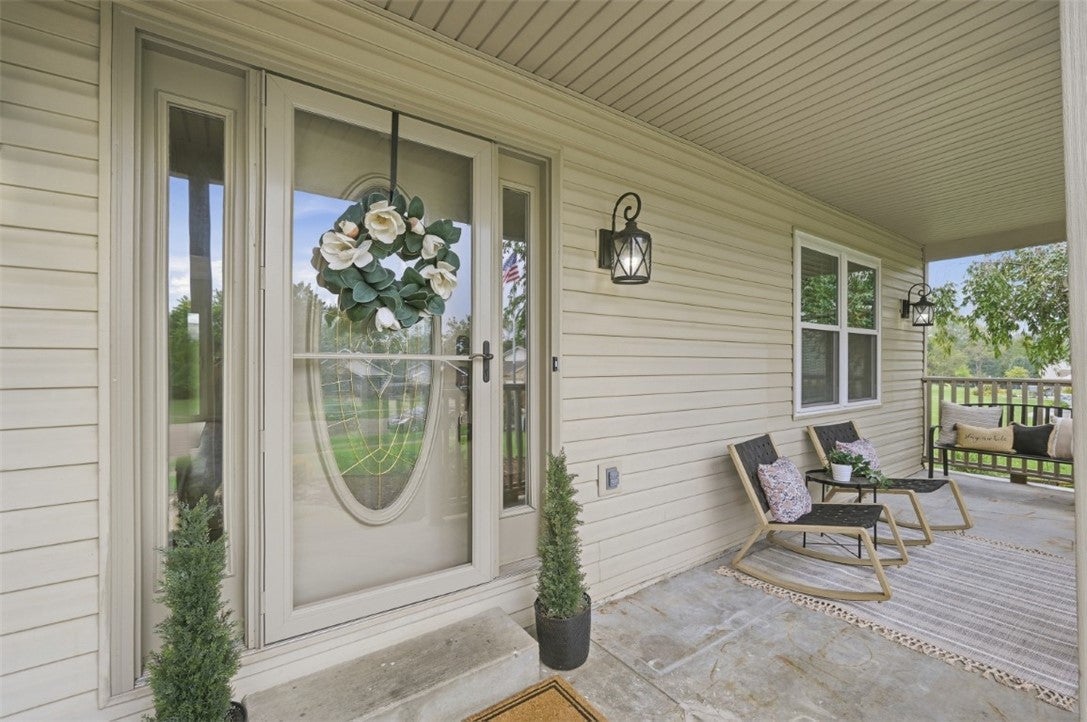
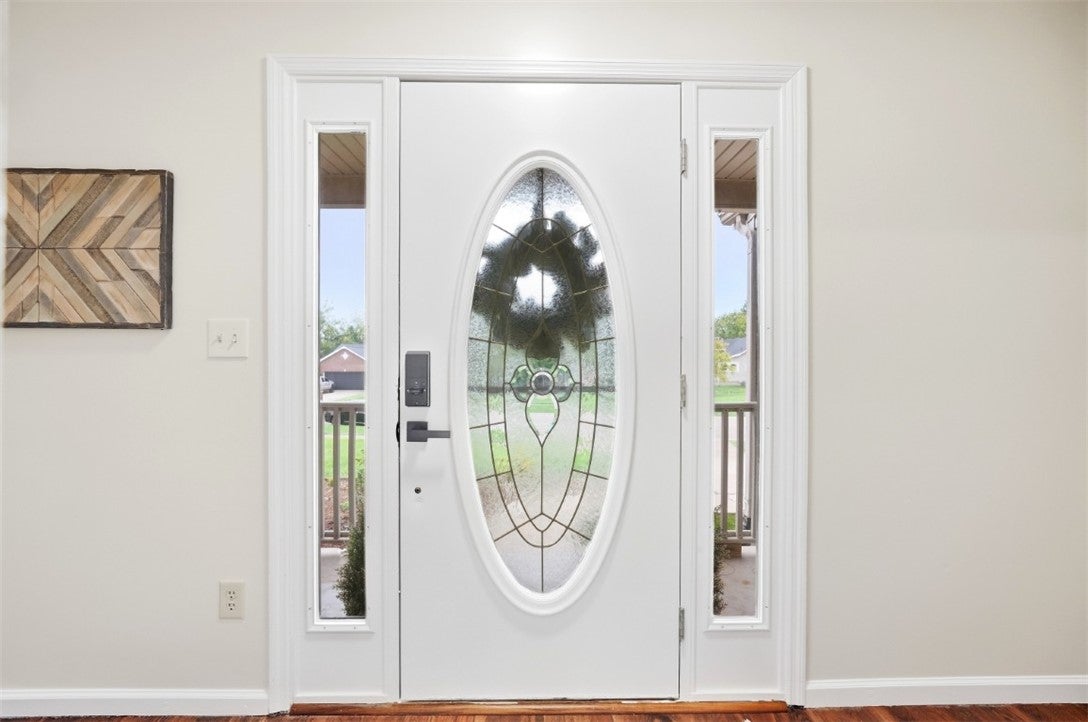
Move-in ready with immediate occupancy! This spacious four-bedroom, two-and-a-half-bath home has been freshly painted throughout and features a new furnace and HVAC system, low-maintenance LVP flooring throughout the first floor, a new garage door, and newer windows. Laundry and stove can easily be converted to gas. Generously sized bedrooms provide plenty of space, including a primary bedroom with adjoining private bath. Enjoy outdoor living from the large covered front porch or relax and entertain on the back patio overlooking the yard. A storage shed provides additional space for lawn equipment and outdoor essentials.
Save
Ask
Tour
Hide
Listing Snapshot
Price
$415,000
Days On Site
7 Days
Bedrooms
4
Inside Area (SqFt)
1,898 sqft
Total Baths
3
Full Baths
2
Partial Baths
1
Lot Size
0.3641 Acres
Year Built
1999
MLS® Number
969625
Status
Active
Property Tax
N/A
HOA/Condo/Coop Fees
N/A
Sq Ft Source
Assessor
Friends & Family
Recent Activity
| 8 hours ago | Price changed to $415,000 | |
| 8 hours ago | Listing updated with changes from the MLS® | |
| a week ago | Listing first seen on site |
General Features
Acres
0.3641
Garage
Yes
Garage Spaces
2
Levels
Two
Parking
Garage
Property Sub Type
Single Family Residence
SqFt Total
1898
Zoning
Residential
Interior Features
Appliances
RangeRefrigerator
Basement
FullUnfinished
Cooling
Central Air
Heating
Forced AirNatural Gas
Bedroom
Dimensions – 12 x 14Level – Second
Dining Room
Dimensions – 10 x 13Level – Main
EntryFoyer
Dimensions – 13 x 13Level – Main
Family Room
Dimensions – 16 x 13Level – Main
Kitchen
Dimensions – 13 x 22Level – Main
Living Room
Dimensions – 15 x 13Level – Main
Master Bedroom
Dimensions – 21 x 13Level – Second
Save
Ask
Tour
Hide
Exterior Features
Construction Details
BrickVinyl Siding
Patio And Porch
Patio
Community Features
School District
Lakota
Schools
School District
Lakota
Elementary School
Unknown
Middle School
Unknown
High School
Unknown
Listing courtesy of Tracy Wieland of Comey & Shepherd REALTORS

Listing information is provided by Participants of the Dayton REALTORS MLS. IDX information is provided exclusively for personal, non-commercial use, and may not be used for any purpose other than to identify prospective properties consumers may be interested in purchasing. Information is deemed reliable but not guaranteed. Copyright 2026, Dayton REALTORS MLS.
Data last updated at: 2026-10-02 12:42 AM UTC
Listing information is provided by Participants of the Dayton REALTORS MLS. IDX information is provided exclusively for personal, non-commercial use, and may not be used for any purpose other than to identify prospective properties consumers may be interested in purchasing. Information is deemed reliable but not guaranteed. Copyright 2026, Dayton REALTORS MLS.
Data last updated at: 2026-10-02 12:42 AM UTC
Neighborhood & Commute
Source: Walkscore
Disclosure: Community information and market data powered by Constellation Data Labs. Information is deemed reliable but not guaranteed.
Save
Ask
Tour
Hide
Did you know? You can invite friends and family to your search. They can join your search, rate and discuss listings with you.