6940 Crown Pointe Drive, Liberty Twp, OH, 45011

Save
Ask
Tour
Hide
Share
$539,000
7 Days On Site

6940 Crown Pointe Drive
Liberty Twp, OH 45011

For Sale|Single Family Residence|Active Under Contract
4
Beds
4
Total Baths
2
Full Baths
2
Partial Baths
3,092
SqFt
$174
/SqFt
1995
Built
Subdivision:
Logsdon Ridge
County:
Butler
Listing courtesy of Kiley Johnson of Coldwell Banker Heritage
6940 Crown Pointe Drive6940 Crown Pointe Drive6940 Crown Pointe Drive6940 Crown Pointe Drive
Save
Ask
Tour
Hide
Share

Mortgage Calculator

Monthly Payment (Est.)

Enter an interest rate to see your estimated monthly payment.
Calculator powered by Showcase IDX, a Constellation1 Company. Copyright ©2026 Information is deemed reliable but not guaranteed.

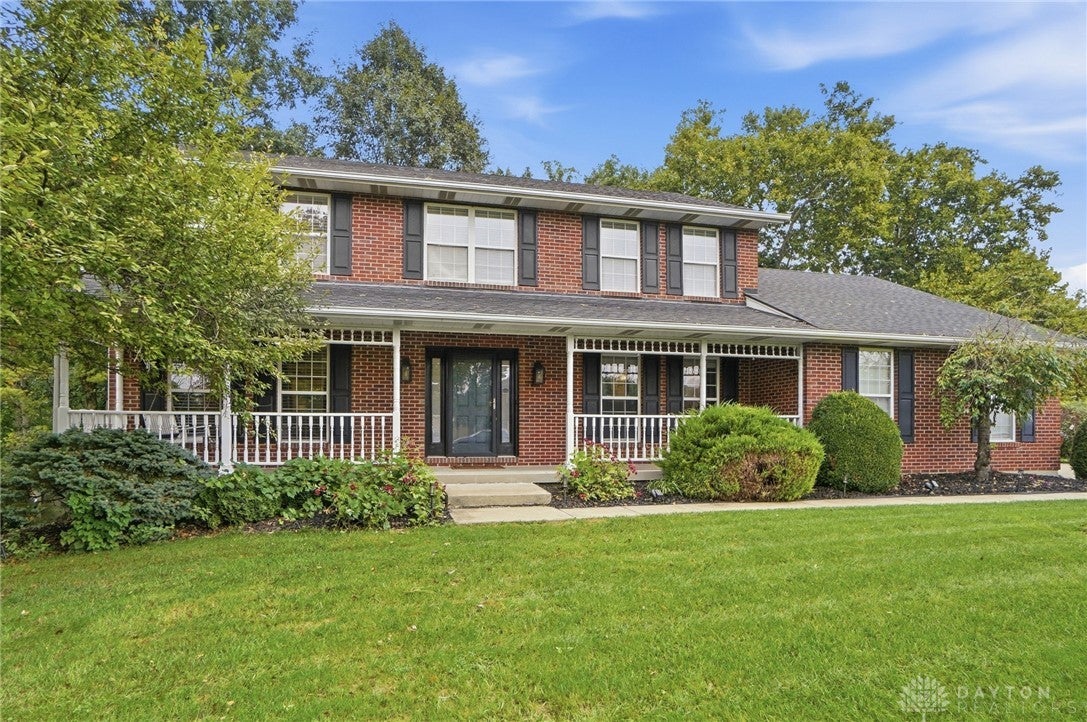
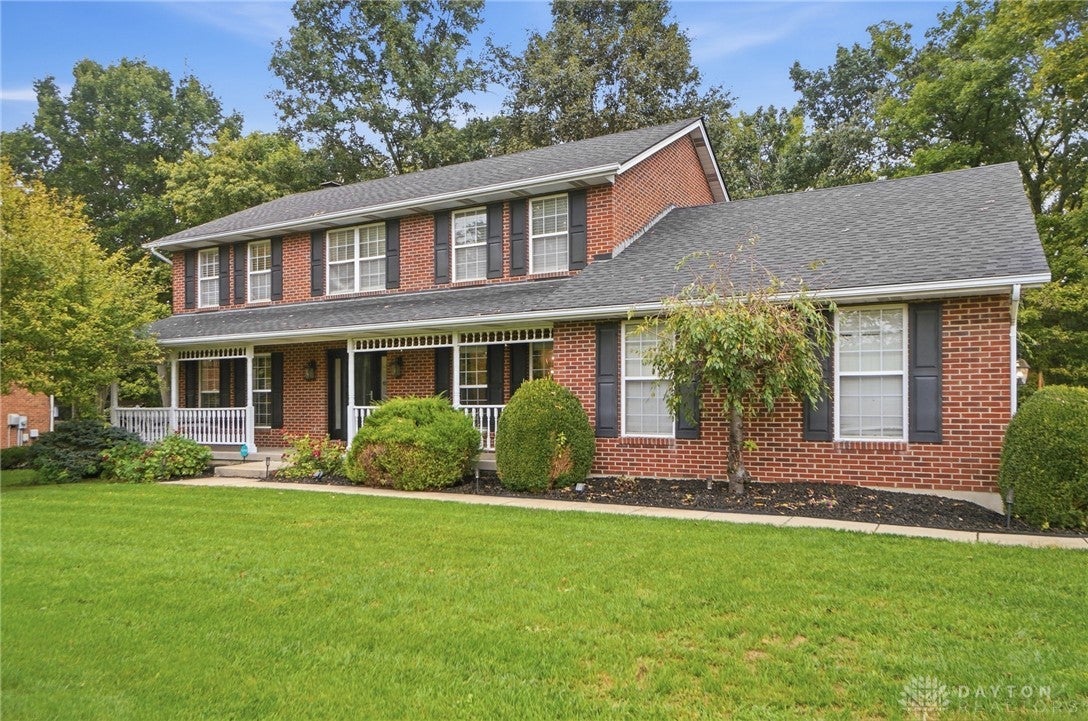
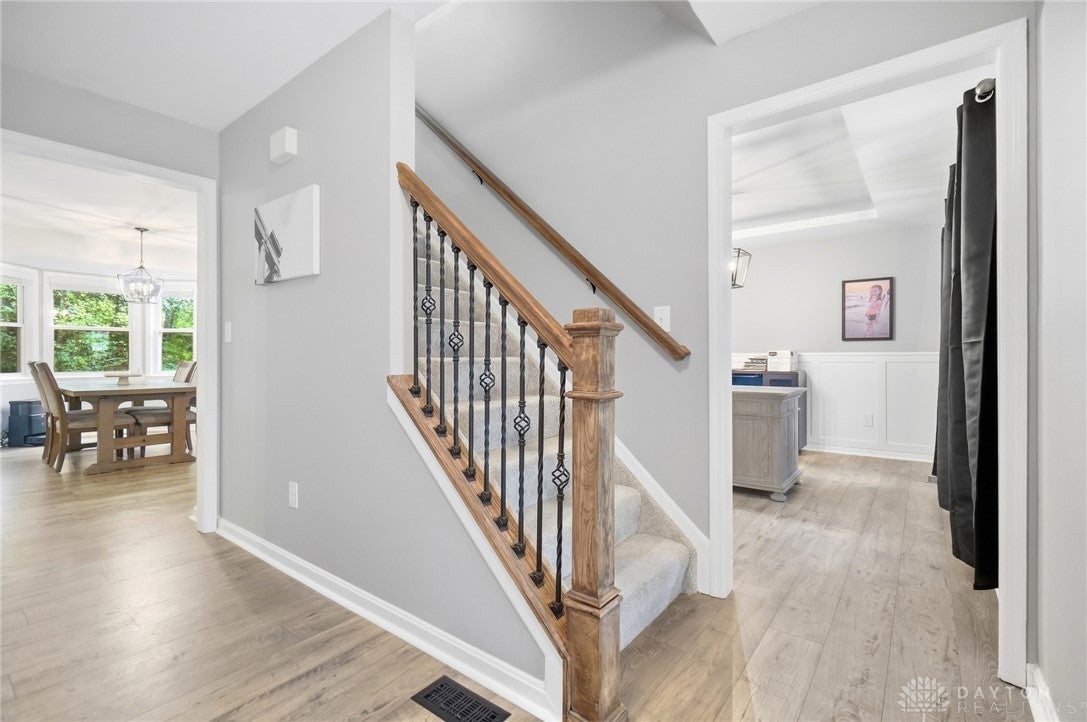
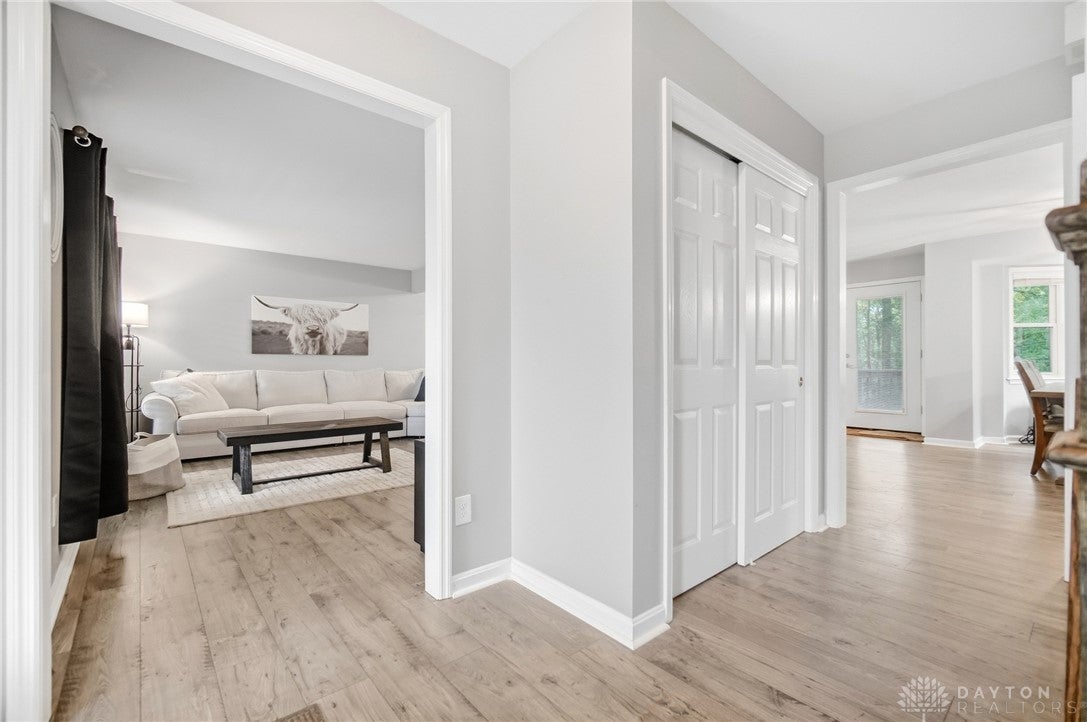
Welcome to 6940 Crown Pointe Drive, a beautifully maintained and thoughtfully updated 4-bedroom, 2 full/2 half-bath home tucked near the end of a quiet street just steps from a cul-de-sac. Inside, the spacious floor plan offers plenty of room for everyday living and entertaining, with an updated kitchen featuring generous counter space, pantry and an easy flow into the main living areas. A walk-in laundry room with utility sink adds extra convenience. The private backyard with deck and swimming pool offer privacy and outdoor entertaining space. Recent improvements include a new roof, newer HVAC system, updated bathrooms, new flooring and carpet, fresh paint, and updated pool equipment. Enjoy a peaceful neighborhood setting while remaining close to nearby parks and walking trails, as well as shopping, dining and entertainment at Liberty Center. Move-in ready with the updates, space and location you've been looking for!

Save
Ask
Tour
Hide
Share
Listing Snapshot
Price 
$539,000
Days On Site 
7 Days
Bedrooms 
4
Inside Area (SqFt) 
3,092 sqft
Total Baths 
4
Full Baths 
2
Partial Baths 
2
Lot Size 
0.9134 Acres
Year Built 
1995
MLS® Number 
969688
Status 
Active Under Contract
Property Tax 
N/A
HOA/Condo/Coop Fees 
$22.5 monthly
Sq Ft Source 
Assessor
Friends & Family
Recent Activity
yesterdayStatus changed to Active Under Contract
yesterdayListing updated with changes from the MLS®
a week agoListing first seen on site
General Features
Acres 
0.9134
Attached Garage 
Yes
Garage 
Yes
Garage Spaces 
2
Levels 
Two
Parking 
AttachedGarage
Property Sub Type 
Single Family Residence
SqFt Below 
840
SqFt Total 
3092
Zoning 
Residential
Interior Features
Appliances 
Gas Water Heater
Basement 
FullFinished
Cooling 
Central Air
Fireplace 
Yes
Fireplace Features 
Gas
Heating 
Forced AirNatural Gas
Interior 
Kitchen IslandPantryWalk-In Closet(s)
Bedroom 
Dimensions – 12 x 10Level – Second
EntryFoyer 
Dimensions – 12 x 10Level – Main
Kitchen 
Dimensions – 20 x 16Level – MainFeatures – Eat-in Kitchen
Laundry 
Dimensions – 12 x 8Level – Main
Master Bedroom 
Dimensions – 16 x 13Level – Second
Save
Ask
Tour
Hide
Share
Exterior Features
Construction Details 
Brick
Fencing 
Fenced
Patio And Porch 
Deck
Pool Features 
Outdoor PoolIn Ground
Community Features
Association Fee 
$270.0
Association Fee Frequency 
Annually
School District 
Lakota
Schools
School District
Lakota
Elementary School
Unknown
Middle School
Unknown
High School
Unknown
Listing courtesy of Kiley Johnson of Coldwell Banker Heritage


Listing information is provided by Participants of the Dayton REALTORS MLS. IDX information is provided exclusively for personal, non-commercial use, and may not be used for any purpose other than to identify prospective properties consumers may be interested in purchasing. Information is deemed reliable but not guaranteed. Copyright 2026, Dayton REALTORS MLS.
Data last updated at: 2026-10-02 12:42 AM UTC

Neighborhood & Commute
Source: Walkscore
Disclosure: Community information and market data powered by Constellation Data Labs. Information is deemed reliable but not guaranteed.
Save
Ask
Tour
Hide
Share