7240 Rita Lane, Madeira, OH, 45243

Save
Ask
Tour
Hide
Share
$975,000
6 Days On Site

7240 Rita Lane
Madeira, OH 45243

For Sale|Single Family Residence|Active
5
Beds
5
Total Baths
4
Full Baths
1
Partial Bath
4,016
SqFt
$243
/SqFt
2021
Built
Subdivision:
Bergens Sub
County:
Hamilton
Listing courtesy of Megan Popp of Coldwell Banker Realty
7240 Rita Lane7240 Rita Lane7240 Rita Lane7240 Rita Lane
Save
Ask
Tour
Hide
Share

Mortgage Calculator

Monthly Payment (Est.)

Enter an interest rate to see your estimated monthly payment.
Calculator powered by Showcase IDX, a Constellation1 Company. Copyright ©2026 Information is deemed reliable but not guaranteed.

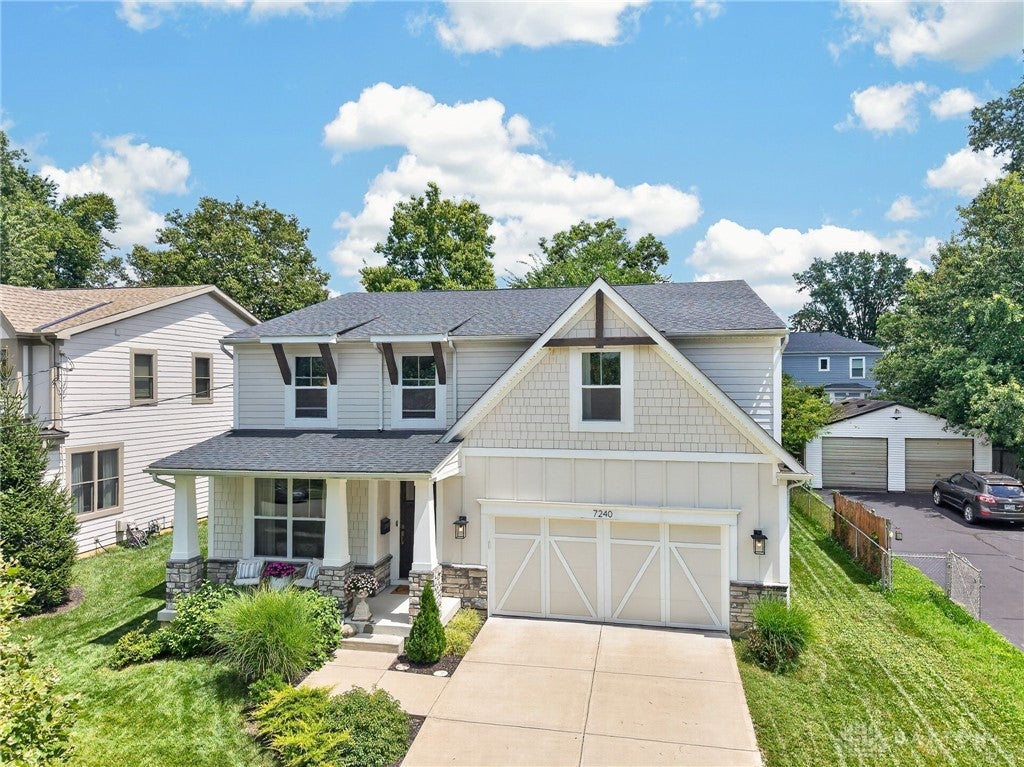
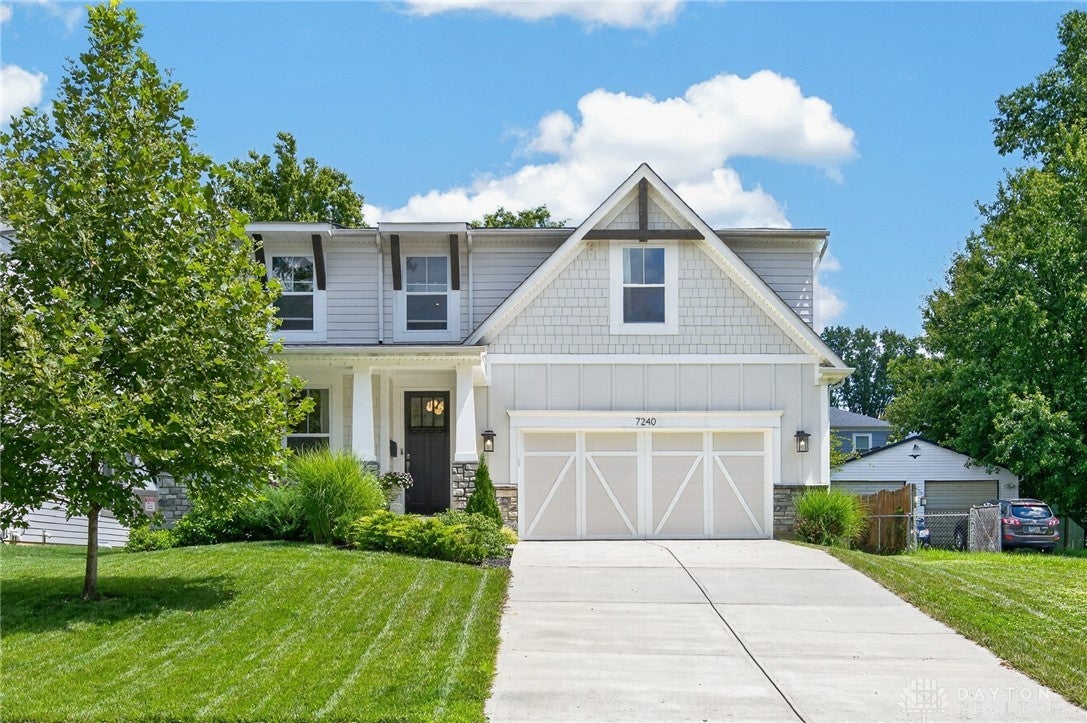
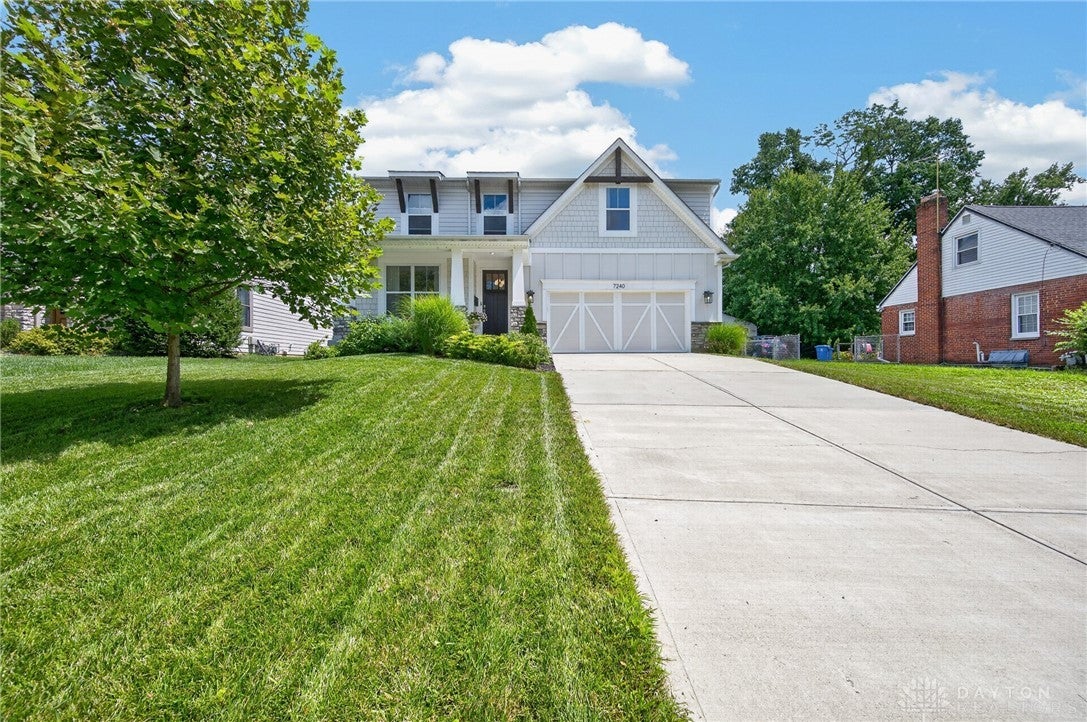
Welcome to this beautifully designed 5-bedroom, 4.5-bath home built in 2021 by John Henry Homes, located in Madeira! Offering 4,016 sq. ft. of finished living space, this home features an open, inviting floor plan with thoughtfully designated areas for everyday living and entertaining. A dedicated first-floor office provides the perfect work-from-home space, while the finished lower level with a full bath offers added flexibility for guests, recreation, & additional living space. Generously sized bedrooms and a functional layout provide plenty of room to spread out. Enjoy the convenience of being close to downtown Madeira, with shopping, dining, parks, and local favorites just minutes away. A wonderful opportunity to enjoy newer construction, exceptional space, and a fantastic location!

Save
Ask
Tour
Hide
Share
Listing Snapshot
Price 
$975,000
Days On Site 
6 Days
Bedrooms 
5
Inside Area (SqFt) 
4,016 sqft
Total Baths 
5
Full Baths 
4
Partial Baths 
1
Lot Size 
0.192 Acres
Year Built 
2021
MLS® Number 
969725
Status 
Active
Property Tax 
N/A
HOA/Condo/Coop Fees 
N/A
Sq Ft Source 
Assessor
Friends & Family
Recent Activity
6 days agoListing first seen on site
7 days agoListing updated with changes from the MLS®
General Features
Acres 
0.192
Garage 
Yes
Garage Spaces 
2
Levels 
Two
Parking 
Garage
Property Sub Type 
Single Family Residence
SqFt Below 
1352
SqFt Total 
4016
Zoning 
Residential
Interior Features
Appliances 
DryerDishwasherDisposalMicrowaveRangeRefrigeratorWasher
Basement 
Finished
Cooling 
Central Air
Fireplace 
Yes
Fireplace Features 
Gas
Heating 
Forced Air
Interior 
Kitchen IslandPantry
Bedroom 
Dimensions – 15 x 13Level – Second
BreakfastRoomNook 
Dimensions – 14 x 10Level – Main
EntryFoyer 
Dimensions – 5 x 23Level – Main
Great Room 
Dimensions – 17 x 23Level – Main
Kitchen 
Dimensions – 13 x 17Level – Main
Laundry 
Dimensions – 6 x 8Level – Second
Master Bedroom 
Dimensions – 20 x 15Level – Second
Office 
Dimensions – 14 x 12Level – Main
Recreation 
Dimensions – 37 x 15Level – Lower
Save
Ask
Tour
Hide
Share
Exterior Features
Construction Details 
Fiber Cement
Patio And Porch 
PatioPorch
Community Features
School District 
Madeira
Schools
School District
Madeira
Elementary School
Unknown
Middle School
Unknown
High School
Unknown
Listing courtesy of Megan Popp of Coldwell Banker Realty


Listing information is provided by Participants of the Dayton REALTORS MLS. IDX information is provided exclusively for personal, non-commercial use, and may not be used for any purpose other than to identify prospective properties consumers may be interested in purchasing. Information is deemed reliable but not guaranteed. Copyright 2026, Dayton REALTORS MLS.
Data last updated at: 2026-10-02 12:47 AM UTC

Neighborhood & Commute
Source: Walkscore
Disclosure: Community information and market data powered by Constellation Data Labs. Information is deemed reliable but not guaranteed.
Save
Ask
Tour
Hide
Share