637 Legendary Way, Centerville, OH, 45458

Save
Ask
Tour
Hide
Share
$490,000
New Listing

637 Legendary Way
Centerville, OH 45458

For Sale|Condominium|Active
3
Beds
2
Total Baths
2
Full Baths
2,034
SqFt
$241
/SqFt
2015
Built
Subdivision:
Links at Yankee Trace
County:
Montgomery
Listing courtesy of Cynthia A Buckreus of Coldwell Banker Heritage
637 Legendary Way637 Legendary Way637 Legendary Way637 Legendary Way
Save
Ask
Tour
Hide
Share

Mortgage Calculator

Monthly Payment (Est.)

Enter an interest rate to see your estimated monthly payment.
Calculator powered by Showcase IDX, a Constellation1 Company. Copyright ©2026 Information is deemed reliable but not guaranteed.

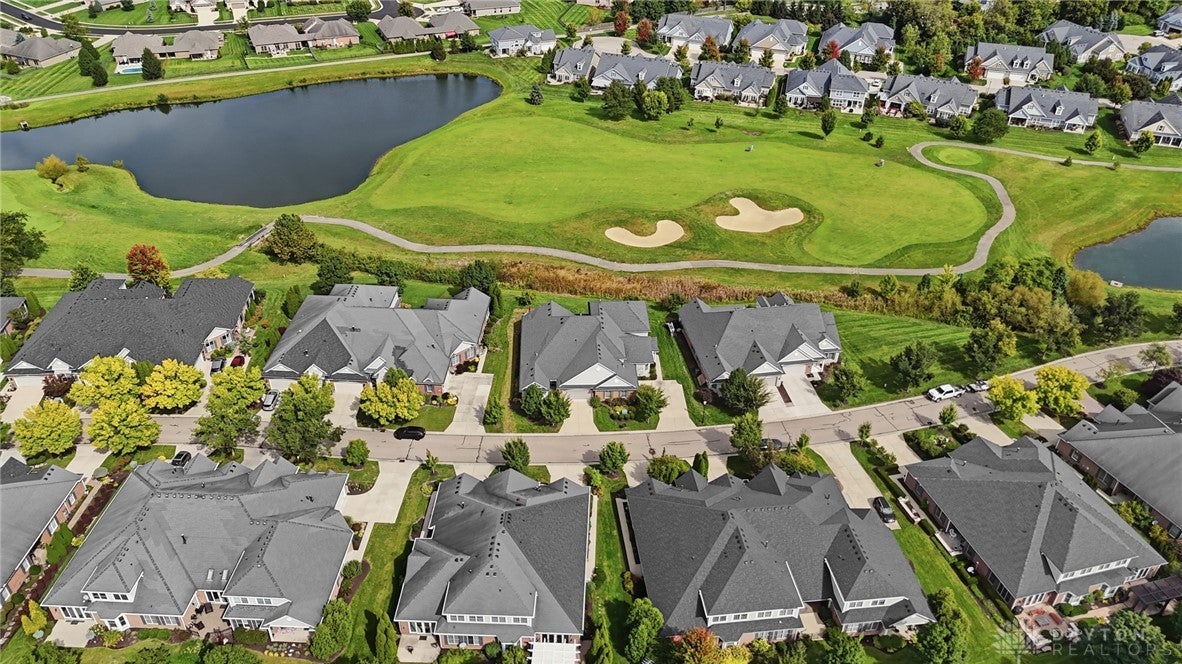
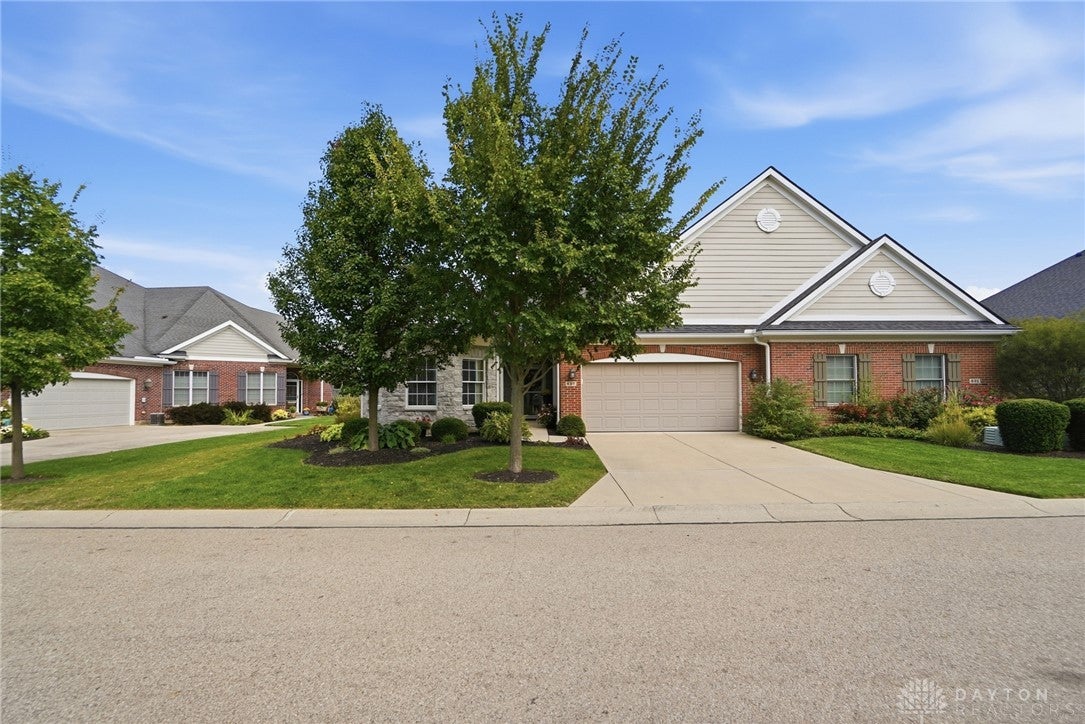
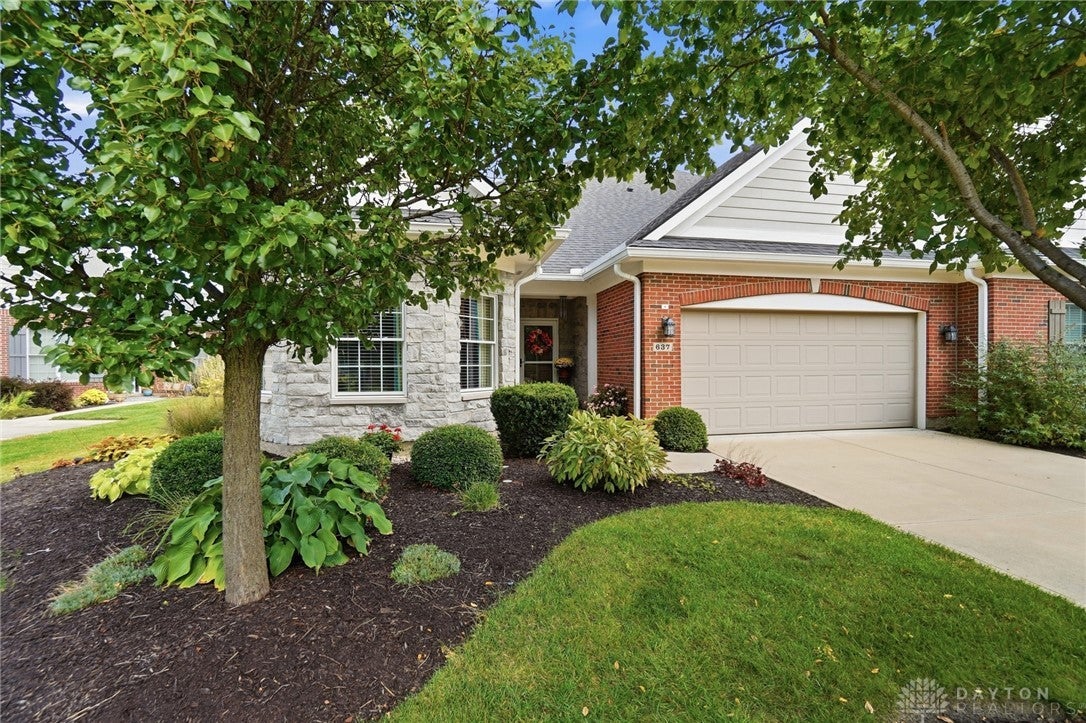
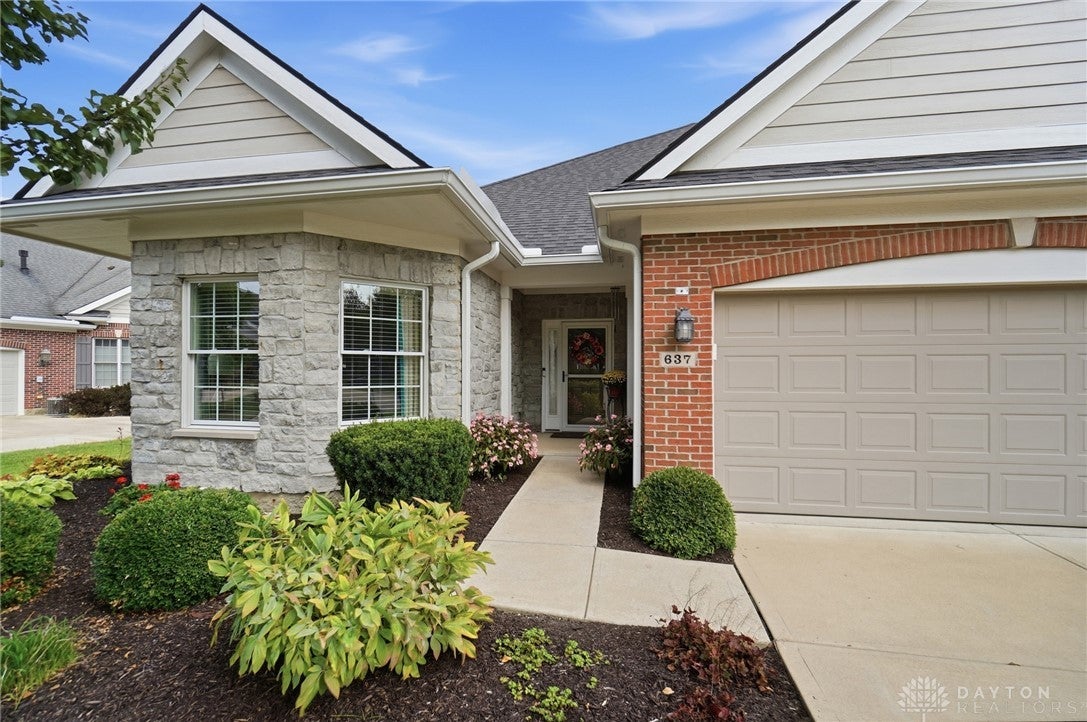
Carefree living at it's finest! This immaculate and pristine ranch condo has a stunning new patio overlooking the golf course in the Links at Yankee Trace! Shows like a model home with fresh interior paint and new carpet in the bedrooms! Gorgeous wood floors flow throughout the bright and airy open floor plan. The lovely kitchen is the heart of the home with a spacious island for gathering, a gas range for the chef and a pantry. It flows seamlessly into the dining room and living room with a cozy gas fireplace. You will love the enclosed Florida room, the perfect spot for your morning coffee or unwind at the end of the day. The over sized primary suite offers a wall of windows to afford the view and a private en suite with double sinks, soaking tub, and shower plus a large walk in closet. Two additional bedrooms and full hall bath. Enjoy the spectacular views from your gorgeous brand new patio! Just finished in August. The extra large 2 car garage with bump out is completed with epoxy flooring. Enjoy all that Yankee Trace has to offer with walking trails, two pools, tennis and pickleball courts, and a clubhouse. The HOA also includes exterior maintenance including mowing, fertilizer, and mulch. Absolutely nothing to do but move in!

Save
Ask
Tour
Hide
Share
Listing Snapshot
Price 
$490,000
Days On Site 
0 Days
Bedrooms 
3
Inside Area (SqFt) 
2,034 sqft
Total Baths 
2
Full Baths 
2
Partial Baths 
N/A
Lot Size 
0.172 Acres
Year Built 
2015
MLS® Number 
969766
Status 
Active
Property Tax 
N/A
HOA/Condo/Coop Fees 
$333 monthly
Sq Ft Source 
Assessor
Friends & Family
Recent Activity
8 hours agoListing first seen on site
12 hours agoListing updated with changes from the MLS®
General Features
Acres 
0.172
Attached Garage 
Yes
Foundation 
Slab
Garage 
Yes
Garage Spaces 
2
Levels 
One
Parking 
AttachedGarage
Property Sub Type 
Condominium
SqFt Total 
2034
Utilities 
Sewer AvailableWater Available
Water Source 
Public
Zoning 
Residential
Interior Features
Appliances 
DishwasherMicrowaveRangeRefrigerator
Cooling 
Central Air
Fireplace 
Yes
Fireplace Features 
Gas
Heating 
Forced AirNatural Gas
Bedroom 
Dimensions – 15 x 13Level – Main
Dining Room 
Dimensions – 11 x 19Level – Main
EntryFoyer 
Dimensions – 17 x 8Level – Main
Kitchen 
Dimensions – 18 x 11Level – Main
Laundry 
Dimensions – 8 x 7Level – Main
Living Room 
Dimensions – 15 x 23Level – Main
Master Bedroom 
Dimensions – 17 x 14Level – Main
ScreenedPorch 
Dimensions – 9 x 19Level – Main
Save
Ask
Tour
Hide
Share
Exterior Features
Construction Details 
BrickStone
Community Features
Association Amenities 
Trail(s)
Association Fee 
$333.0
Association Fee Frequency 
Monthly
School District 
Centerville
Schools
School District
Centerville
Elementary School
Unknown
Middle School
Unknown
High School
Unknown
Listing courtesy of Cynthia A Buckreus of Coldwell Banker Heritage


Listing information is provided by Participants of the Dayton REALTORS MLS. IDX information is provided exclusively for personal, non-commercial use, and may not be used for any purpose other than to identify prospective properties consumers may be interested in purchasing. Information is deemed reliable but not guaranteed. Copyright 2026, Dayton REALTORS MLS.
Data last updated at: 2026-10-08 02:33 AM UTC

Neighborhood & Commute
Source: Walkscore
Disclosure: Community information and market data powered by Constellation Data Labs. Information is deemed reliable but not guaranteed.
Save
Ask
Tour
Hide
Share