Save
Ask
Tour
Hide
$149,900
24 Days On Site
5981 Meadow Creek Drive 981-10Milford, OH 45150
Condominium|Pending
2
Beds
2
Total Baths
2
Full Baths
1,022
SqFt
$147
/SqFt
1987
Built
Subdivision:
Village Of Woodcreek 02
County:
Clermont
Listing courtesy of Brittney Frietch of BF Realty
Save
Ask
Tour
Hide
Mortgage Calculator
Monthly Payment (Est.)
Enter an interest rate to see your estimated monthly payment.Calculator powered by Showcase IDX, a Constellation1 Company. Copyright ©2026 Information is deemed reliable but not guaranteed.
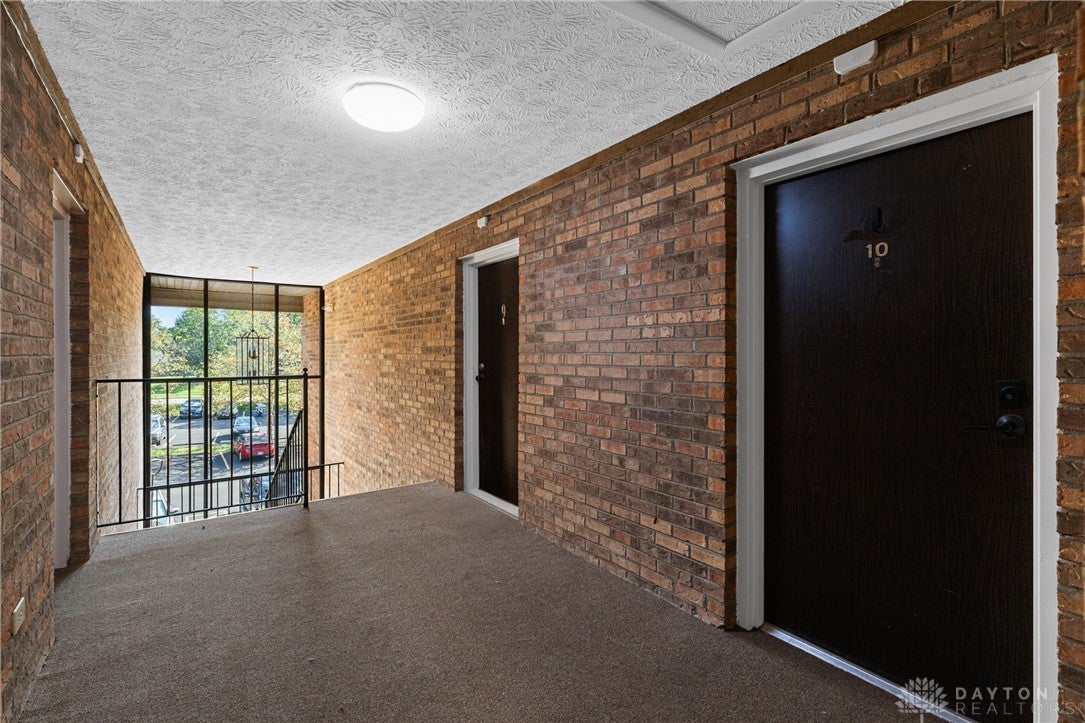
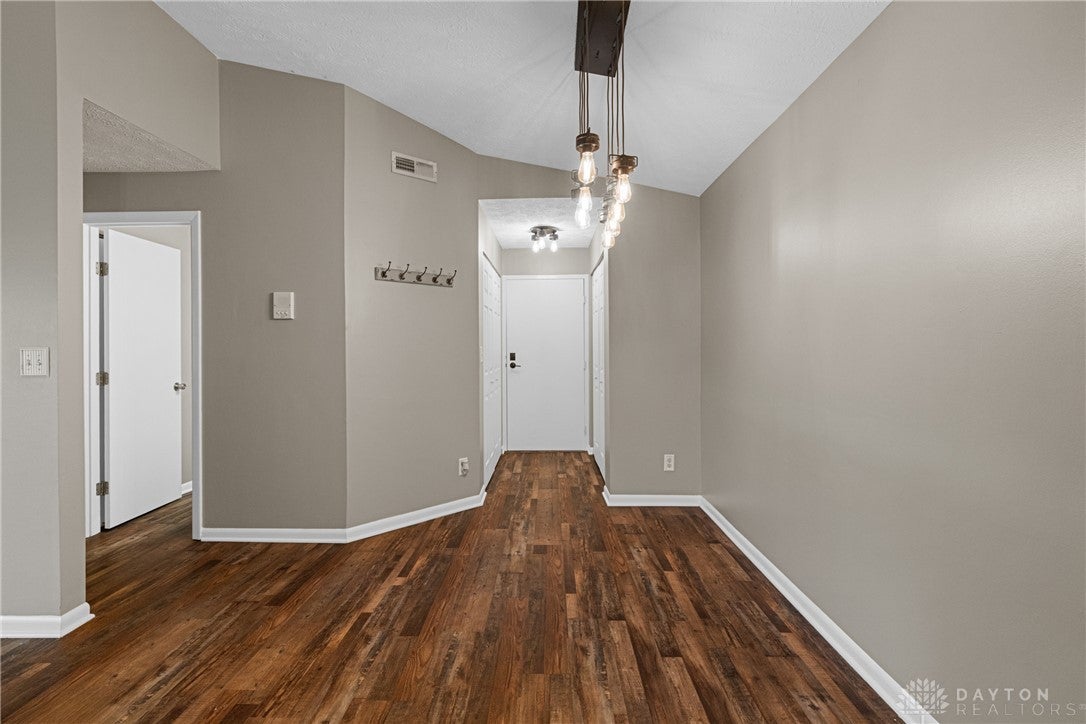
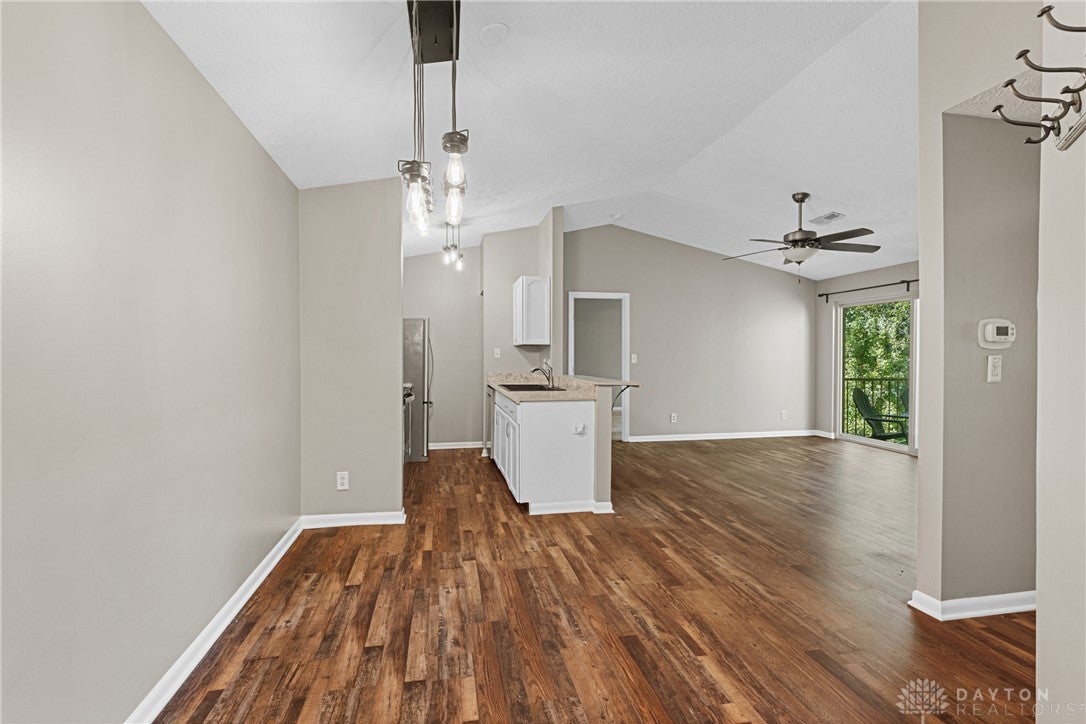
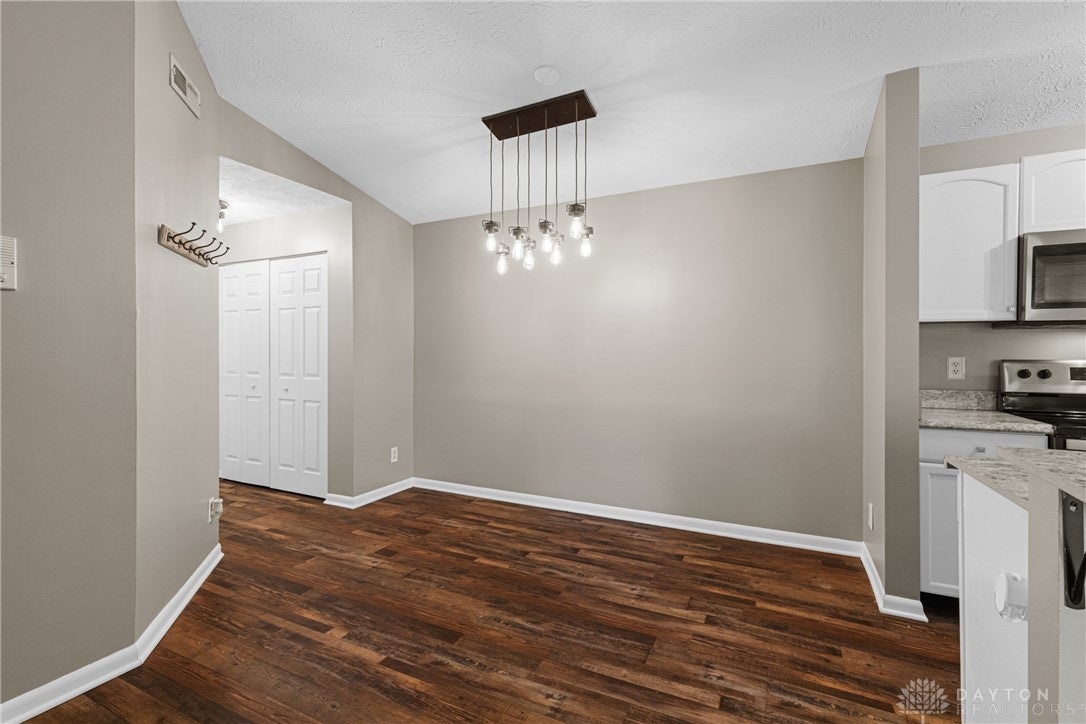
Welcome home to this 2-bedroom, 2-bathroom, third-floor condo with secure entry in Milford Schools! Soaring vaulted ceilings, a cozy fireplace, & an open floor plan create a bright & spacious feel, complemented by updated bathrooms & a neutral palette throughout. The kitchen offers Stainless Steel Appliances, a pantry, breakfast bar, & plenty of space for everyday living or entertaining. Primary suite features an adjoining full bath & walk-in closet. Step outside to your private balcony & enjoy your wooded views! HOA includes water, sewer, trash, pool access + more. Conveniently located just minutes from I-275, shopping, dining, parks, recreation & everything Milford has to offer!
Save
Ask
Tour
Hide
Listing Snapshot
Price
$149,900
Days On Site
24 Days
Bedrooms
2
Inside Area (SqFt)
1,022 sqft
Total Baths
2
Full Baths
2
Partial Baths
N/A
Lot Size
0.0118 Acres
Year Built
1987
MLS Number
969843
Status
Pending
Property Tax
N/A
HOA/Condo/Coop Fees
$305 monthly
Sq Ft Source
Assessor
Friends & Family
Recent Activity
| 3 days ago | Status changed to Pending | |
| 3 days ago | Listing updated with changes from the MLS | |
| 3 weeks ago | Listing first seen on site |
General Features
Acres
0.0118
Foundation
Slab
Levels
One
Parking
No Garage
Property Sub Type
Condominium
SqFt Total
1022
Zoning
Residential
Interior Features
Cooling
Central Air
Fireplace
Yes
Fireplace Features
Wood Burning
Heating
Electric
Interior
PantryVaulted Ceiling(s)Walk-In Closet(s)
Bedroom
Dimensions – 12 x 13Level – Main
Dining Room
Dimensions – 11 x 11Level – Main
Kitchen
Dimensions – 9 x 8Level – Main
Living Room
Dimensions – 15 x 15Level – Main
Master Bedroom
Dimensions – 11 x 17Level – Main
Save
Ask
Tour
Hide
Exterior Features
Construction Details
Brick
Community Features
Association Amenities
OtherTrashWater
Association Fee
$305.0
Association Fee Frequency
Monthly
School District
Milford
Schools
School District
Milford
Elementary School
Unknown
Middle School
Unknown
High School
Unknown
Listing courtesy of Brittney Frietch of BF Realty

Listing information is provided by Participants of the Dayton REALTORS MLS. IDX information is provided exclusively for personal, non-commercial use, and may not be used for any purpose other than to identify prospective properties consumers may be interested in purchasing. Information is deemed reliable but not guaranteed. Copyright 2026, Dayton REALTORS MLS.
Data last updated at: 2026-10-21 11:34 PM UTC
Neighborhood & Commute
Source: Walkscore
Disclosure: Community information and market data powered by Constellation Data Labs. Information is deemed reliable but not guaranteed.
Save
Ask
Tour
Hide
Did you know? You can invite friends and family to your search. They can join your search, rate and discuss listings with you.