1213 Sizemore Court, New Lebanon, OH, 45345

Save
Ask
Tour
Hide
Share
$279,900
3 Days On Site

1213 Sizemore Court
New Lebanon, OH 45345

For Sale|Single Family Residence|Active
3
Beds
3
Total Baths
2
Full Baths
1
Partial Bath
1,516
SqFt
$185
/SqFt
2004
Built
Subdivision:
Parkview Estates
County:
Montgomery
Listing courtesy of James Harris of Keller Williams Seven Hills
1213 Sizemore Court1213 Sizemore Court1213 Sizemore Court1213 Sizemore Court
Save
Ask
Tour
Hide
Share

Mortgage Calculator

Monthly Payment (Est.)

Enter an interest rate to see your estimated monthly payment.
Calculator powered by Showcase IDX, a Constellation1 Company. Copyright ©2026 Information is deemed reliable but not guaranteed.

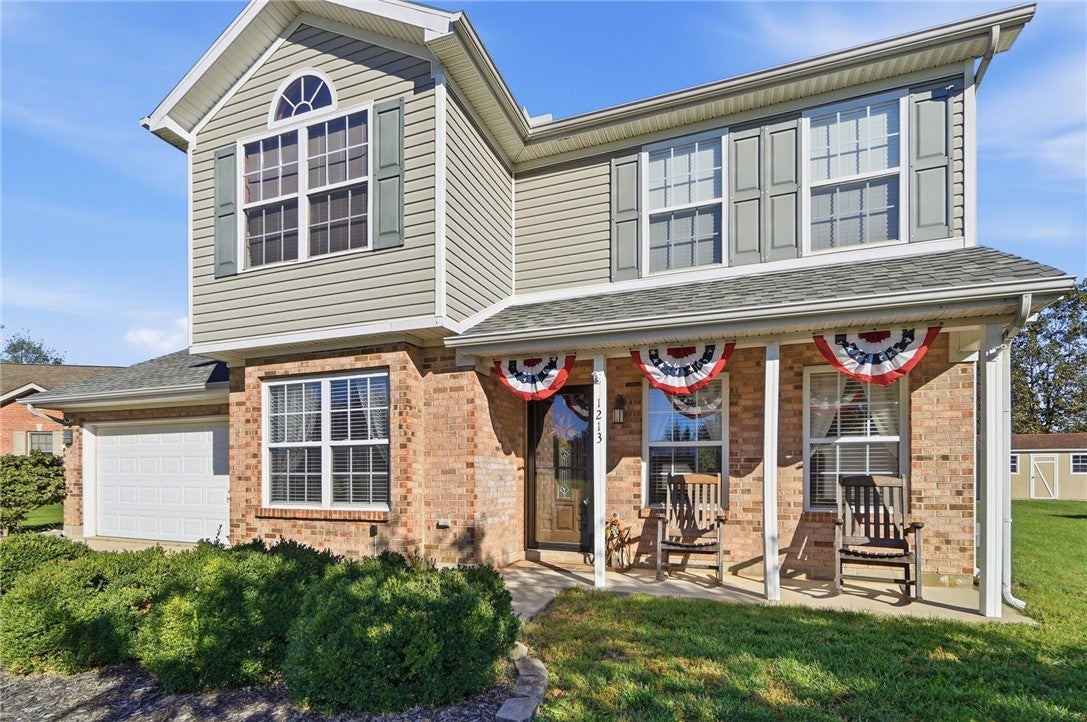
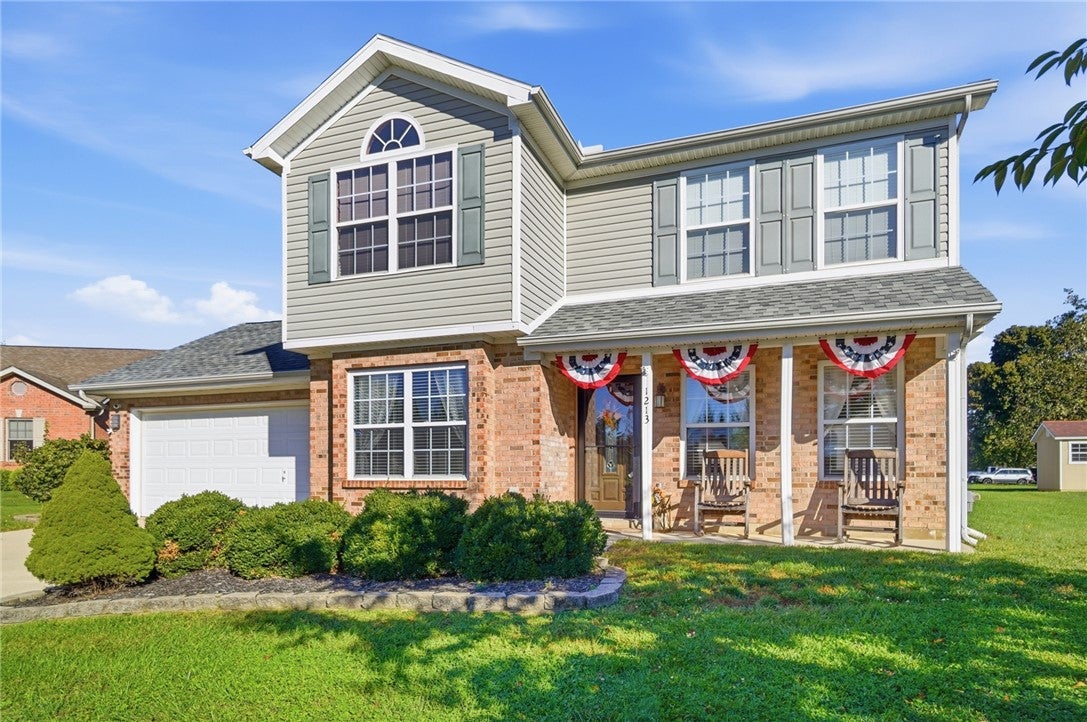
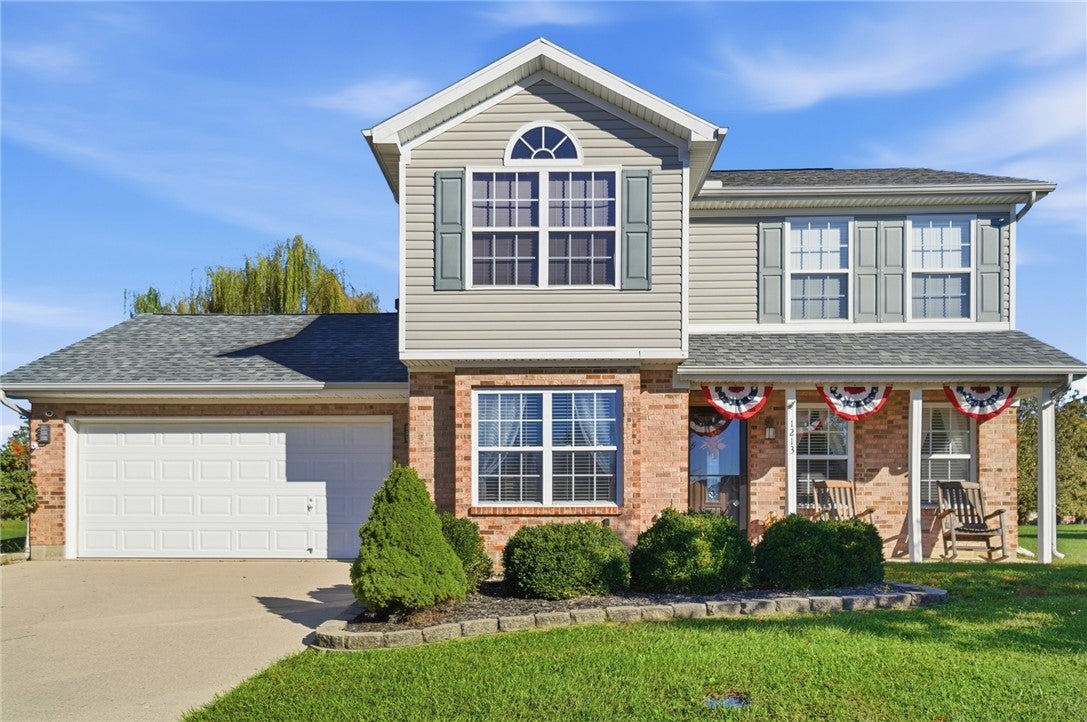
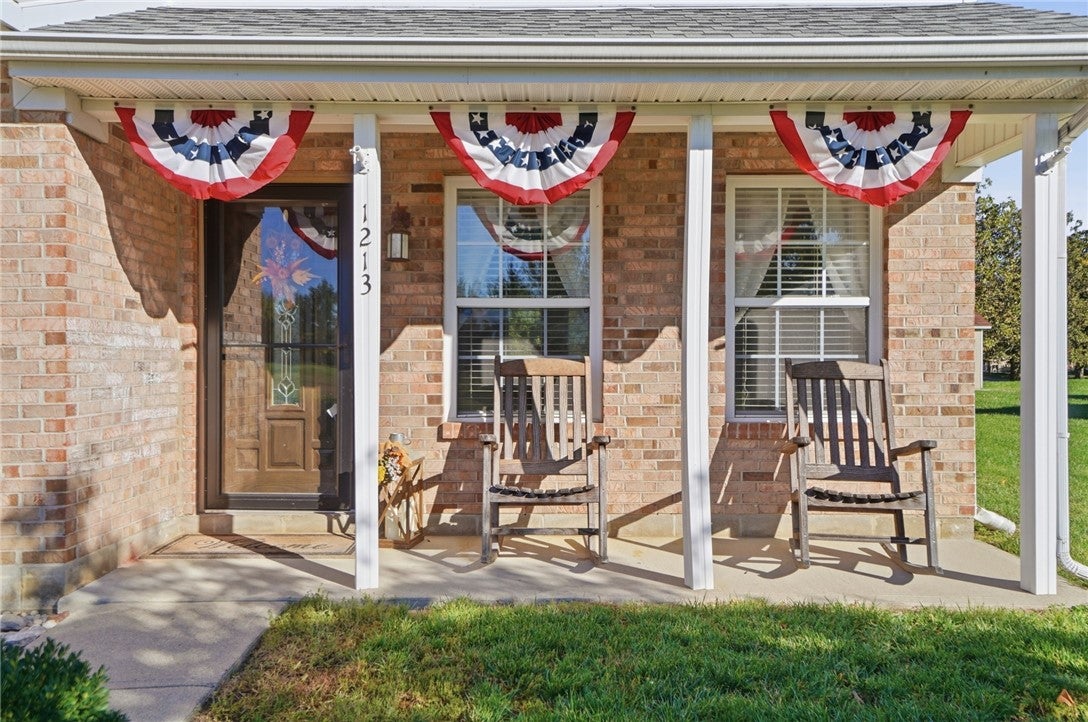
Discover the space and location you've been looking for in sought-after Parkview Estates! Situated on a private cul-de-sac, this 2-story home offers 3 bedrooms, 2.5 baths, and over 1,500 sq ft. The main level features an oversized living room, formal dining area, and spacious kitchen ideal for everyday living and entertaining. Upstairs, all 3 generously sized bedrooms offer large closets, along with 2 full baths and a convenient laundry room. The large backyard features a patio and storage shed, while the deep garage provides additional storage space. Dimensional shingle roof was replaced in 2022. The home is located less than a block from New Lebanon's schools, with easy pickup and drop-off access. A community pathway connects to Don Rusk Park, which features baseball fields, tennis, soccer, disc golf, and a 1-mile walking track. A fantastic opportunity to enjoy comfortable living with parks, sports, and recreation nearby!

Save
Ask
Tour
Hide
Share
Listing Snapshot
Price 
$279,900
Days On Site 
3 Days
Bedrooms 
3
Inside Area (SqFt) 
1,516 sqft
Total Baths 
3
Full Baths 
2
Partial Baths 
1
Lot Size 
0.25 Acres
Year Built 
2004
MLS Number 
969952
Status 
Active
Property Tax 
N/A
HOA/Condo/Coop Fees 
N/A
Sq Ft Source 
Assessor
Friends & Family
Recent Activity
3 days agoListing first seen on site
3 days agoListing updated with changes from the MLS
General Features
Acres 
0.25
Attached Garage 
Yes
Foundation 
Slab
Garage 
Yes
Garage Spaces 
2
Levels 
Two
Parking 
AttachedGarageGarage Door OpenerStorage
Property Sub Type 
Single Family Residence
Security 
Smoke Detector(s)
SqFt Total 
1516
Style 
Colonial
Utilities 
Sewer AvailableWater Available
Water Source 
Public
Zoning 
Residential
Interior Features
Appliances 
Gas Water Heater
Cooling 
Ceiling Fan(s)Central Air
Heating 
Forced AirNatural Gas
Interior 
Ceiling Fan(s)Cathedral Ceiling(s)High Speed InternetLaminate CountersPantryWalk-In Closet(s)
Window Features 
Insulated Windows
Bedroom 
Dimensions – 12 x 11Level – Second
Dining Room 
Dimensions – 11 x 11Level – Main
Kitchen 
Dimensions – 15 x 10Level – Main
Living Room 
Dimensions – 24 x 12Level – Main
Master Bedroom 
Dimensions – 12 x 14Level – Second
Utility Room 
Dimensions – 5 x 3Level – Second
Save
Ask
Tour
Hide
Share
Exterior Features
Construction Details 
BrickVinyl Siding
Exterior 
Storage
Other Structures 
Shed(s)
Patio And Porch 
PatioPorch
Windows/Doors 
Insulated Windows
Community Features
School District 
New Lebanon
Schools
School District
New Lebanon
Elementary School
Unknown
Middle School
Unknown
High School
Unknown
Listing courtesy of James Harris of Keller Williams Seven Hills


Listing information is provided by Participants of the Dayton REALTORS MLS. IDX information is provided exclusively for personal, non-commercial use, and may not be used for any purpose other than to identify prospective properties consumers may be interested in purchasing. Information is deemed reliable but not guaranteed. Copyright 2026, Dayton REALTORS MLS.
Data last updated at: 2026-10-25 10:46 PM UTC

Neighborhood & Commute
Source: Walkscore
Disclosure: Community information and market data powered by Constellation Data Labs. Information is deemed reliable but not guaranteed.
Save
Ask
Tour
Hide
Share