9171 Eby Road, Germantown, OH, 45327

Save
Ask
Tour
Hide
Share
$285,000
New Listing

9171 Eby Road
Germantown, OH 45327

For Sale|Single Family Residence|Active
3
Beds
2
Total Baths
1
Full Bath
1
Partial Bath
1,715
SqFt
$166
/SqFt
1972
Built
County:
Montgomery
Listing courtesy of Trent Spencer Ferrell of Keller Williams Advisors Rlty
9171 Eby Road9171 Eby Road9171 Eby Road9171 Eby Road
Save
Ask
Tour
Hide
Share

Mortgage Calculator

Monthly Payment (Est.)

Enter an interest rate to see your estimated monthly payment.
Calculator powered by Showcase IDX, a Constellation1 Company. Copyright ©2026 Information is deemed reliable but not guaranteed.

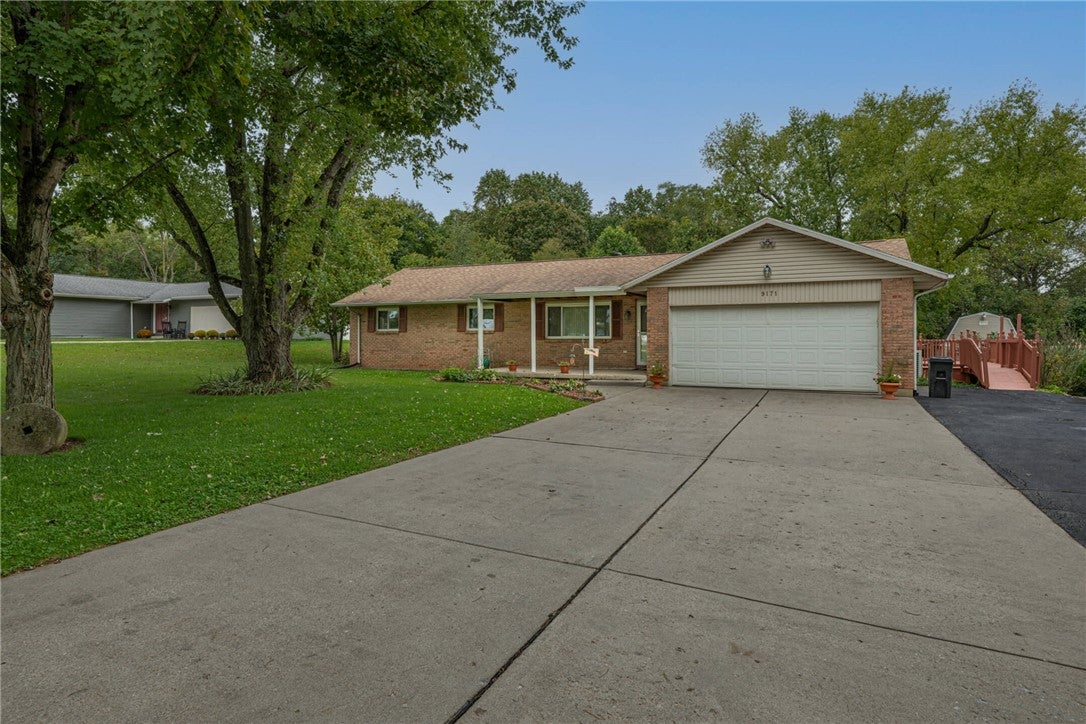
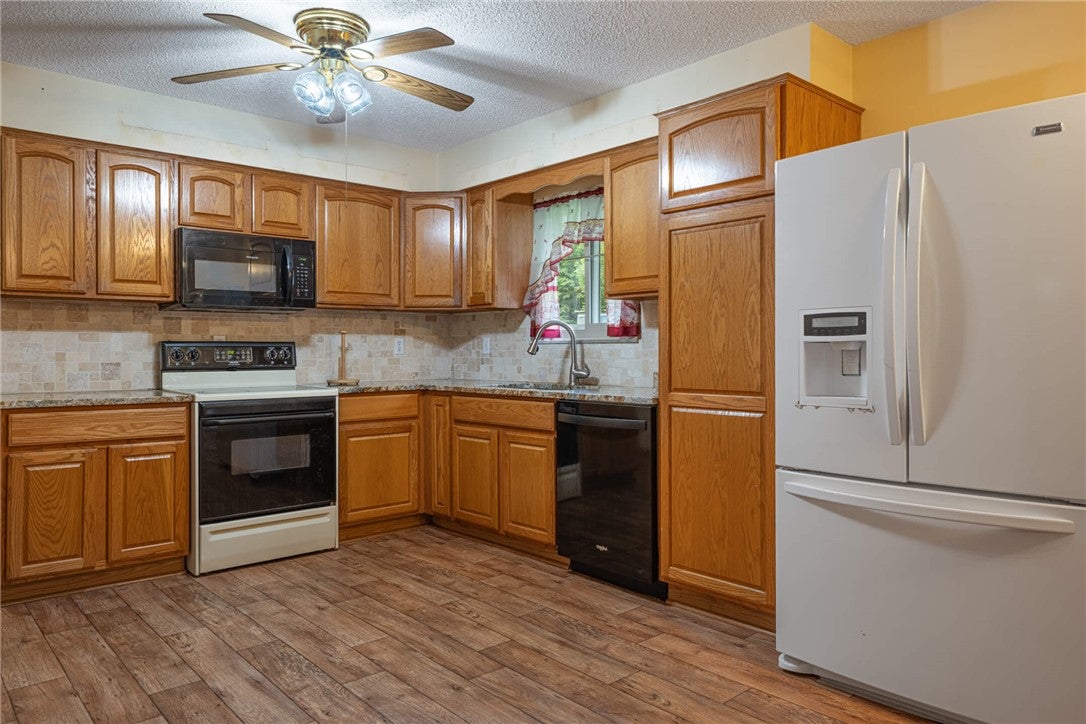
Welcome home! This 3 bed, 1.5 bath ranch offers easy one-level living on a private 1-acre lot. Step inside to an open floor plan with a large kitchen that flows into the huge rear family room addition. This is where slow mornings happen: coffee in hand, a cozy gas fireplace, and a picture window (2023) looking out to the woods behind the property. Outside, enjoy the front porch, a deck for summer evenings, and a fenced yard (2022). The home has been lovingly cared for, with updates including a newer Roof (2020), heat pump (2025), water heater (2026), owned water softener (2026), and gutter guards (2020). The kitchen (2011) and bath (2014) have been updated, and attic insulation and a crawl space vapor barrier (2014) add comfort and efficiency. Peaceful, private, and move-in ready, this is the place you'll look forward to coming home to every day!

Save
Ask
Tour
Hide
Share
Listing Snapshot
Price 
$285,000
Days On Site 
0 Days
Bedrooms 
3
Inside Area (SqFt) 
1,715 sqft
Total Baths 
2
Full Baths 
1
Partial Baths 
1
Lot Size 
1.01 Acres
Year Built 
1972
MLS® Number 
969965
Status 
Active
Property Tax 
N/A
HOA/Condo/Coop Fees 
N/A
Sq Ft Source 
Assessor
Friends & Family
Recent Activity
20 hours agoListing first seen on site
yesterdayListing updated with changes from the MLS®
General Features
Acres 
1.01
Attached Garage 
Yes
Garage 
Yes
Garage Spaces 
2
Levels 
One
Parking 
AttachedGarage
Property Sub Type 
Single Family Residence
Sewer 
Septic Tank
SqFt Total 
1715
Style 
Ranch
Utilities 
Water Available
Water Source 
PublicPrivateWell
Zoning 
Residential
Interior Features
Appliances 
DishwasherMicrowaveRangeRefrigeratorElectric Water Heater
Basement 
Crawl Space
Cooling 
Ceiling Fan(s)Central Air
Fireplace 
Yes
Fireplace Features 
Gas
Heating 
BaseboardElectric
Interior 
Ceiling Fan(s)Granite Counters
Window Features 
Wood Frames
Bedroom 
Dimensions – 12 x 12Level – Main
Family Room 
Dimensions – 21 x 15Level – Main
Kitchen 
Dimensions – 12 x 21Level – Main
Laundry 
Dimensions – 6 x 9Level – Main
Living Room 
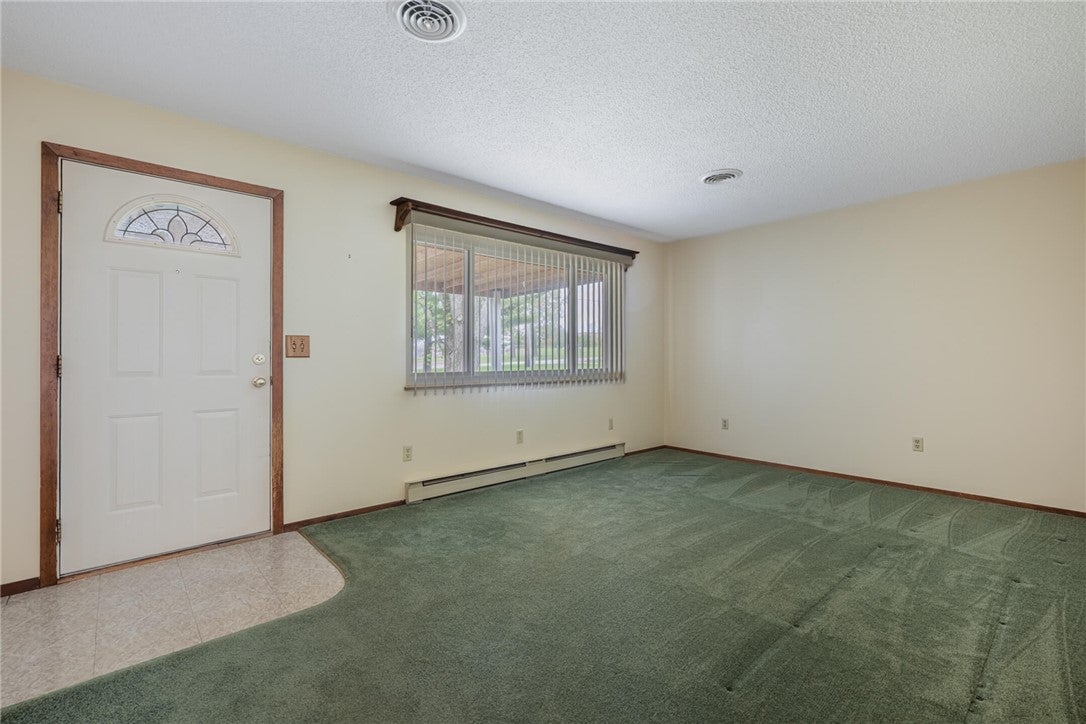
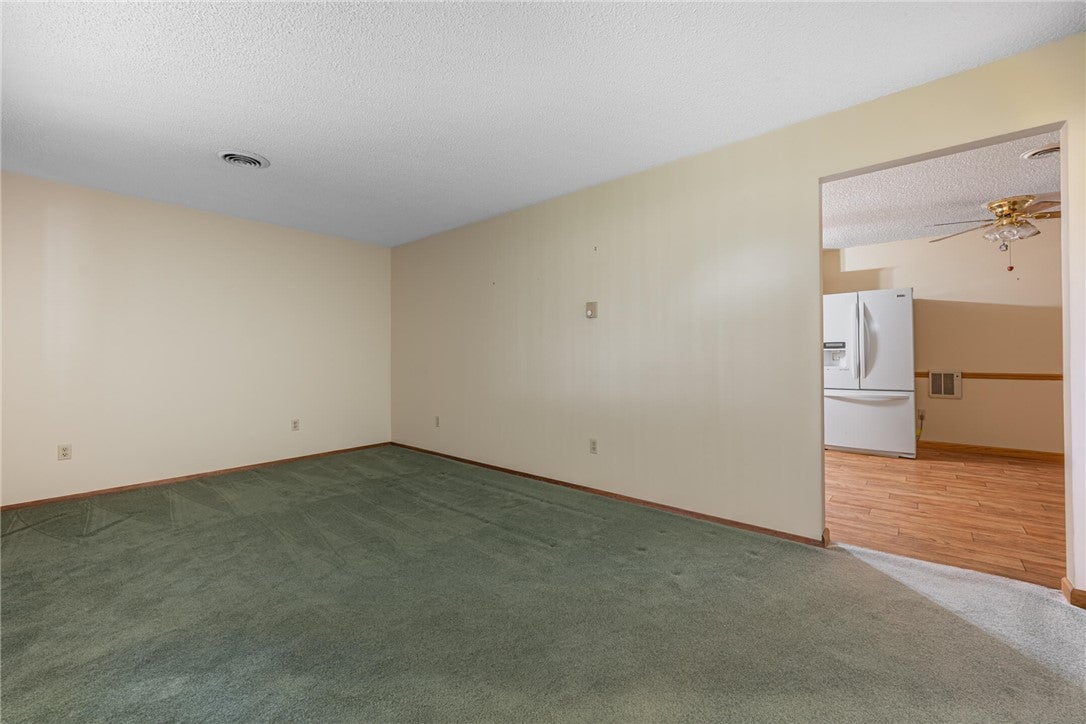
Dimensions – 12 x 18Level – Main
Master Bedroom 
Dimensions – 12 x 13Level – Main
Save
Ask
Tour
Hide
Share
Exterior Features
Construction Details 
BrickShingle SidingVinyl Siding
Exterior 
Storage
Fencing 
Fenced
Other Structures 
Shed(s)
Patio And Porch 
DeckPorch
Windows/Doors 
Wood Frames
Community Features
School District 
Valley View
Schools
School District
Valley View
Elementary School
Unknown
Middle School
Unknown
High School
Unknown
Listing courtesy of Trent Spencer Ferrell of Keller Williams Advisors Rlty


Listing information is provided by Participants of the Dayton REALTORS MLS. IDX information is provided exclusively for personal, non-commercial use, and may not be used for any purpose other than to identify prospective properties consumers may be interested in purchasing. Information is deemed reliable but not guaranteed. Copyright 2026, Dayton REALTORS MLS.
Data last updated at: 2026-10-02 11:23 AM UTC

Neighborhood & Commute
Source: Walkscore
Disclosure: Community information and market data powered by Constellation Data Labs. Information is deemed reliable but not guaranteed.
Save
Ask
Tour
Hide
Share