327 East DriveOakwood, OH 45419
Mortgage Calculator
Monthly Payment (Est.)
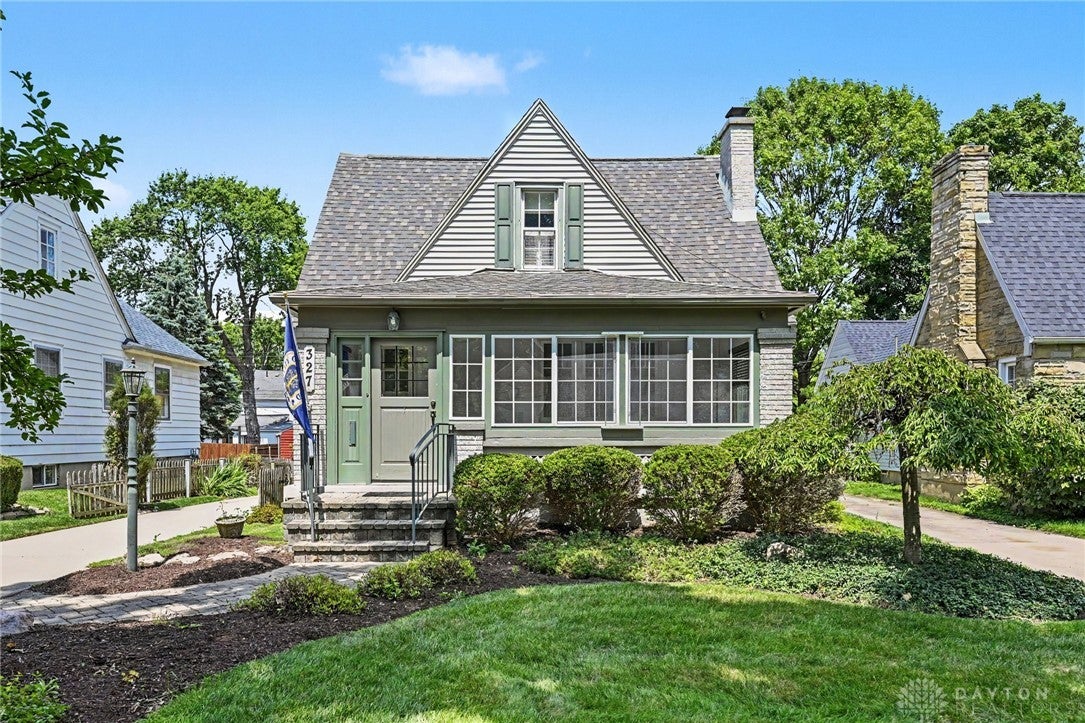
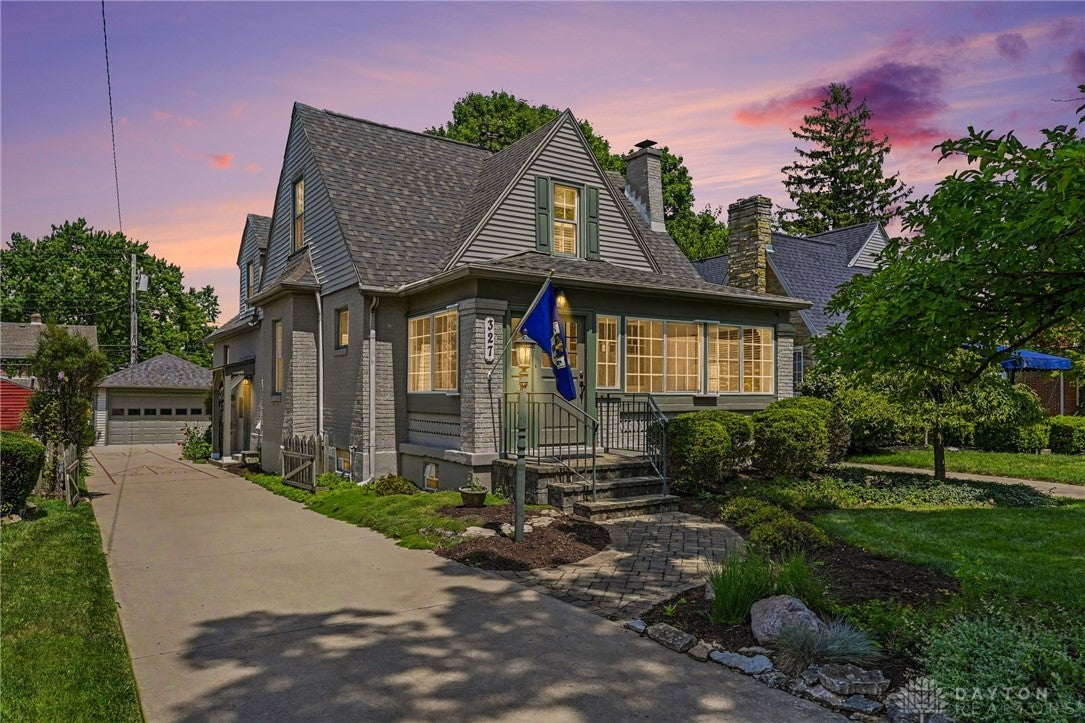
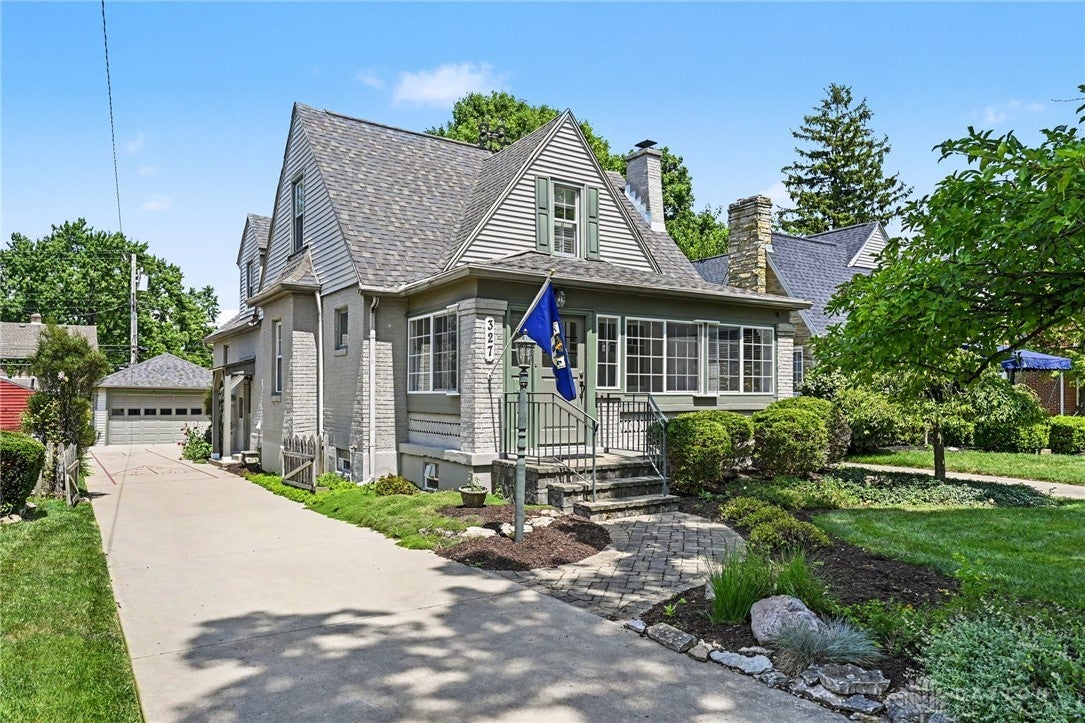
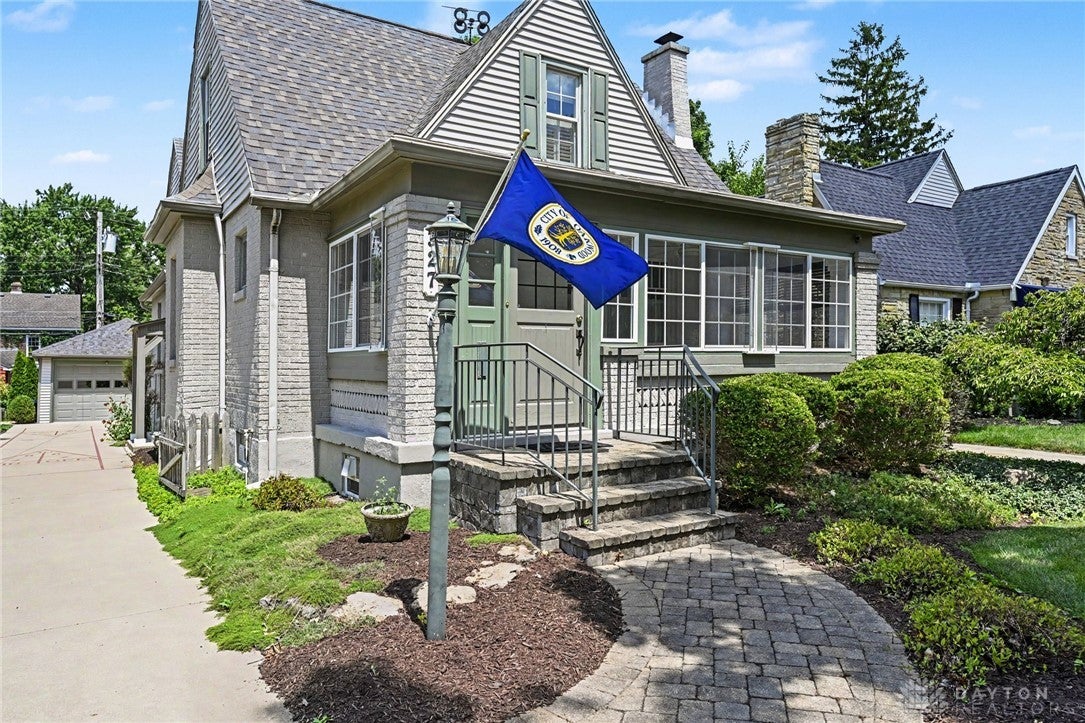
Enter an interest rate to see your estimated monthly payment.Classic Oakwood charm meets modern comfort- offering nearly 2,000 SF above grade plus almost 1,200 SF of finished lower-level living space. Thoughtfully updated while preserving its timeless character, this home combines the warmth and craftsmanship of a classic Oakwood residence with the space and amenities today's buyers are seeking. Best of all, you're just a short walk from downtown Oakwood. A welcoming enclosed front porch sets the tone before you step inside to discover rich architectural details including hardwood floors, arched doorways, original built-ins, custom plantation shutters, and abundant natural light. The spacious living room is anchored by a beautiful fireplace flanked by original built-in cabinetry and flows seamlessly into the formal dining room. The thoughtfully remodeled kitchen features solid wood shaker-style cabinetry, granite countertops, stainless steel appliances, pantry storage, and generous workspace. There are two bedrooms on the main level (one with built-in Murphy bed), while the entire second floor is dedicated to a private primary retreat complete with a walk-in closet and en suite bath—a rare feature for an Oakwood home of this era. Brand-new carpet throughout provides a fresh, move-in-ready feel while complementing the home's timeless appeal. The expansive finished lower level offers more versatile living space, perfect for a family room, recreation area, home office, fitness room, or hobby space. An oversized laundry room with extensive built-in cabinetry provides exceptional storage and organization. Thoughtful improvements include a remodeled kitchen (2017), dimensional shingle roof (2017), high-efficiency HVAC (2022), tankless water heater (2022), updated electrical, updated lighting, brand-new carpet throughout main floor and luxury vinyl installed throughout the basements (2026). New battery back up for sump pump in 2026. Outside, you'll find professionally landscaped grounds and a detached 2-car garage.
| 17 hours ago | Listing first seen on site | |
| 21 hours ago | Listing updated with changes from the MLS® |

Listing information is provided by Participants of the Dayton REALTORS MLS. IDX information is provided exclusively for personal, non-commercial use, and may not be used for any purpose other than to identify prospective properties consumers may be interested in purchasing. Information is deemed reliable but not guaranteed. Copyright 2026, Dayton REALTORS MLS.
Data last updated at: 2026-10-02 11:23 AM UTC
Did you know? You can invite friends and family to your search. They can join your search, rate and discuss listings with you.