223 Talmadge Road, Clayton, OH, 45315

Save
Ask
Tour
Hide
Share
$135,000
New Listing

223 Talmadge Road
Clayton, OH 45315

For Sale|Single Family Residence|Active
2
Beds
1
Total Bath
1
Full Bath
1,120
SqFt
$121
/SqFt
1920
Built
Subdivision:
Clayton Village
County:
Montgomery
Listing courtesy of Jonathan H Murray of Howard Hanna Real Estate Serv
223 Talmadge Road223 Talmadge Road223 Talmadge Road223 Talmadge Road
Save
Ask
Tour
Hide
Share

Mortgage Calculator

Monthly Payment (Est.)

Enter an interest rate to see your estimated monthly payment.
Calculator powered by Showcase IDX, a Constellation1 Company. Copyright ©2026 Information is deemed reliable but not guaranteed.

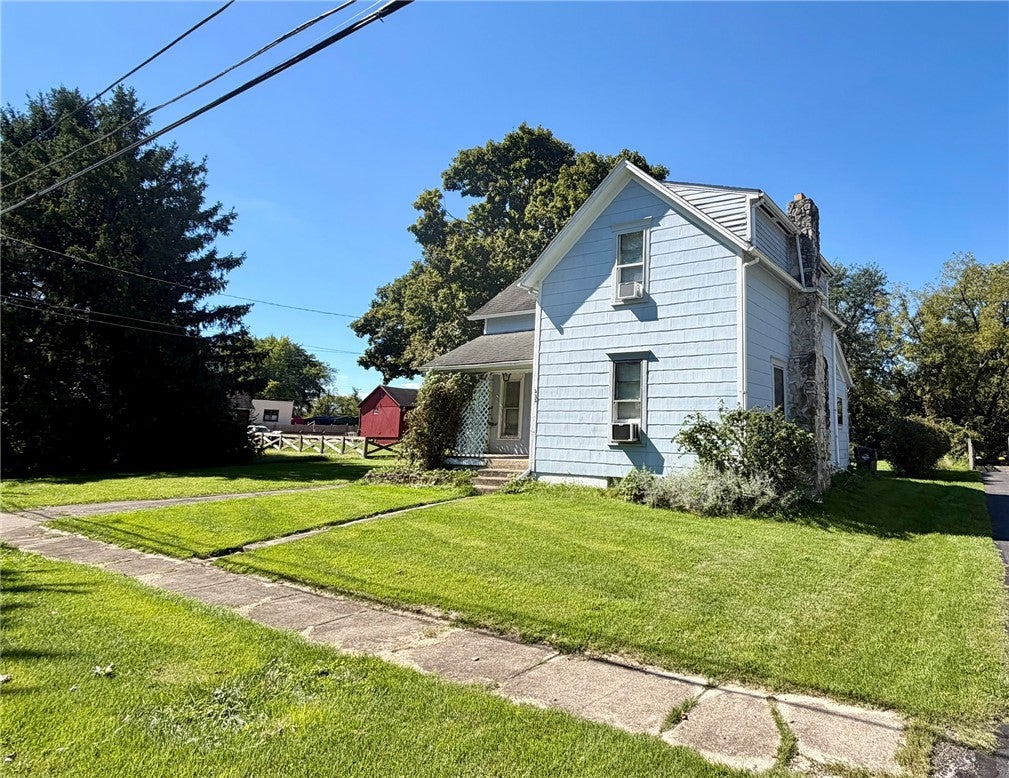
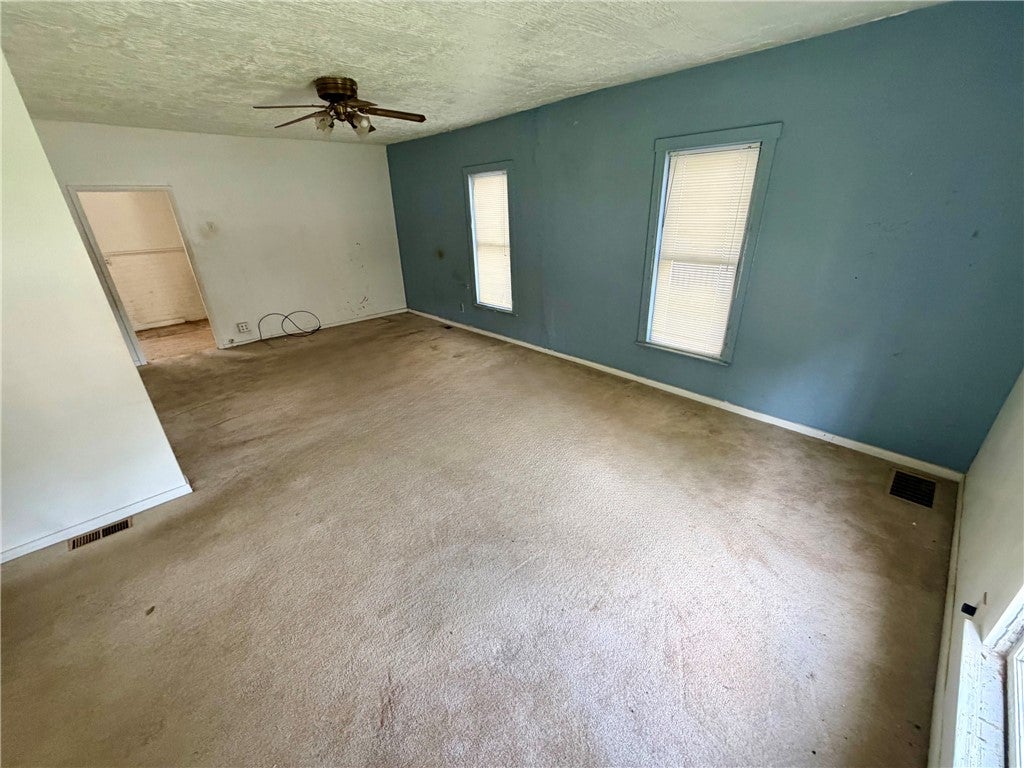
Bring your vision and a little TLC to this charming home in the Village of Old Clayton. Tucked into a peaceful, well-kept neighborhood with a welcoming small-town feel, this property offers a wonderful opportunity to make a home your own while enjoying the convenience of nearby amenities and the Northmont School District.The home features 2 bedrooms, with the potential to create a third upstairs, 1 full bath, a generously sized kitchen, and a spacious living room. A full unfinished basement offers additional storage or future possibilities. The well pump was replaced in 2022. Set on two parcels totaling 0.37 acres, the private lot provides plenty of room for gardening, flowers, or outdoor enjoyment. A sweet setting and appealing possibilities make this a great opportunity for someone ready to add their personal touch. This home was loved for many years by the same family & they are handing it over to the next family to paint their masterpiece in Clayton, Ohio. The home is being sold "as-is" and the seller will not be able to make repairs.

Save
Ask
Tour
Hide
Share
Listing Snapshot
Price 
$135,000
Days On Site 
0 Days
Bedrooms 
2
Inside Area (SqFt) 
1,120 sqft
Total Baths 
1
Full Baths 
1
Partial Baths 
N/A
Lot Size 
0.37 Acres
Year Built 
1920
MLS® Number 
969984
Status 
Active
Property Tax 
N/A
HOA/Condo/Coop Fees 
N/A
Sq Ft Source 
Assessor
Friends & Family
Recent Activity
21 hours agoListing first seen on site
yesterdayListing updated with changes from the MLS®
General Features
Acres 
0.37
Garage 
Yes
Garage Spaces 
1
Levels 
One and One Half
Parking 
DetachedGarage
Property Sub Type 
Single Family Residence
SqFt Total 
1120
Utilities 
Sewer AvailableWater Available
Water Source 
PublicPrivateWell
Zoning 
Residential
Interior Features
Appliances 
Electric Water Heater
Basement 
FullUnfinished
Cooling 
Ceiling Fan(s)Window Unit(s)
Heating 
Forced AirNatural Gas
Interior 
Ceiling Fan(s)Walk-In Closet(s)
Bedroom 
Dimensions – 15 x 12Level – Second
Dining Room 
Dimensions – 8 x 7Level – Main
Kitchen 
Dimensions – 17 x 8Level – Main
Living Room 
Dimensions – 23 x 13Level – Main
Save
Ask
Tour
Hide
Share
Exterior Features
Construction Details 
AsbestosFrame
Exterior 
Storage
Other Structures 
Shed(s)
Patio And Porch 
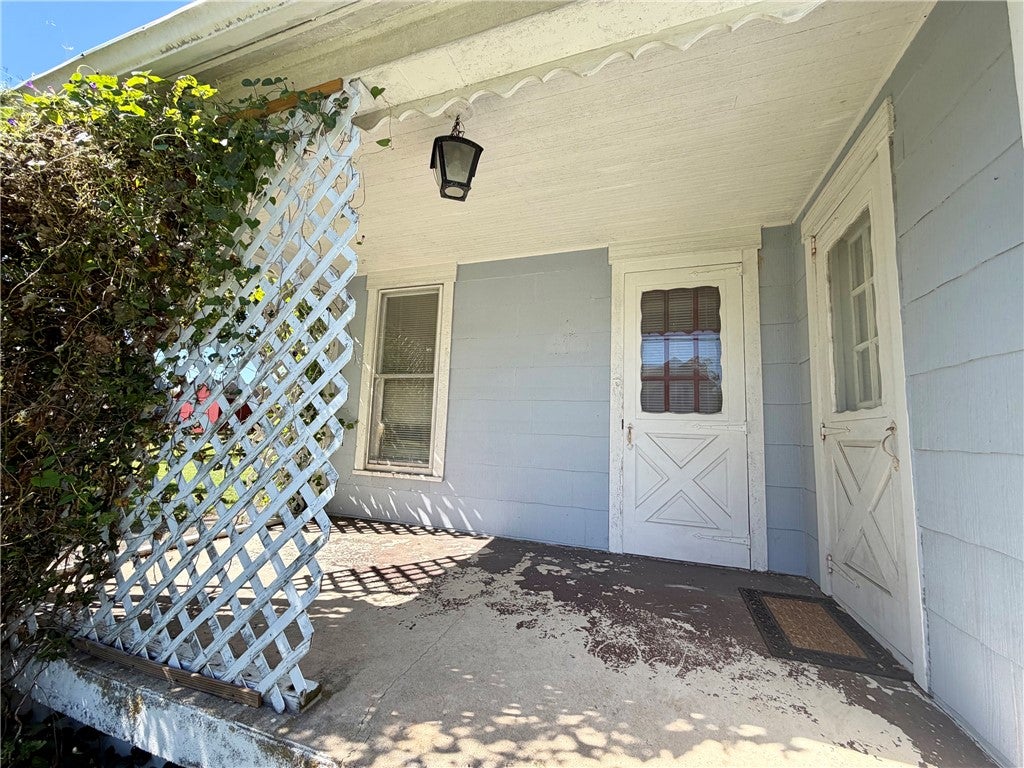
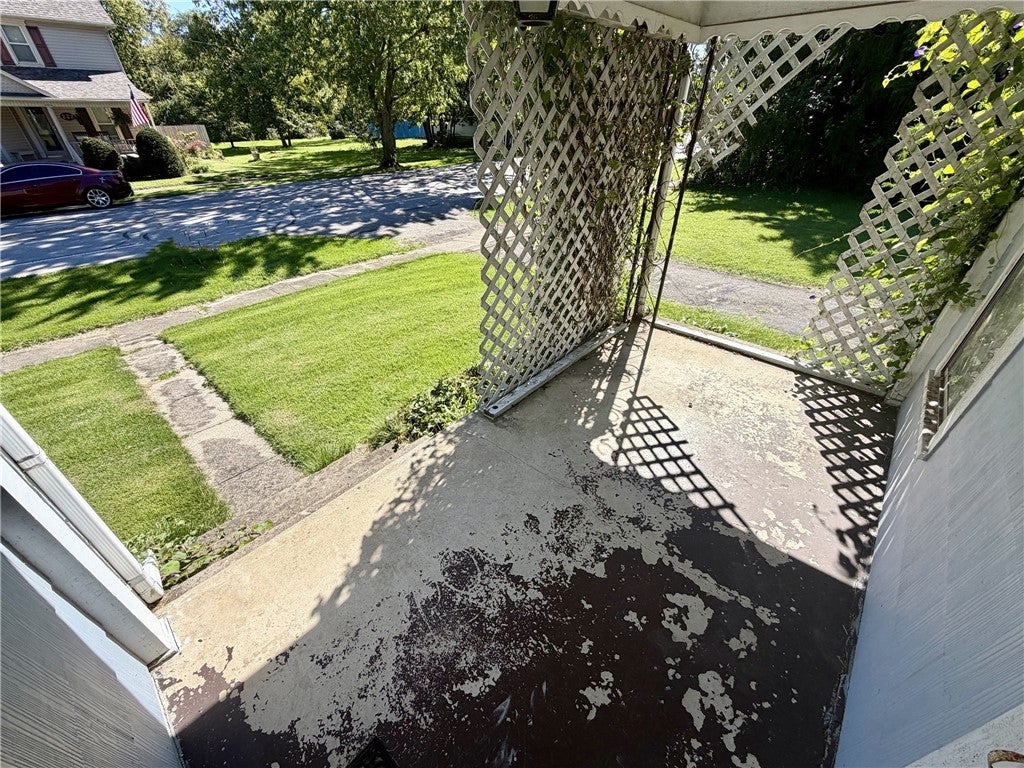
Porch
Community Features
School District 
Northmont
Financing Terms Available 
Conventional
Schools
School District
Northmont
Elementary School
Unknown
Middle School
Unknown
High School
Unknown
Listing courtesy of Jonathan H Murray of Howard Hanna Real Estate Serv


Listing information is provided by Participants of the Dayton REALTORS MLS. IDX information is provided exclusively for personal, non-commercial use, and may not be used for any purpose other than to identify prospective properties consumers may be interested in purchasing. Information is deemed reliable but not guaranteed. Copyright 2026, Dayton REALTORS MLS.
Data last updated at: 2026-10-02 11:23 AM UTC

Neighborhood & Commute
Source: Walkscore
Disclosure: Community information and market data powered by Constellation Data Labs. Information is deemed reliable but not guaranteed.
Save
Ask
Tour
Hide
Share