755 Hidden Circle, Washington Twp, OH, 45458

Save
Ask
Tour
Hide
Share
$287,500
New Listing

755 Hidden Circle
Washington Twp, OH 45458

For Sale|Condominium|Active
4
Beds
3
Total Baths
2
Full Baths
1
Partial Bath
2,370
SqFt
$121
/SqFt
1984
Built
Subdivision:
Lofts Oak Creek South Condo
County:
Montgomery
Listing courtesy of Amy Markowski of Real of Ohio
755 Hidden Circle755 Hidden Circle755 Hidden Circle755 Hidden Circle
Save
Ask
Tour
Hide
Share

Mortgage Calculator

Monthly Payment (Est.)

Enter an interest rate to see your estimated monthly payment.
Calculator powered by Showcase IDX, a Constellation1 Company. Copyright ©2026 Information is deemed reliable but not guaranteed.

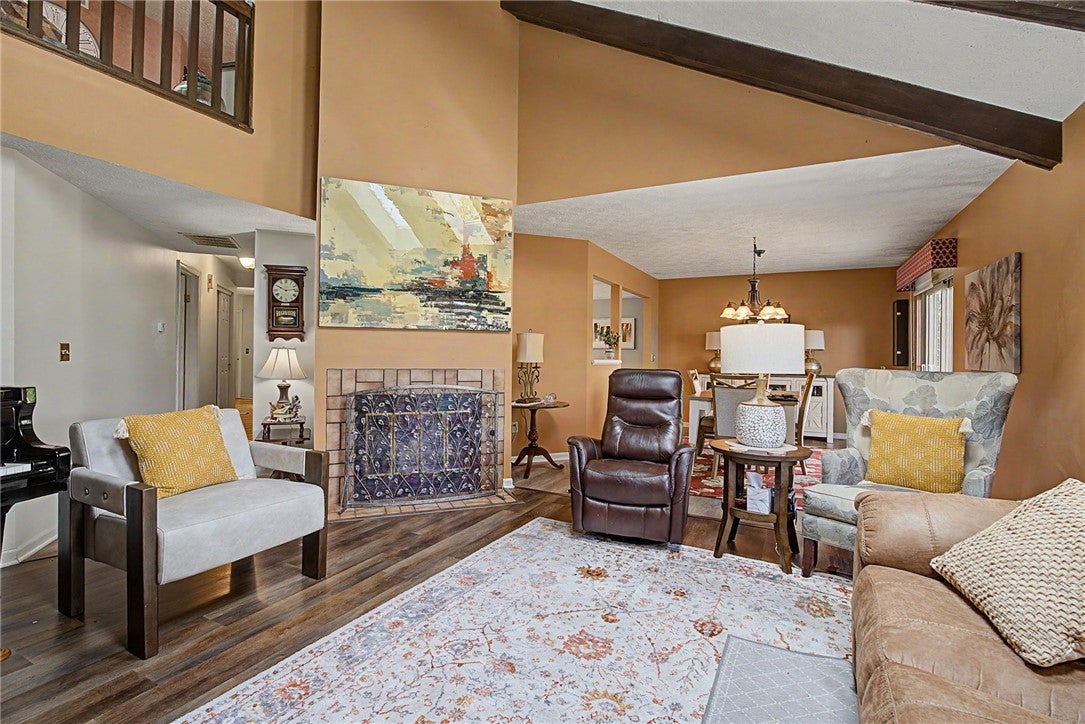
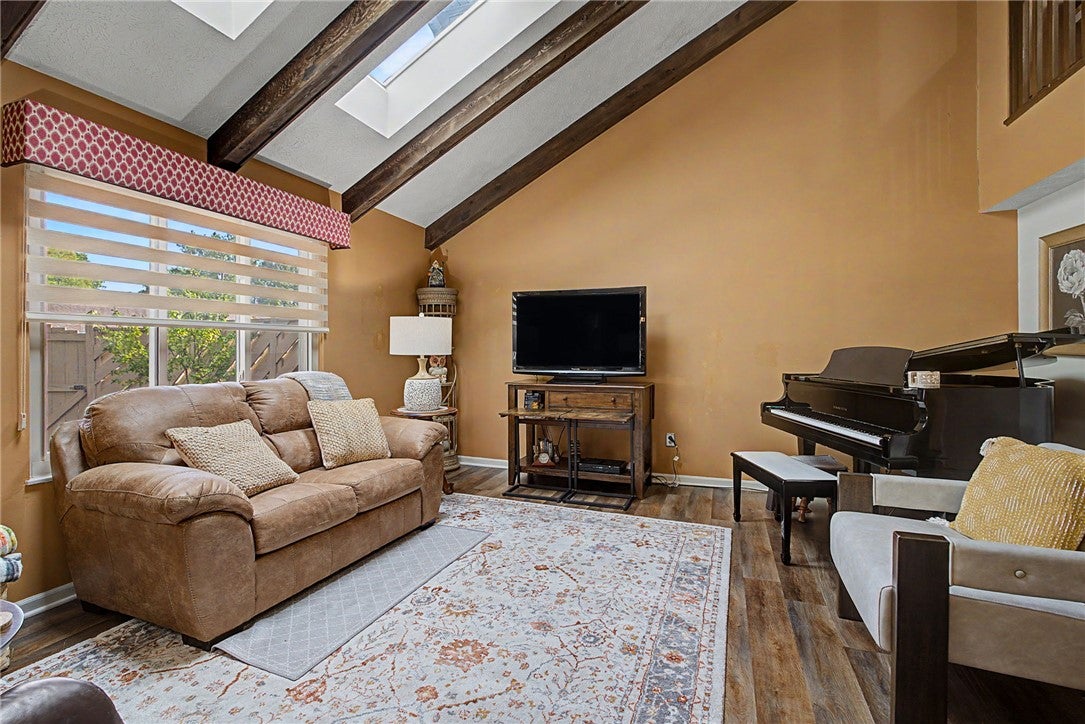
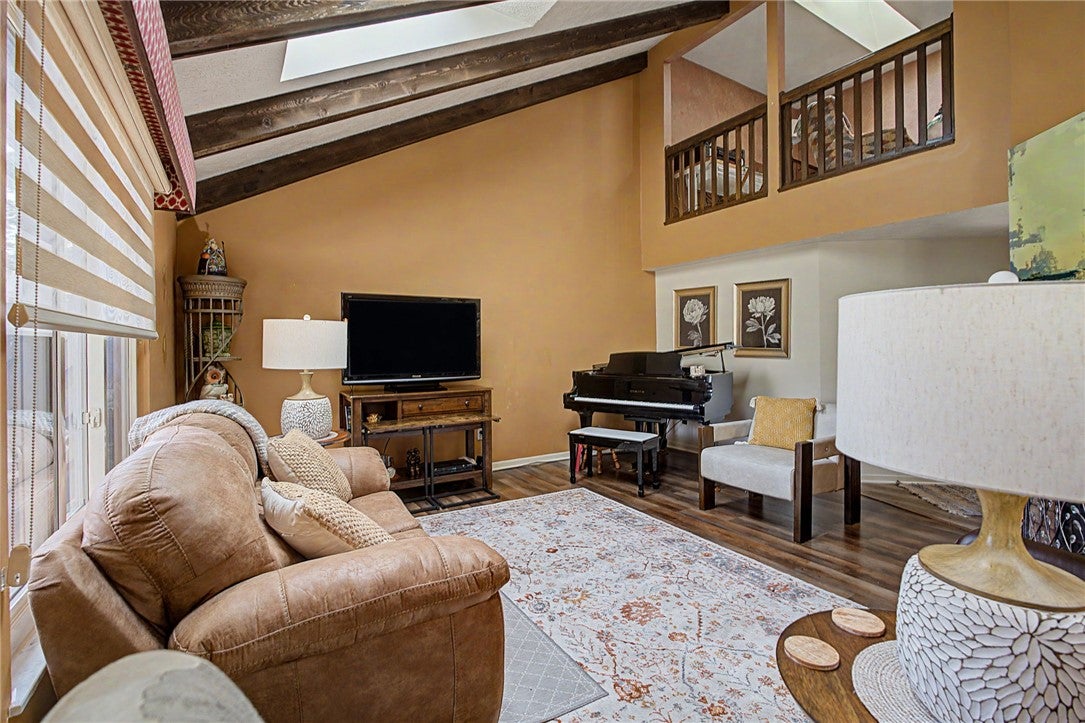
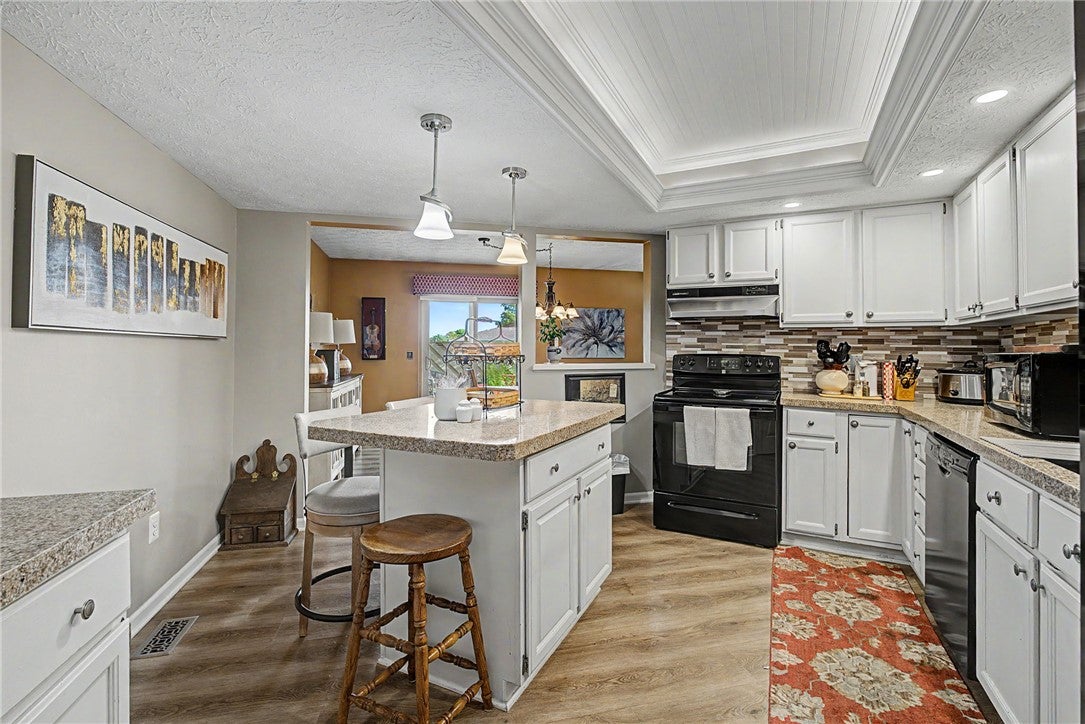
Welcome to this spacious 4-bedroom, 2.5-bath home offering thoughtful living space and unique features throughout. A private iron-gated entry welcomes you to the front door. The main level features a first-floor primary suite with an attached en-suite and walk-in shower, plus a convenient laundry room and half bath. The well-appointed kitchen offers granite countertops, center island with additional counter and seating space, abundant cabinetry, and pantry. The adjoining dining area provides access to the fenced outdoor area. The inviting living room features vaulted, beamed ceilings, skylights, and a fireplace. Upstairs offers three generously sized bedrooms, a loft, and a full bath, providing flexible space for family, guests, or a home office. A 2-car attached garage completes the property.

Save
Ask
Tour
Hide
Share
Listing Snapshot
Price 
$287,500
Days On Site 
0 Days
Bedrooms 
4
Inside Area (SqFt) 
2,370 sqft
Total Baths 
3
Full Baths 
2
Partial Baths 
1
Lot Size 
0.0429 Acres
Year Built 
1984
MLS® Number 
969990
Status 
Active
Property Tax 
N/A
HOA/Condo/Coop Fees 
$375 monthly
Sq Ft Source 
Assessor
Friends & Family
Recent Activity
19 hours agoListing first seen on site
23 hours agoListing updated with changes from the MLS®
General Features
Acres 
0.0429
Attached Garage 
Yes
Foundation 
Slab
Garage 
Yes
Garage Spaces 
2
Levels 
Two
Parking 
AttachedGarage
Property Sub Type 
Condominium
SqFt Total 
2370
Utilities 
Natural Gas AvailableSewer AvailableWater Available
Water Source 
Public
Zoning 
Residential
Interior Features
Appliances 
DishwasherDisposalMicrowaveRangeRefrigeratorGas Water Heater
Cooling 
Central Air
Fireplace 
Yes
Fireplace Features 
Glass DoorsGas Starter
Fireplaces 
1
Heating 
Forced AirNatural Gas
Interior 
Granite CountersKitchen IslandPantryVaulted Ceiling(s)Walk-In Closet(s)
Window Features 
Skylight(s)
Bedroom 
Dimensions – 15 x 15Level – Second
Dining Room 
Dimensions – 15 x 13Level – Main
EntryFoyer 
Dimensions – 10 x 7Level – Main
Kitchen 
Dimensions – 15 x 15Level – MainFeatures – Eat-in Kitchen
Laundry 
Dimensions – 7 x 6Level – Main
Living Room 
Dimensions – 18 x 20Level – Main
Loft 
Dimensions – 23 x 11Level – Second
Master Bedroom 
Dimensions – 18 x 14Level – Main
Save
Ask
Tour
Hide
Share
Exterior Features
Construction Details 
BrickVinyl Siding
Fencing 
Fenced
Patio And Porch 
DeckPatioPorch
Windows/Doors 
Skylight(s)
Community Features
Association Fee 
$375.0
Association Fee Frequency 
Monthly
School District 
Centerville
Schools
School District
Centerville
Elementary School
Unknown
Middle School
Unknown
High School
Unknown
Listing courtesy of Amy Markowski of Real of Ohio


Listing information is provided by Participants of the Dayton REALTORS MLS. IDX information is provided exclusively for personal, non-commercial use, and may not be used for any purpose other than to identify prospective properties consumers may be interested in purchasing. Information is deemed reliable but not guaranteed. Copyright 2026, Dayton REALTORS MLS.
Data last updated at: 2026-10-02 11:23 AM UTC

Neighborhood & Commute
Source: Walkscore
Disclosure: Community information and market data powered by Constellation Data Labs. Information is deemed reliable but not guaranteed.
Save
Ask
Tour
Hide
Share