Save
Ask
Tour
Hide
$329,900
22 Days On Site
6509 Fayetta DriveFairfield Twp, OH 45011
Single Family Residence|Pending
3
Beds
3
Total Baths
2
Full Baths
1
Partial Bath
1,176
SqFt
$281
/SqFt
2000
Built
Subdivision:
Shafers Run Sec 04
County:
Butler
Listing courtesy of Tammy K Thome of Keller Williams Seven Hills
Save
Ask
Tour
Hide
Mortgage Calculator
Monthly Payment (Est.)
Enter an interest rate to see your estimated monthly payment.Calculator powered by Showcase IDX, a Constellation1 Company. Copyright ©2026 Information is deemed reliable but not guaranteed.
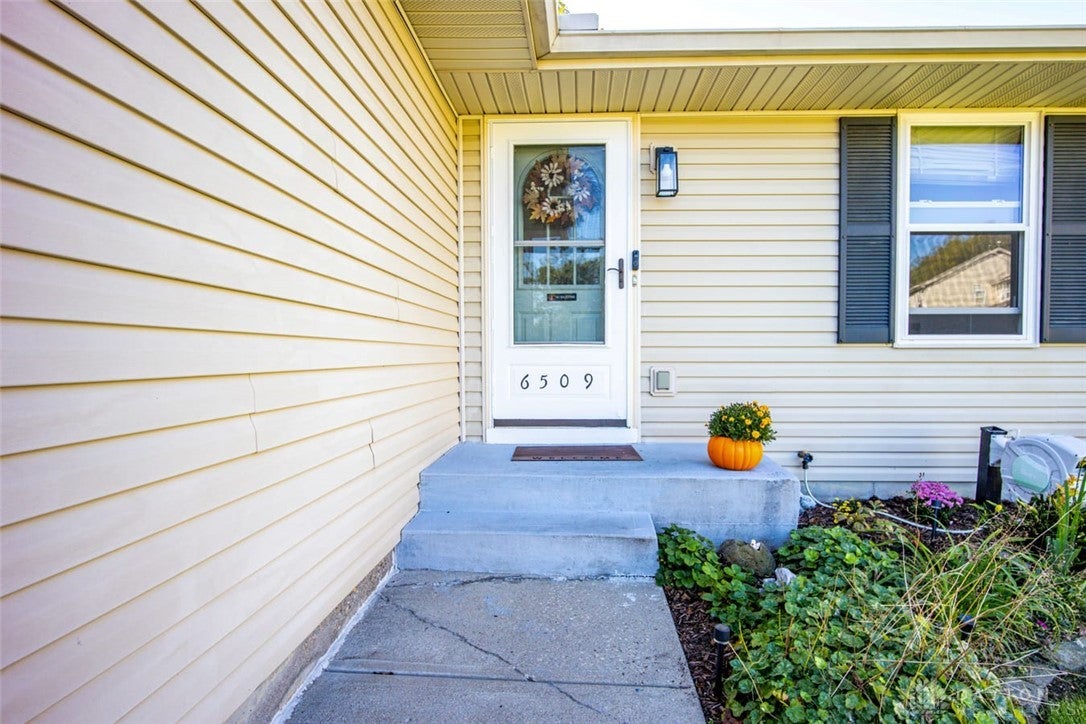
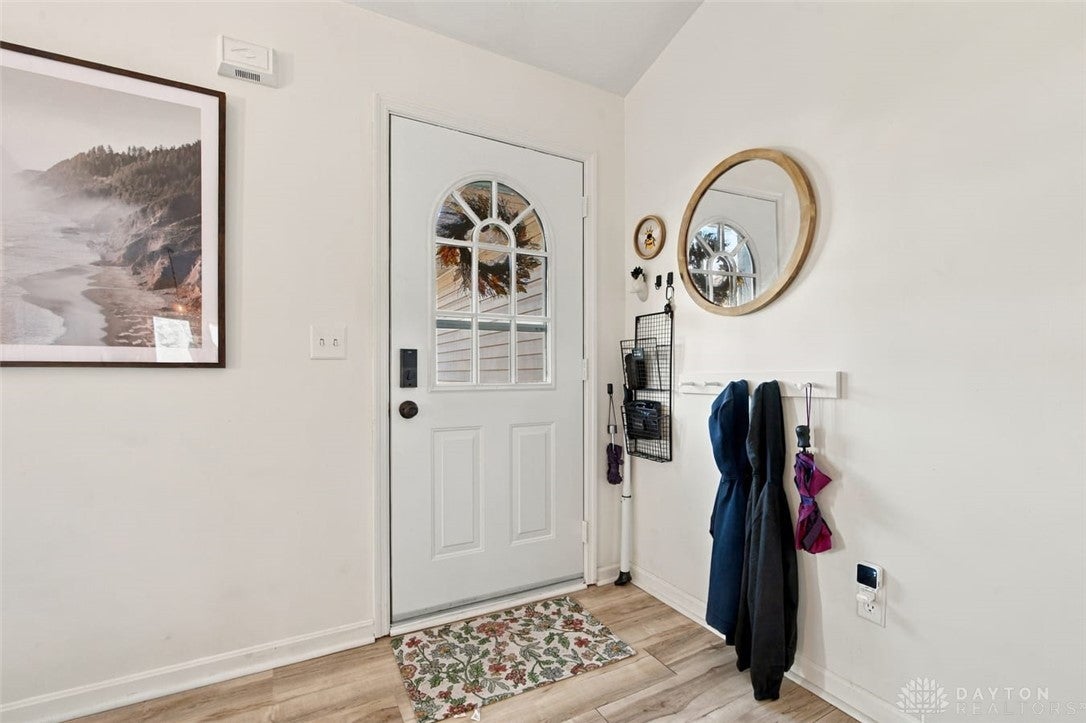
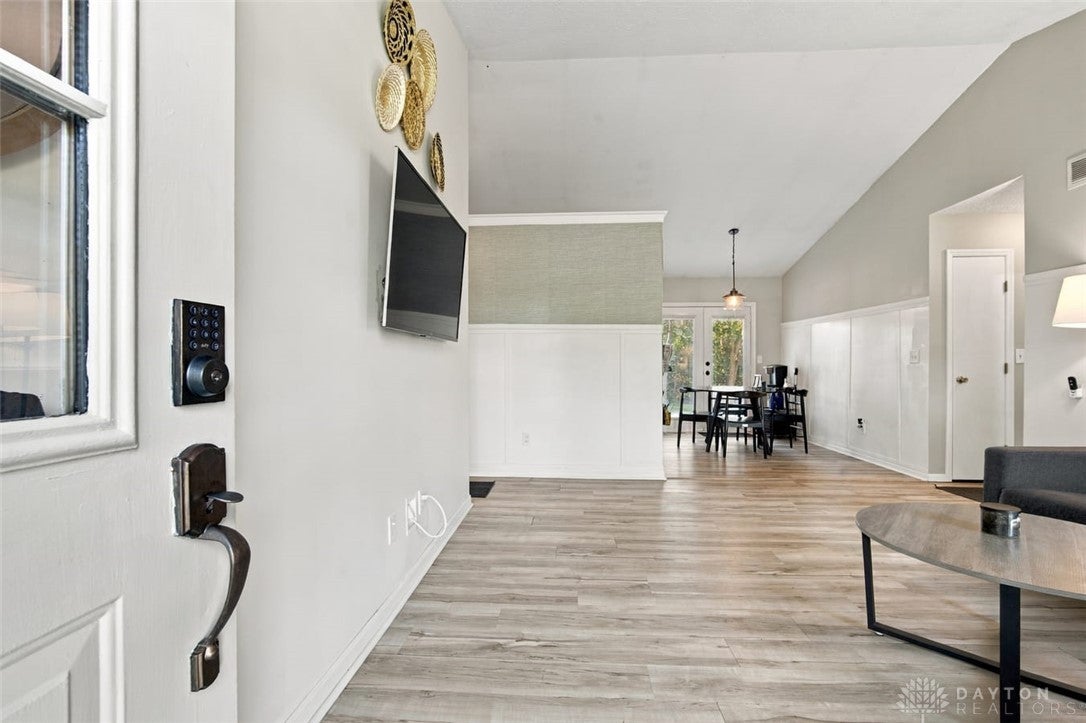
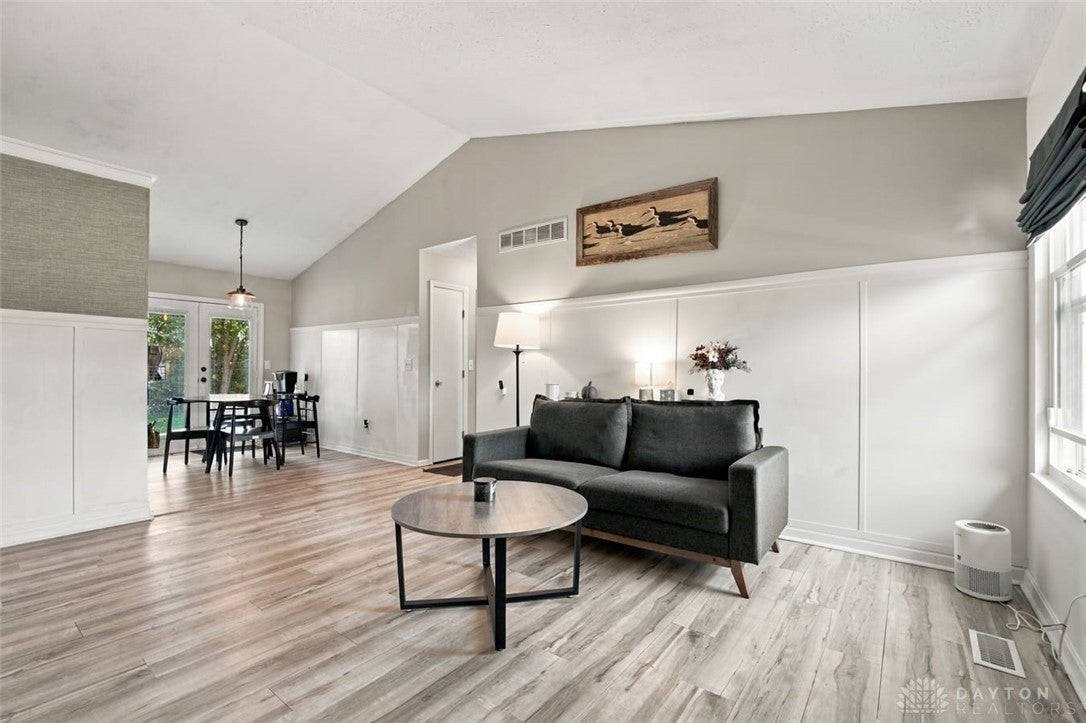
Welcome home to easy, one-floor living in a location that puts everything right at your fingertips! This beautifully maintained ranch home offers the perfect balance of main-level comfort and finished entertainment space down below. Nestled in an exceptionally convenient neighborhood, you're just minutes from top-rated dining, shopping centers, everyday amenities, and major commuter routes. Whether you're relaxing upstairs or entertaining downstairs, this versatile home is designed for modern living!
Save
Ask
Tour
Hide
Listing Snapshot
Price
$329,900
Days On Site
22 Days
Bedrooms
3
Inside Area (SqFt)
1,176 sqft
Total Baths
3
Full Baths
2
Partial Baths
1
Lot Size
0.3172 Acres
Year Built
2000
MLS Number
969994
Status
Pending
Property Tax
N/A
HOA/Condo/Coop Fees
N/A
Sq Ft Source
Assessor
Friends & Family
Recent Activity
| 2 weeks ago | Status changed to Pending | |
| 2 weeks ago | Listing updated with changes from the MLS | |
| 3 weeks ago | Listing first seen on site |
General Features
Acres
0.3172
Garage
Yes
Garage Spaces
2
Levels
One
Parking
Garage
Property Sub Type
Single Family Residence
SqFt Total
1176
Zoning
Residential
Interior Features
Appliances
DishwasherRangeRefrigerator
Basement
FullFinished
Cooling
Central Air
Heating
Forced AirNatural Gas
Interior
Vaulted Ceiling(s)Walk-In Closet(s)
Bedroom
Dimensions – 11 x 10Level – Main
Dining Room
Dimensions – 10 x 8Level – Main
Family Room
Dimensions – 31 x 19Level – Lower
Kitchen
Dimensions – 12 x 10Level – Main
Laundry
Dimensions – 7 x 6Level – Main
Living Room
Dimensions – 15 x 13Level – Main
Save
Ask
Tour
Hide
Exterior Features
Construction Details
Vinyl Siding
Patio And Porch
PatioPorch
Community Features
School District
Fairfield
Schools
School District
Fairfield
Elementary School
Unknown
Middle School
Unknown
High School
Unknown
Listing courtesy of Tammy K Thome of Keller Williams Seven Hills

Listing information is provided by Participants of the Dayton REALTORS MLS. IDX information is provided exclusively for personal, non-commercial use, and may not be used for any purpose other than to identify prospective properties consumers may be interested in purchasing. Information is deemed reliable but not guaranteed. Copyright 2026, Dayton REALTORS MLS.
Data last updated at: 2026-10-21 11:34 PM UTC
Neighborhood & Commute
Source: Walkscore
Disclosure: Community information and market data powered by Constellation Data Labs. Information is deemed reliable but not guaranteed.
Save
Ask
Tour
Hide
Did you know? You can invite friends and family to your search. They can join your search, rate and discuss listings with you.