6149 Silver Wood Drive, Hamilton Twp, OH, 45152

Save
Ask
Tour
Hide
Share
$425,000
1 Day On Site

6149 Silver Wood Drive
Hamilton Twp, OH 45152

For Sale|Single Family Residence|Active
4
Beds
3
Total Baths
2
Full Baths
1
Partial Bath
2,142
SqFt
$198
/SqFt
2005
Built
Subdivision:
Thornton Grove 4-2
County:
Warren
Listing courtesy of Steven Douglass of Comey & Shepherd REALTORS
6149 Silver Wood Drive6149 Silver Wood Drive6149 Silver Wood Drive6149 Silver Wood Drive
Save
Ask
Tour
Hide
Share

Mortgage Calculator

Monthly Payment (Est.)

Enter an interest rate to see your estimated monthly payment.
Calculator powered by Showcase IDX, a Constellation1 Company. Copyright ©2026 Information is deemed reliable but not guaranteed.

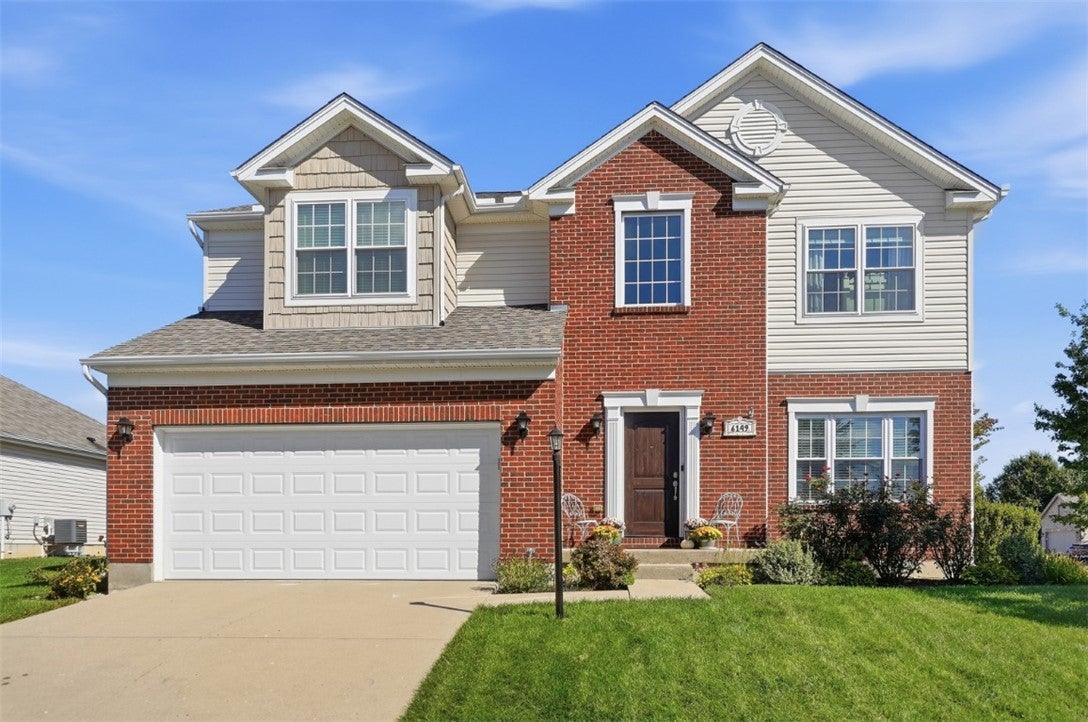
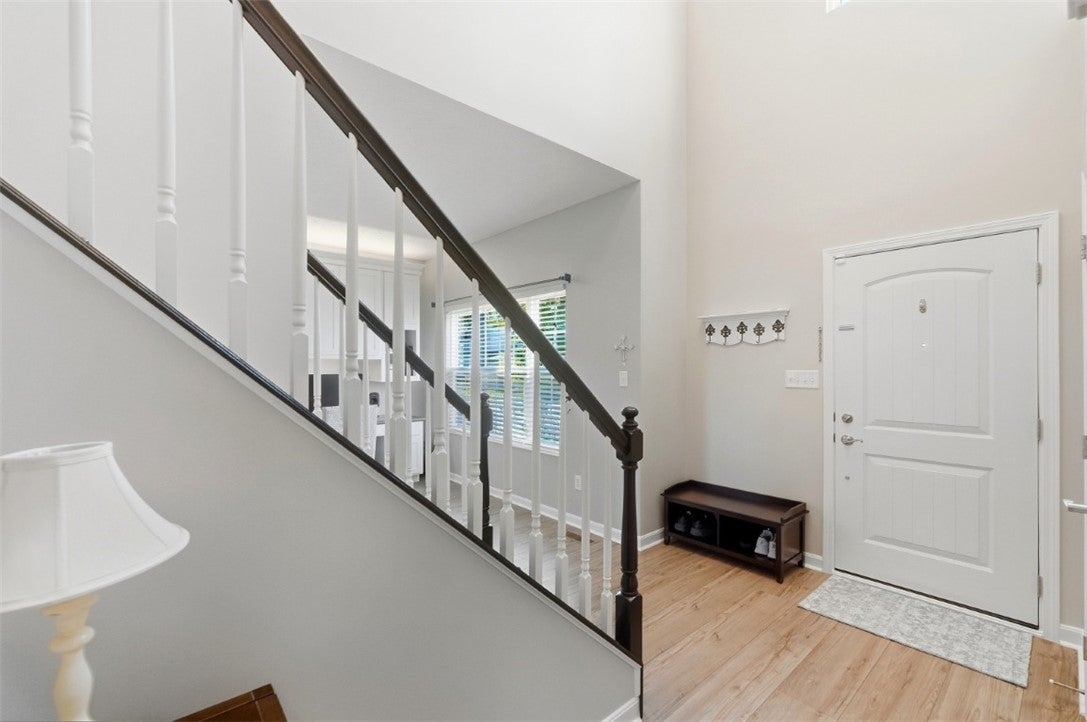
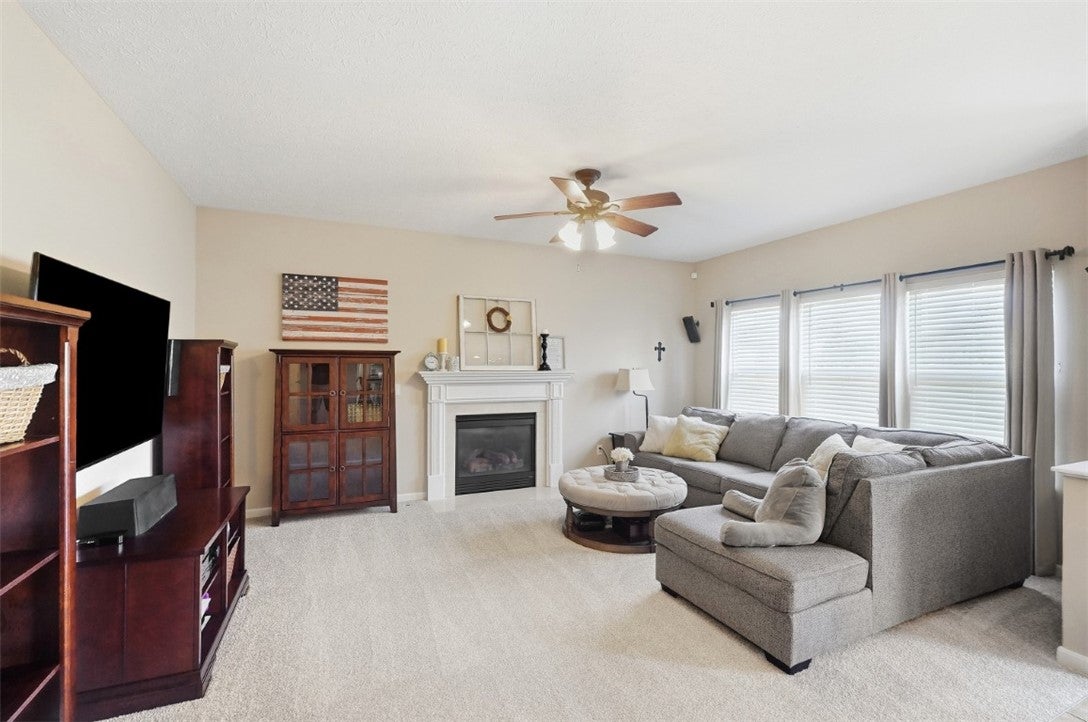
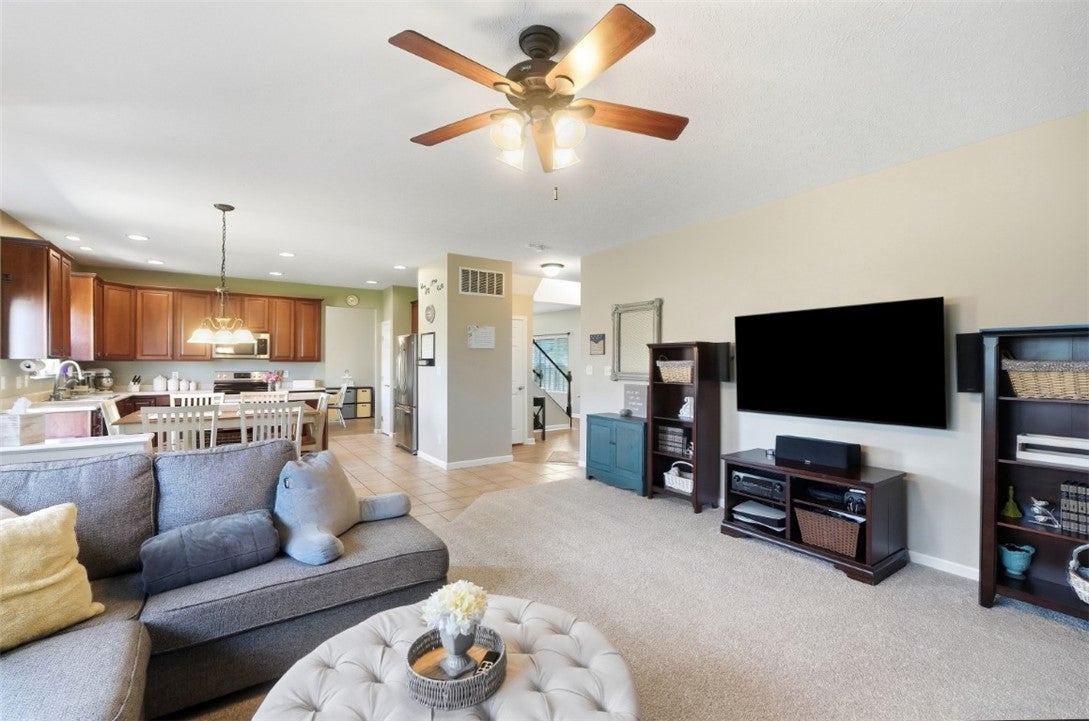
Immaculate Home in Thornton Grove on a Spacious Corner Lot Offering Landscaped Privacy & Green Space on S-Side. Creature Comforts Galore w Desirable Updates & Features. The Minute You Walk Through the Gorgeous Front Door, the High Ceilings, Built-in Office for Two, & Luxury Vinyl Plank Will Enamor You. Fresh Carpets Throughout Create an Inviting Warmth w/a Gas Fireplace in LR, a Walk-Out Eat-In Kitchen w Open Concept, a Pantry, & 42 Cabinets. Follow the Beautiful Banister Upstairs on the Super Comfy Carpet to 4 Bedrooms w Ceiling Fans, a Primary w Vaulted Ceilings, Walk-In Closet, & Dual Vanity. This Home Continues Downstairs w Ample Storage, Extra Tech & Wiring, a Bath Rough-In & Shower Included for a Quick Install to Add Value to Your Future Residence. Shed & Playset Included. This Home Shows the Love, Character, & Care. The Community has Two Parks, A Pool, Sidewalks, Picnic Area, Basketball, all within Minutes to Shopping, Restaurants, & More. Move-In Ready – Make Your Move Today!

Save
Ask
Tour
Hide
Share
Listing Snapshot
Price 
$425,000
Days On Site 
1 Day
Bedrooms 
4
Inside Area (SqFt) 
2,142 sqft
Total Baths 
3
Full Baths 
2
Partial Baths 
1
Lot Size 
0.268 Acres
Year Built 
2005
MLS® Number 
970003
Status 
Active
Property Tax 
N/A
HOA/Condo/Coop Fees 
$43.33 monthly
Sq Ft Source 
Assessor
Friends & Family
Recent Activity
11 hours agoStatus changed to Active
11 hours agoListing updated with changes from the MLS®
yesterdayListing first seen on site
General Features
Acres 
0.268
Garage 
Yes
Garage Spaces 
2
Levels 
Two
Parking 
Garage
Property Sub Type 
Single Family Residence
SqFt Total 
2142
Zoning 
Residential
Interior Features
Appliances 
DishwasherDisposalMicrowaveRangeRefrigerator
Basement 
FullUnfinished
Cooling 
Central Air
Heating 
Forced AirNatural Gas
Bedroom 
Dimensions – 13 x 14Level – Second
BreakfastRoomNook 
Dimensions – 18 x 7Level – Main
Dining Room 
Dimensions – 9 x 11Level – Main
EntryFoyer 
Dimensions – 14 x 7Level – Main
Family Room 
Dimensions – 18 x 13Level – Main
Kitchen 
Dimensions – 16 x 11Level – Main
Laundry 
Dimensions – 11 x 5Level – Second
Living Room 
Dimensions – 11 x 13Level – Main
Master Bedroom 
Dimensions – 21 x 14Level – Second
Save
Ask
Tour
Hide
Share
Exterior Features
Construction Details 
BrickVinyl Siding
Community Features
Association Fee 
$520.0
Association Fee Frequency 
Annually
School District 
Little Miami
Schools
School District
Little Miami
Elementary School
Unknown
Middle School
Unknown
High School
Unknown
Listing courtesy of Steven Douglass of Comey & Shepherd REALTORS


Listing information is provided by Participants of the Dayton REALTORS MLS. IDX information is provided exclusively for personal, non-commercial use, and may not be used for any purpose other than to identify prospective properties consumers may be interested in purchasing. Information is deemed reliable but not guaranteed. Copyright 2026, Dayton REALTORS MLS.
Data last updated at: 2026-10-02 11:28 AM UTC

Neighborhood & Commute
Source: Walkscore
Disclosure: Community information and market data powered by Constellation Data Labs. Information is deemed reliable but not guaranteed.
Save
Ask
Tour
Hide
Share