115 Mound StreetBrookville, OH 45309
Mortgage Calculator
Monthly Payment (Est.)
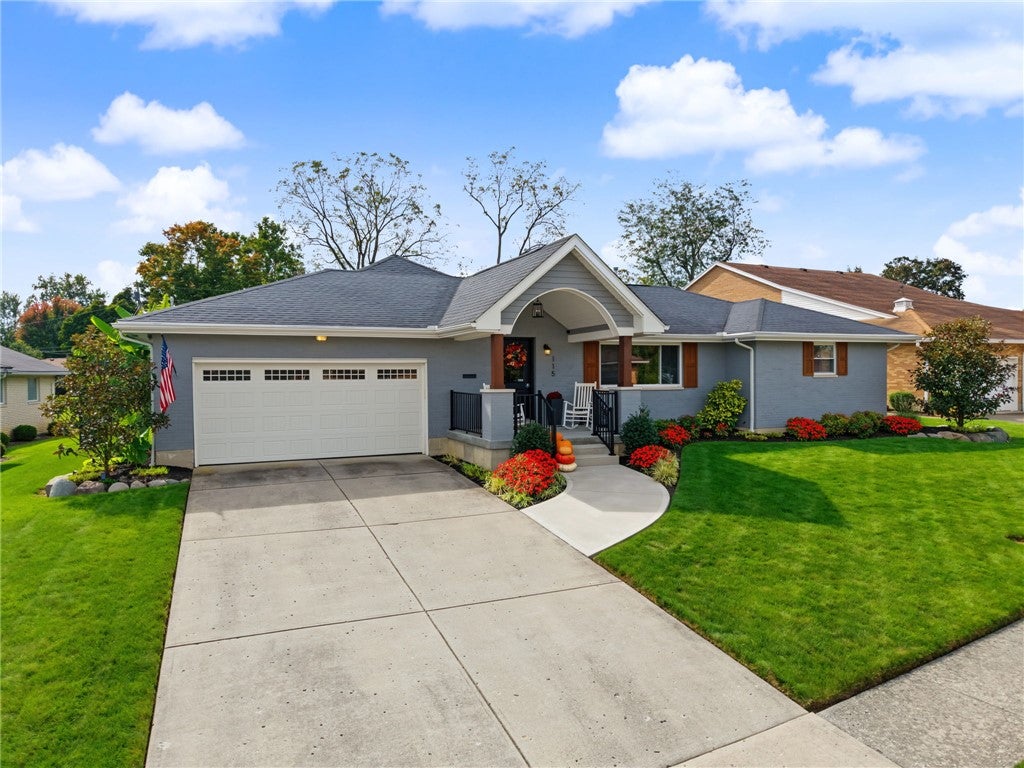
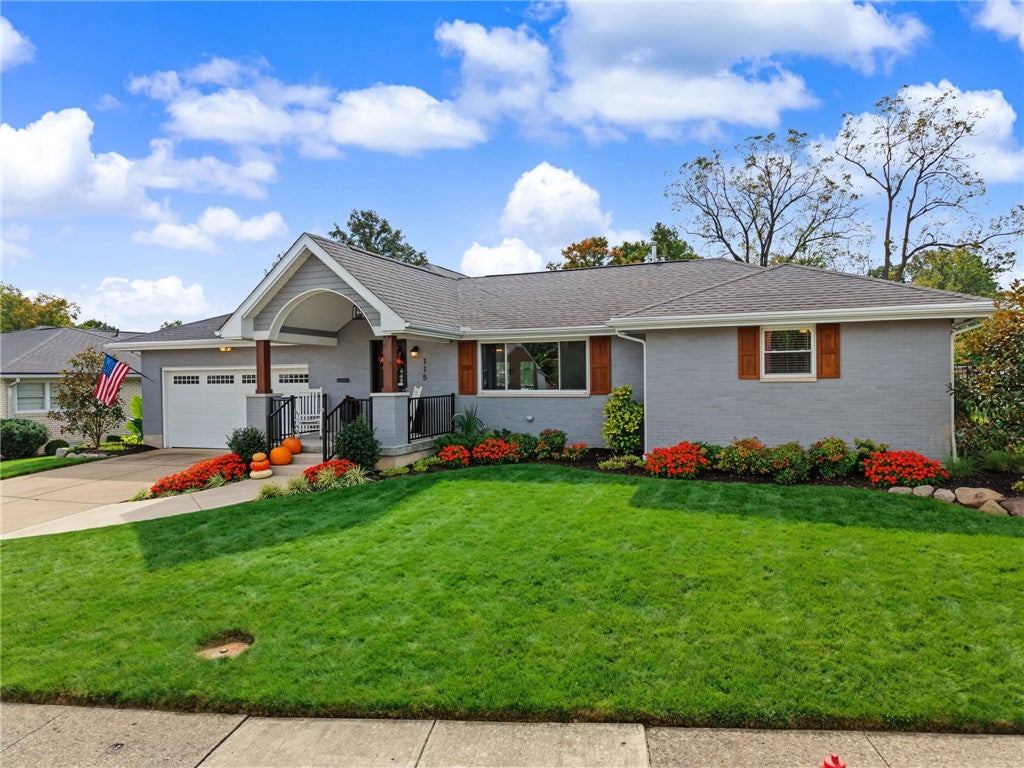
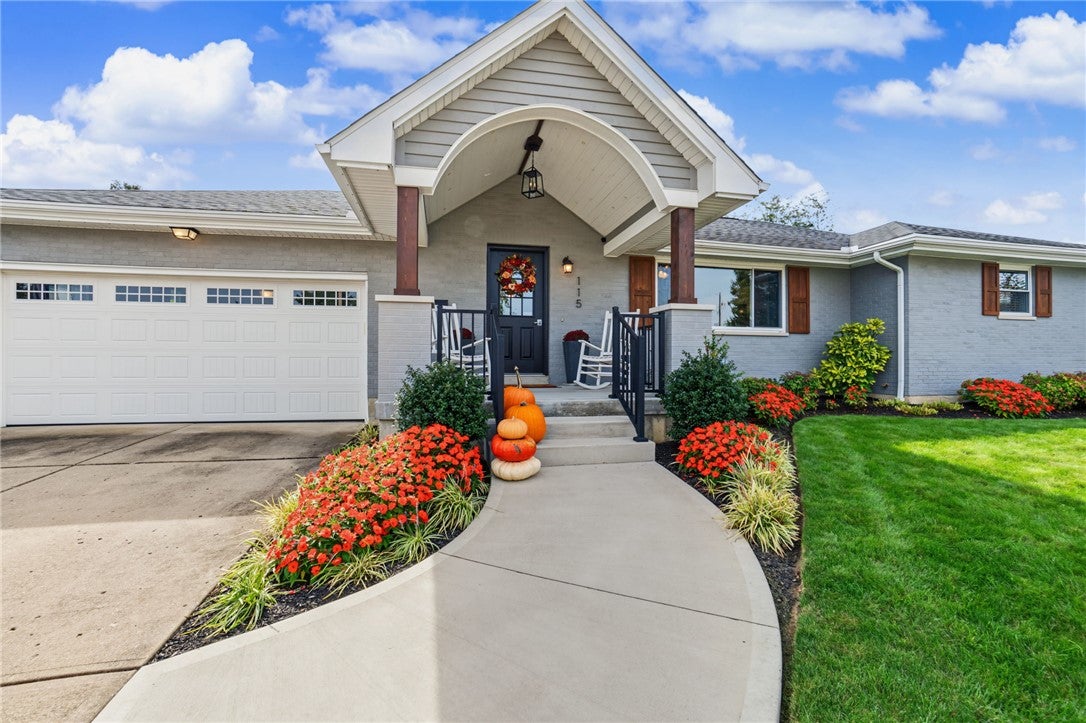
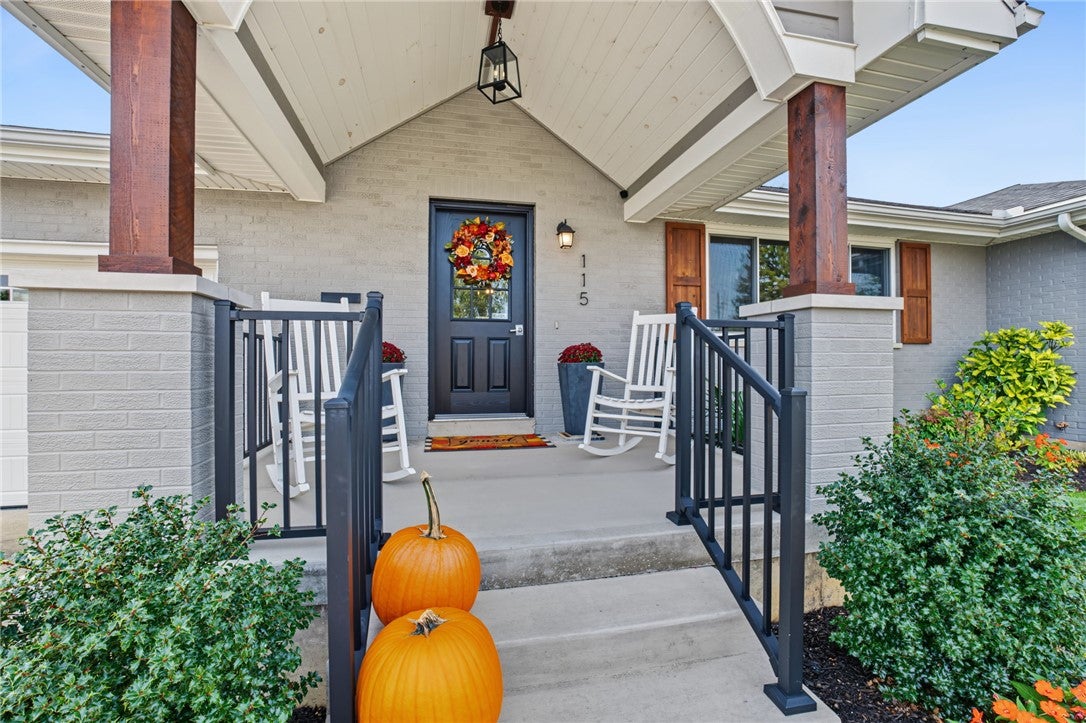
Enter an interest rate to see your estimated monthly payment.This move in ready home offers 3 bedrooms and 3 full baths across 1156 sqft upstairs and a full 1000 sqft finished basement. Every interior space has been touched, with vaulted ceilings in the kitchen and living room. Updates include, quartz counters, custom built cabinetry, farmhouse sink, sliding shelves in the kitchen cabinets, bamboo engineered hardwood floors upstairs and hickory engineered hardwood in the basement, all electrical wiring and panel with whole house generator power inlet box and transfer switch has been updated. The main drain lines updated from cast iron to PVC. The primary bedroom features a walk in closet and private custom bathroom, and the basement includes a full second kitchen, second living room with an electric heated fireplace, and a bedroom with an egress window and its own attached bathroom. Outside offers an added front porch with a pitched roof, a heated attached 2 car garage with epoxy floors, a covered patio with built in outdoor entertaining and food prep station including granite counters, a built in grill, sink, Blackstone, and wine cooler. A custom fire pit is off the back porch, paver scaped garden with cedar raised beds, a 7×11 greenhouse, a 10×16 storage shed, both with poured foundations and electric. A black metal fence surrounds the back of the property, and quality landscaping throughout with a variety of trees, shrubbery, flowers, and plants. Permanent LED lighting is included, fixed on all the exterior soffit.
| 19 hours ago | Listing first seen on site | |
| 23 hours ago | Listing updated with changes from the MLS® |

Listing information is provided by Participants of the Dayton REALTORS MLS. IDX information is provided exclusively for personal, non-commercial use, and may not be used for any purpose other than to identify prospective properties consumers may be interested in purchasing. Information is deemed reliable but not guaranteed. Copyright 2026, Dayton REALTORS MLS.
Data last updated at: 2026-10-02 11:23 AM UTC
Did you know? You can invite friends and family to your search. They can join your search, rate and discuss listings with you.