4306 Blue Rock Road, Riverside, OH, 45432

Save
Ask
Tour
Hide
Share
$235,000
1 Day On Site

4306 Blue Rock Road
Riverside, OH 45432

For Sale|Single Family Residence|Active
3
Beds
1
Total Bath
1
Full Bath
1,704
SqFt
$138
/SqFt
1942
Built
Subdivision:
Cosler Shaker Heights Sec 02
County:
Montgomery
Listing courtesy of Julie Suitts of Keller Williams Advisors Rlty
4306 Blue Rock Road4306 Blue Rock Road4306 Blue Rock Road4306 Blue Rock Road
Save
Ask
Tour
Hide
Share

Mortgage Calculator

Monthly Payment (Est.)

Enter an interest rate to see your estimated monthly payment.
Calculator powered by Showcase IDX, a Constellation1 Company. Copyright ©2026 Information is deemed reliable but not guaranteed.

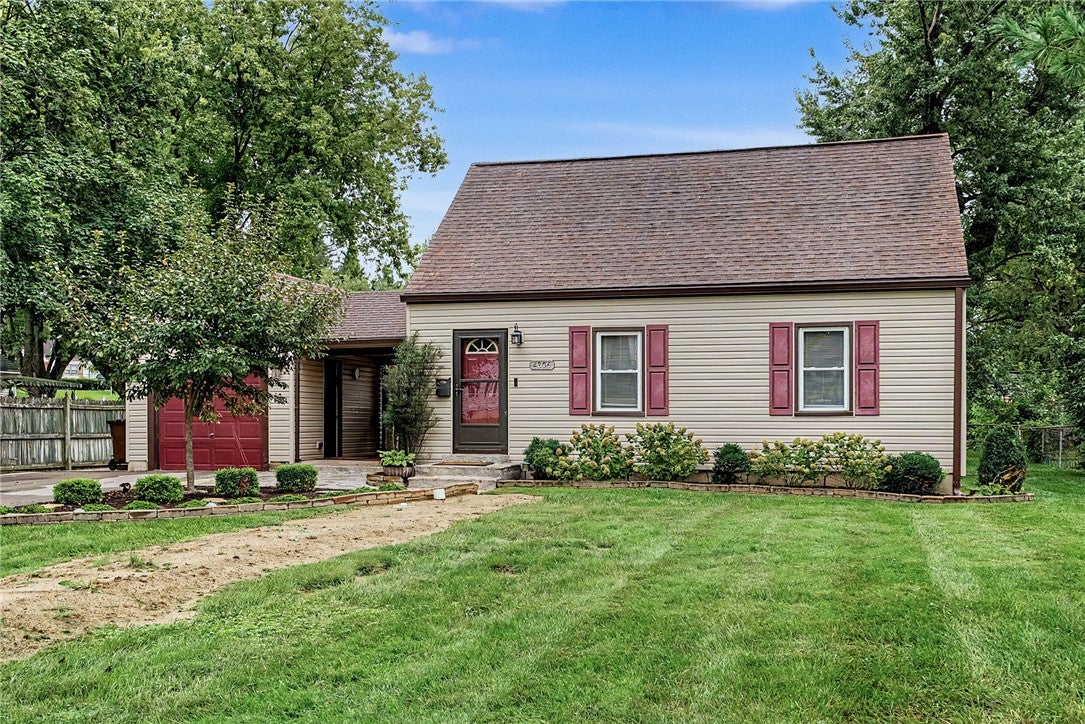
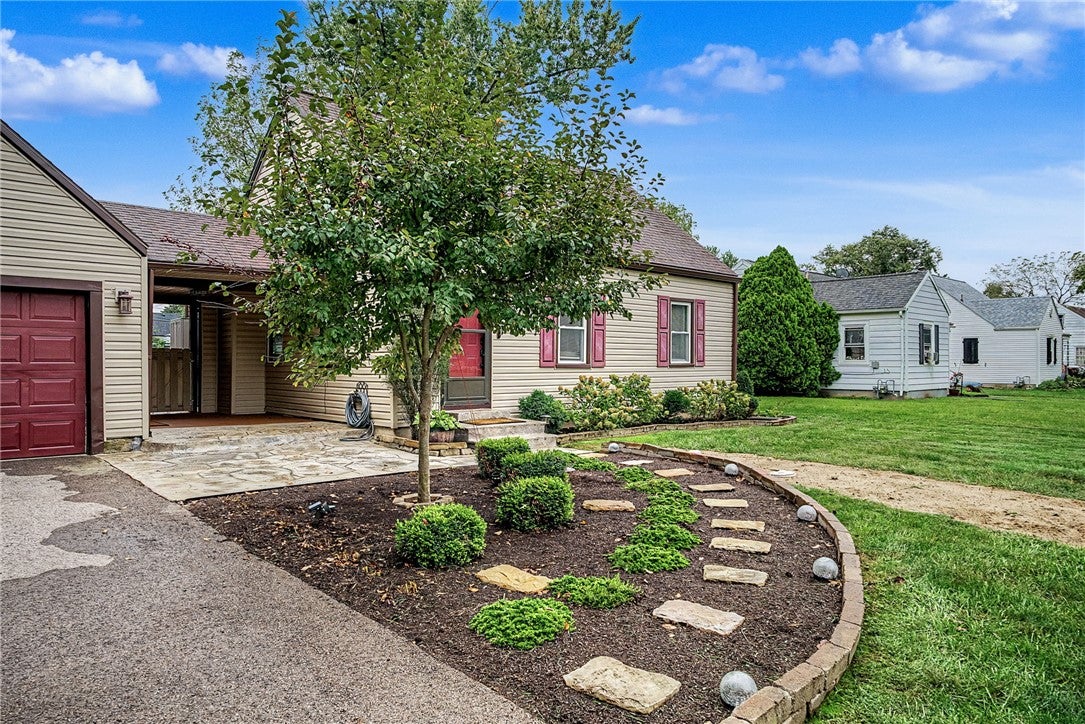
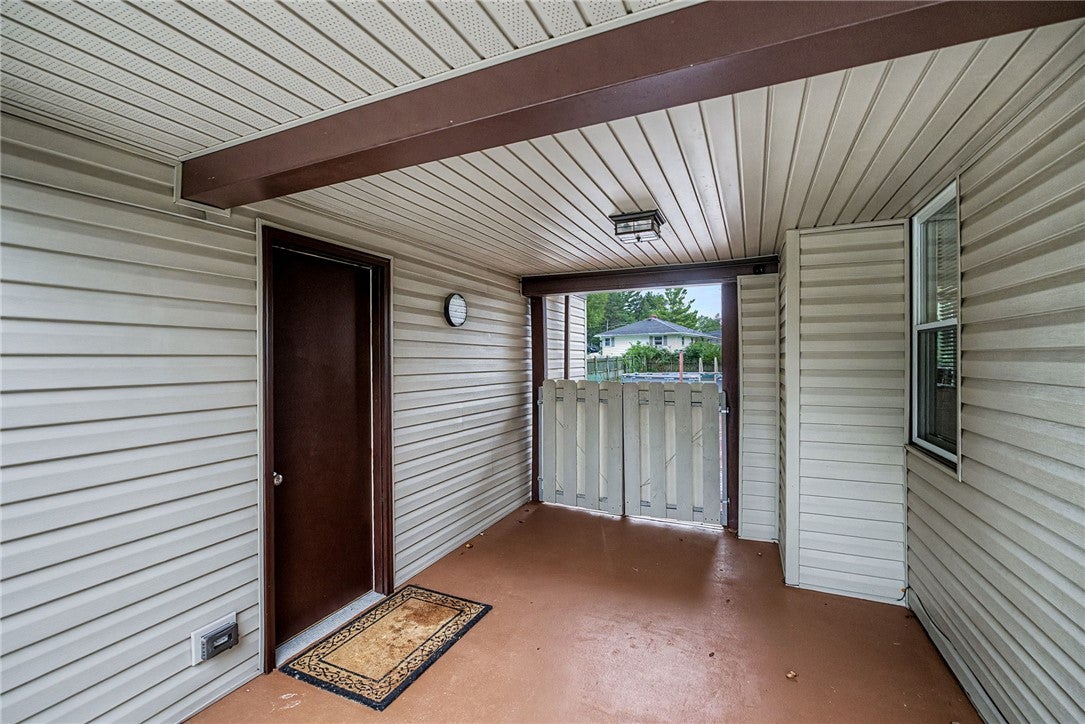
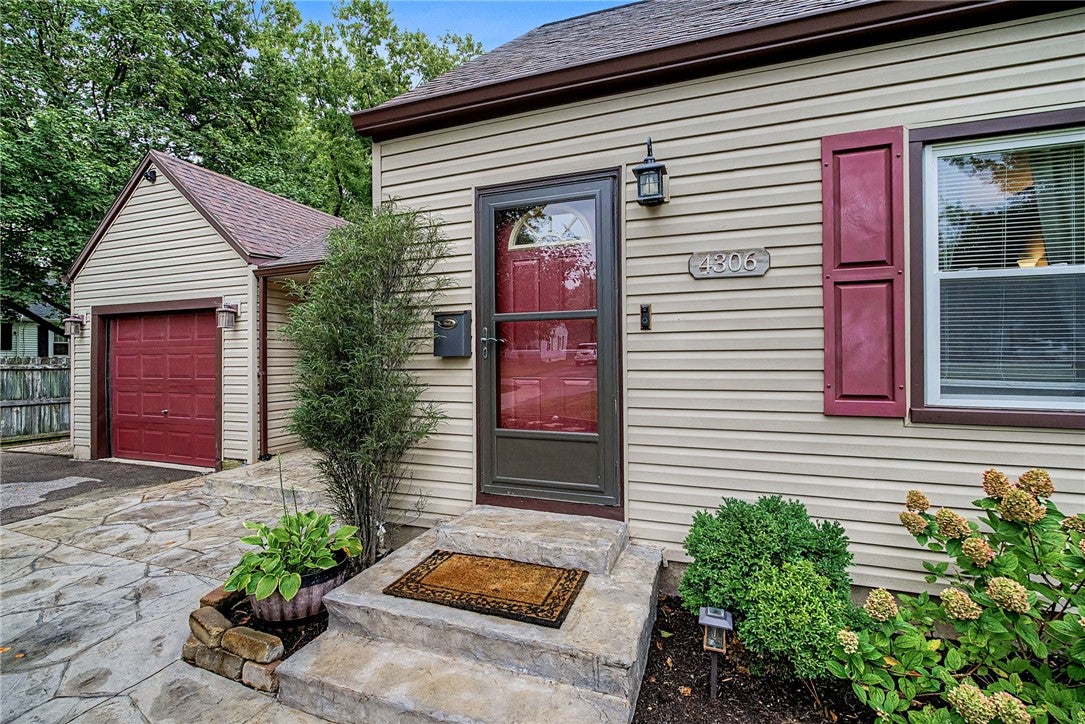
Riverside Cape Cod with Incredible Versatile Space & Outdoor Living! Just minutes from Wright-Patterson Air Force Base, this 3-bedroom, 1-bath home offers charm, versatility & a location that makes everyday living convenient. Two bedrooms are on the main level, with a large third bedroom upstairs. The updated full bath features a newer shower/tub surround. The spacious eat-in kitchen shines with stainless steel appliances, including a wine cooler, & opens to a two-level wood deck with wicker outdoor furniture which conveys. The partially fenced backyard is ready for fun with an above-ground pool, fire pit, raised garden beds & paved/gravel pathways. The finished lower level is a standout! Enjoy a **soundproof studio** perfect for any musician, or it would be a gaming room or a small cinema. There is additional finished space for a workout/dance area, recreation or hobbies. The laundry room includes the washer & dryer plus a convenient utility sink. Improvements include a new sump pump & sewer line installed in 2026, water heater in 2025, pool heater added with electrical sub-panel in 2025, garage heater in 2025, upper level A/C 2024 & more. This home includes a heated one-car detached garage & updated landscaping that enhances the home's curb appeal. Convenient to I-35, I-75, I-675, shopping, dining & more. Don't miss this unique home with so much to offer. Schedule your showing today!

Save
Ask
Tour
Hide
Share
Listing Snapshot
Price 
$235,000
Days On Site 
1 Day
Bedrooms 
3
Inside Area (SqFt) 
1,704 sqft
Total Baths 
1
Full Baths 
1
Partial Baths 
N/A
Lot Size 
0.3276 Acres
Year Built 
1942
MLS® Number 
970023
Status 
Active
Property Tax 
N/A
HOA/Condo/Coop Fees 
N/A
Sq Ft Source 
Assessor
Friends & Family
Recent Activity
yesterdayListing first seen on site
yesterdayListing updated with changes from the MLS®
General Features
Acres 
0.3276
Available on 
2026-10-01
Cross Street 
Woodman
Garage 
Yes
Garage Spaces 
1
Levels 
One and One Half
Parking 
DetachedGarageHeated Garage
Property Sub Type 
Single Family Residence
Security 
Security System
SqFt Below 
570
SqFt Total 
1704
Style 
CapeCod
Utilities 
Sewer AvailableWater Available
Water Source 
Public
Zoning 
Residential
Interior Features
Appliances 
DryerDishwasherDisposalMicrowaveRangeRefrigeratorWine CoolerWasherElectric Water Heater
Basement 
FullFinished
Cooling 
Ceiling Fan(s)Central AirOther
Heating 
ElectricForced Air
Interior 
Ceiling Fan(s)
Window Features 
Double Pane WindowsInsulated Windows
Bedroom 
Dimensions – 13 x 9Level – Main
Bonus Room 
Dimensions – 18 x 11Level – Lower
Dining Room 
Dimensions – 11 x 7Level – Main
Kitchen 
Dimensions – 11 x 12Level – Main
Laundry 
Dimensions – 18 x 11Level – Lower
Living Room 
Dimensions – 16 x 12Level – Main
Master Bedroom 
Dimensions – 23 x 14Level – Second
Recreation 
Dimensions – 16 x 22Level – Lower
Save
Ask
Tour
Hide
Share
Exterior Features
Construction Details 
FrameVinyl Siding
Fencing 
PartialFenced
Patio And Porch 
DeckPatio
Pool Features 
Outdoor PoolAbove Ground
Windows/Doors 
Double Pane WindowsInsulated Windows
Community Features
School District 
Dayton
Financing Terms Available 
ConventionalFHAVA Loan
Schools
School District
Dayton
Elementary School
Unknown
Middle School
Unknown
High School
Unknown
Listing courtesy of Julie Suitts of Keller Williams Advisors Rlty


Listing information is provided by Participants of the Dayton REALTORS MLS. IDX information is provided exclusively for personal, non-commercial use, and may not be used for any purpose other than to identify prospective properties consumers may be interested in purchasing. Information is deemed reliable but not guaranteed. Copyright 2026, Dayton REALTORS MLS.
Data last updated at: 2026-10-02 11:23 AM UTC

Neighborhood & Commute
Source: Walkscore
Disclosure: Community information and market data powered by Constellation Data Labs. Information is deemed reliable but not guaranteed.
Save
Ask
Tour
Hide
Share