Save
Ask
Tour
Hide
$116,900
1 Day On Site
44 Orchard AvenueEnglewood, OH 45322
For Sale|Single Family Residence|Active
3
Beds
1
Total Bath
1
Full Bath
1,341
SqFt
$87
/SqFt
1949
Built
Subdivision:
Daniel Wolf Administrators
County:
Montgomery
Listing courtesy of Michelle P Brenner of Streetlight Realty LLC
Save
Ask
Tour
Hide
Mortgage Calculator
Monthly Payment (Est.)
Enter an interest rate to see your estimated monthly payment.Calculator powered by Showcase IDX, a Constellation1 Company. Copyright ©2026 Information is deemed reliable but not guaranteed.
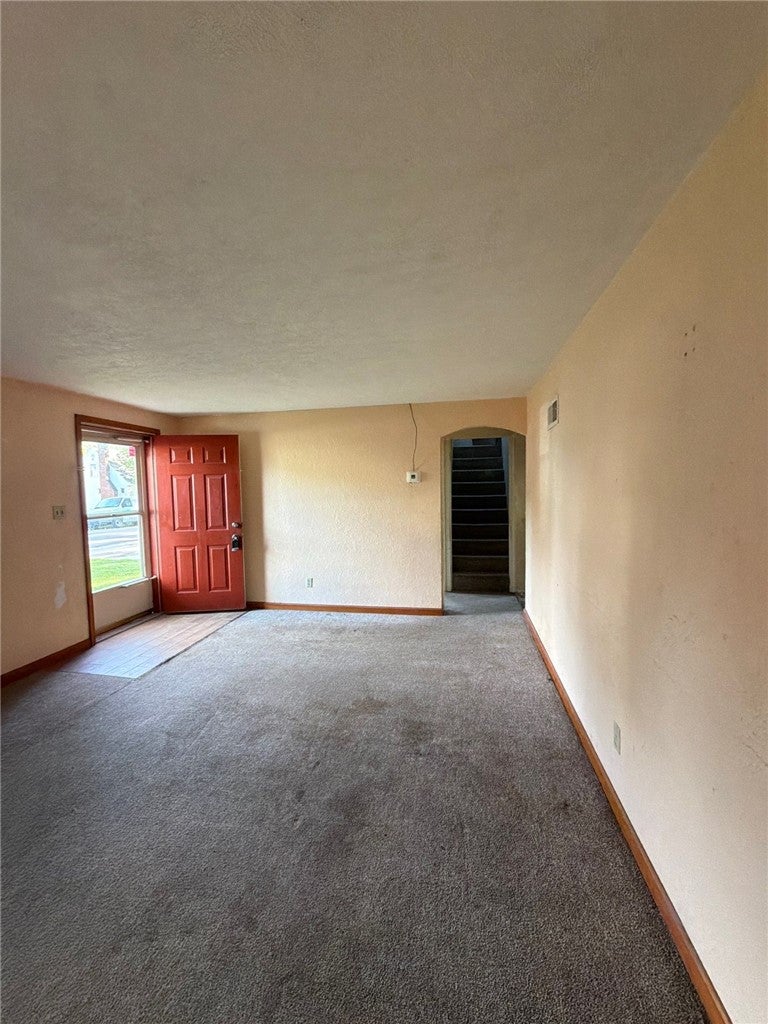
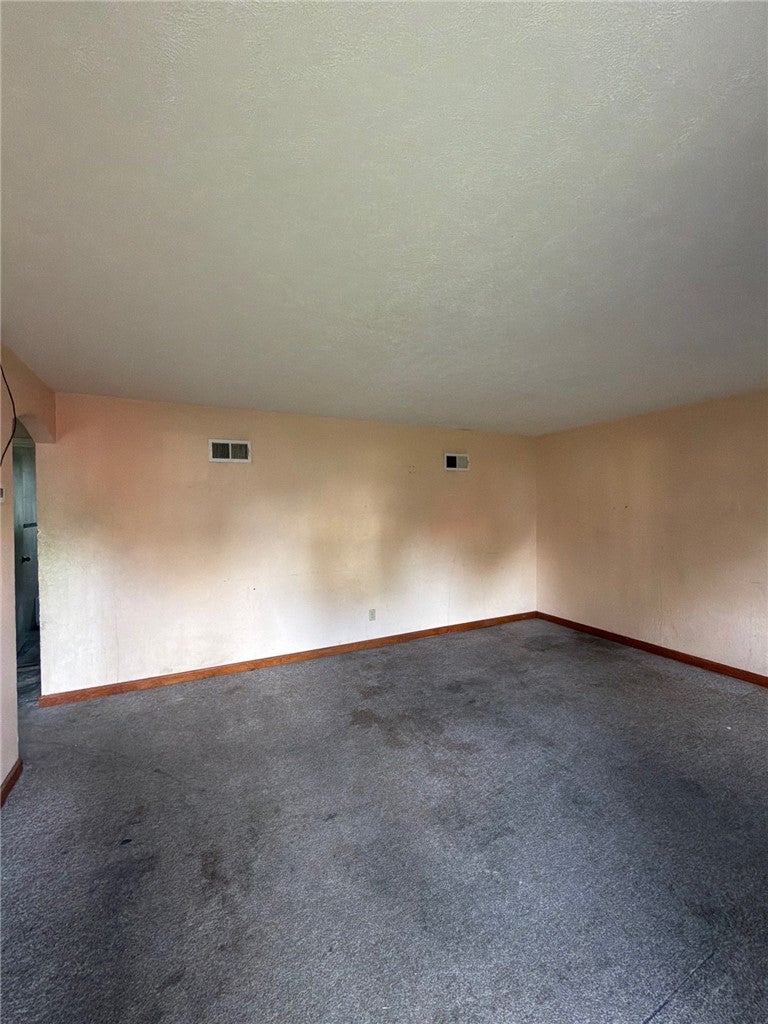
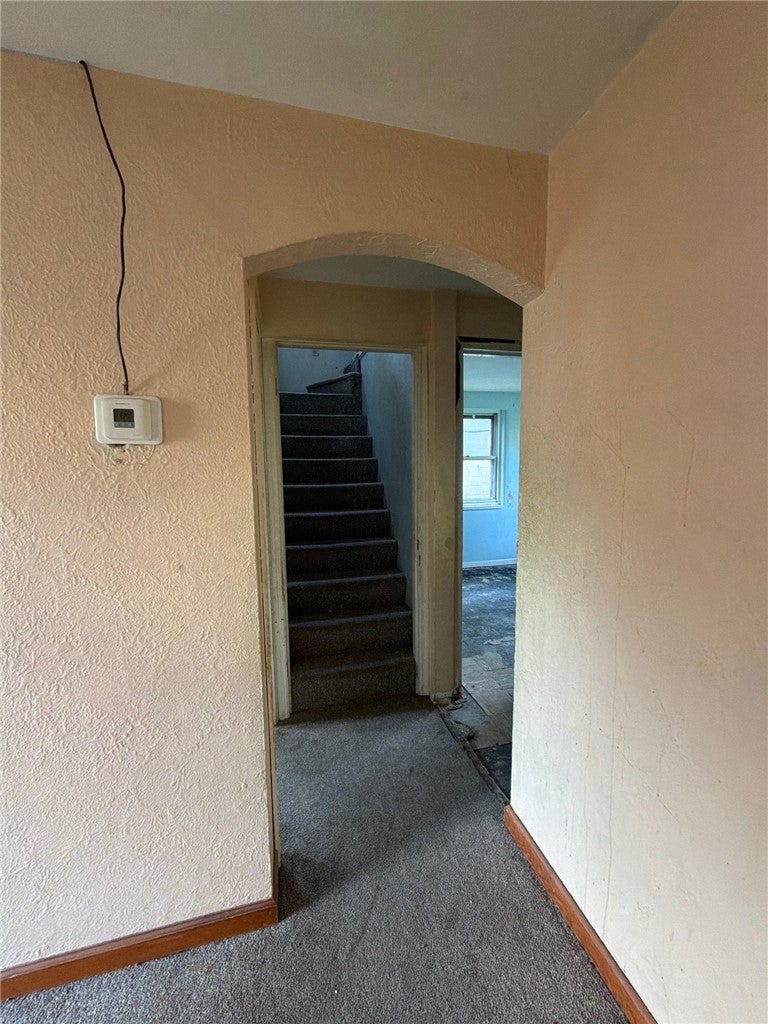
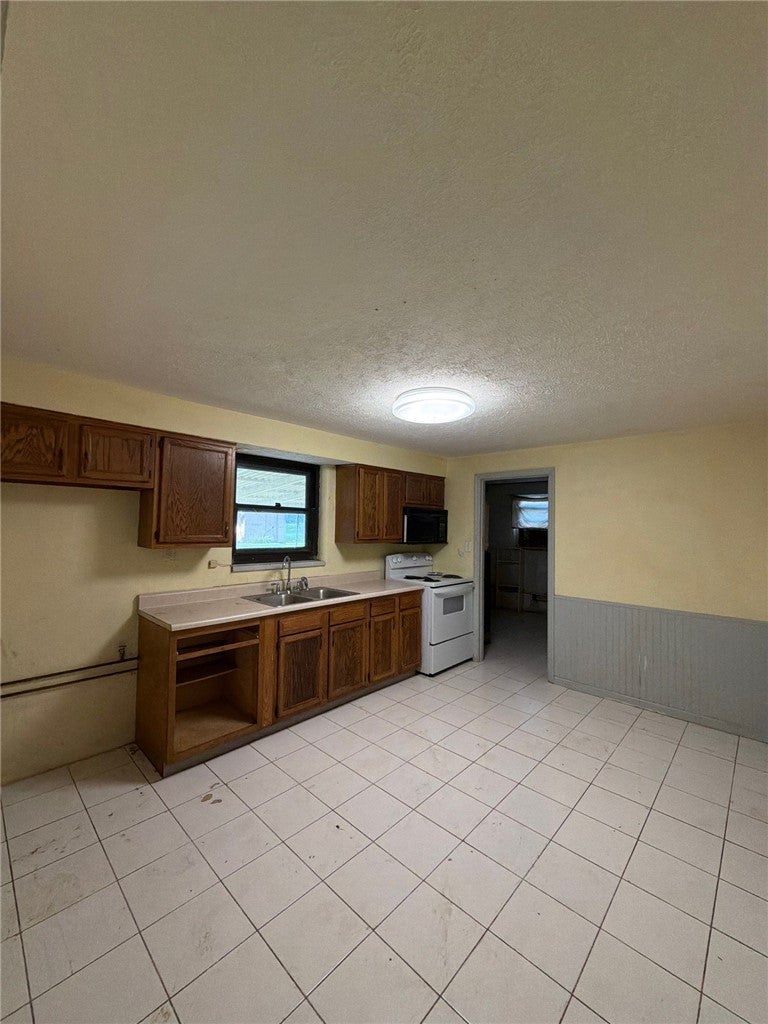
Calling all investors! Looking for your next project? This 1949 Cape Cod (3 Bed / 1 Bath / 1341 sq ft) is ready for a cosmetic refresh. Ideal for a flip or buy-and-hold rental, this home lets you skip the major mechanical expenses and get straight to the updates that build equity. The Heavy Lifting is Done: Water Heater: 2024 Roof: 2017 Furnace: 2014 Central AC: 2008 This is a perfect canvas for a quick flip or a solid buy-and-hold rental.
Save
Ask
Tour
Hide
Listing Snapshot
Price
$116,900
Days On Site
1 Day
Bedrooms
3
Inside Area (SqFt)
1,341 sqft
Total Baths
1
Full Baths
1
Partial Baths
N/A
Lot Size
0.1492 Acres
Year Built
1949
MLS® Number
970045
Status
Active
Property Tax
N/A
HOA/Condo/Coop Fees
N/A
Sq Ft Source
Assessor
Friends & Family
Recent Activity
| yesterday | Listing first seen on site | |
| yesterday | Listing updated with changes from the MLS® |
General Features
Acres
0.1492
Attached Garage
Yes
Disclosures
Principal Is Real Estate Licensed
Foundation
Slab
Garage
Yes
Garage Spaces
1
Levels
Two
Parking
AttachedGarage
Property Sub Type
Single Family Residence
SqFt Total
1341
Style
CapeCod
Utilities
Natural Gas AvailableWater Available
Water Source
Public
Zoning
Residential
Interior Features
Appliances
RangeRefrigerator
Cooling
Central Air
Heating
Forced Air
Bedroom
Dimensions – 10 x 12Level – Main
Kitchen
Dimensions – 12 x 12Level – Main
Living Room
Dimensions – 12 x 14Level – Main
Utility Room
Dimensions – 8 x 8Level – Main
Save
Ask
Tour
Hide
Exterior Features
Construction Details
Brick
Community Features
School District
Northmont
Financing Terms Available
Conventional
Schools
School District
Northmont
Elementary School
Unknown
Middle School
Unknown
High School
Unknown
Listing courtesy of Michelle P Brenner of Streetlight Realty LLC

Listing information is provided by Participants of the Dayton REALTORS MLS. IDX information is provided exclusively for personal, non-commercial use, and may not be used for any purpose other than to identify prospective properties consumers may be interested in purchasing. Information is deemed reliable but not guaranteed. Copyright 2026, Dayton REALTORS MLS.
Data last updated at: 2026-10-02 11:23 AM UTC
Listing information is provided by Participants of the Dayton REALTORS MLS. IDX information is provided exclusively for personal, non-commercial use, and may not be used for any purpose other than to identify prospective properties consumers may be interested in purchasing. Information is deemed reliable but not guaranteed. Copyright 2026, Dayton REALTORS MLS.
Data last updated at: 2026-10-02 11:23 AM UTC
Neighborhood & Commute
Source: Walkscore
Disclosure: Community information and market data powered by Constellation Data Labs. Information is deemed reliable but not guaranteed.
Save
Ask
Tour
Hide
Did you know? You can invite friends and family to your search. They can join your search, rate and discuss listings with you.