691 Doe Crossing, Centerville, OH, 45459

Save
Ask
Tour
Hide
Share
$390,000
New Listing

691 Doe Crossing
Centerville, OH 45459

For Sale|Condominium|Active
3
Beds
3
Total Baths
2
Full Baths
1
Partial Bath
2,289
SqFt
$170
/SqFt
1989
Built
Subdivision:
Deer Run Condo
County:
Montgomery
Listing courtesy of Jamie Gabbard of Glasshouse Realty Group
691 Doe Crossing691 Doe Crossing691 Doe Crossing691 Doe Crossing
Save
Ask
Tour
Hide
Share

Mortgage Calculator

Monthly Payment (Est.)

Enter an interest rate to see your estimated monthly payment.
Calculator powered by Showcase IDX, a Constellation1 Company. Copyright ©2026 Information is deemed reliable but not guaranteed.

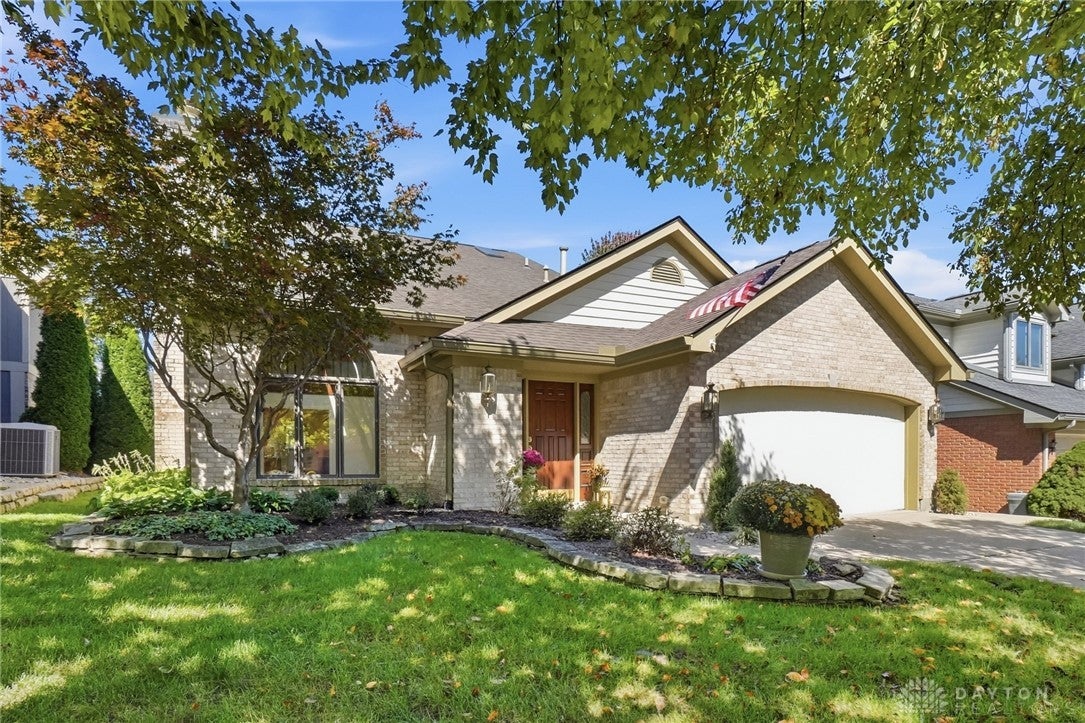
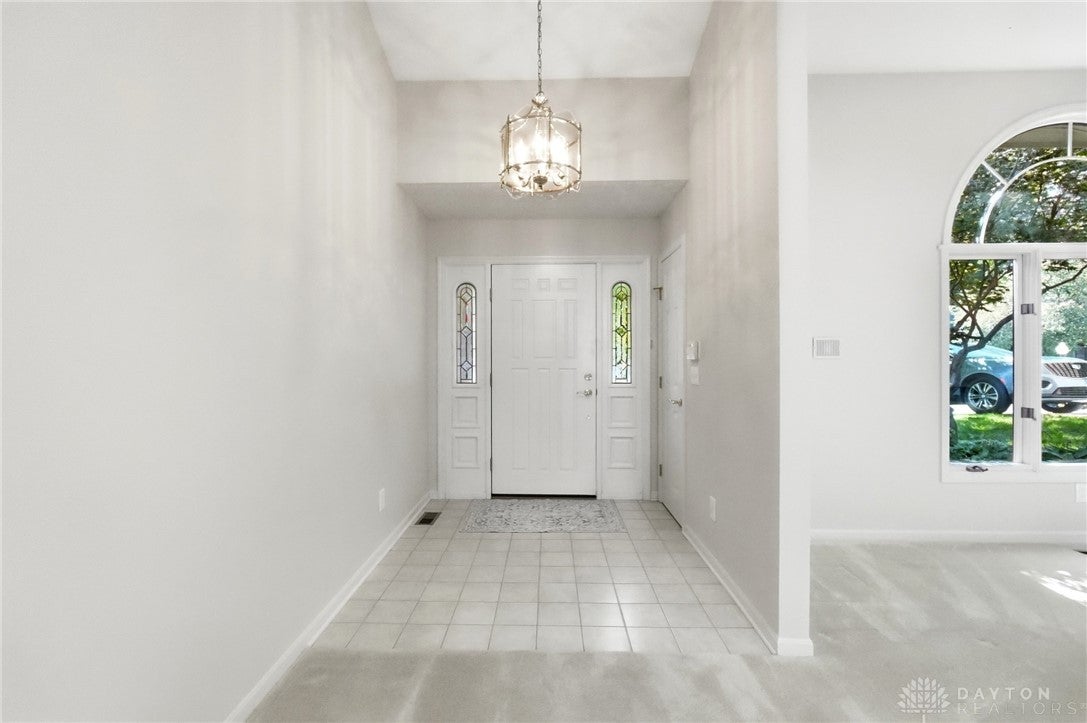
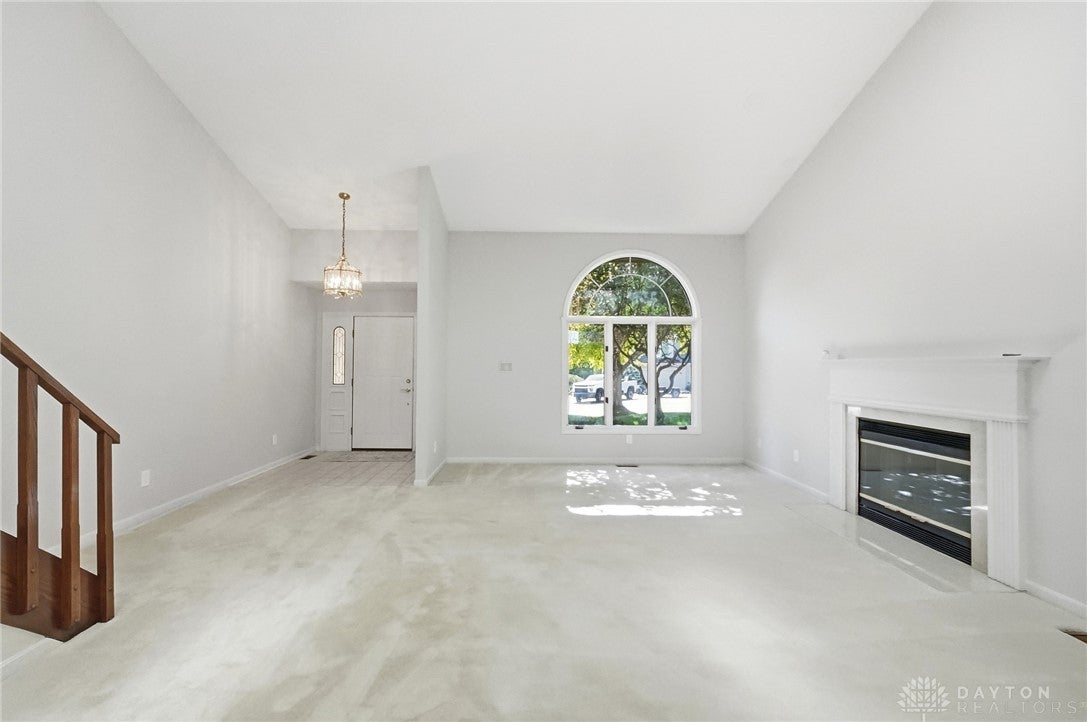
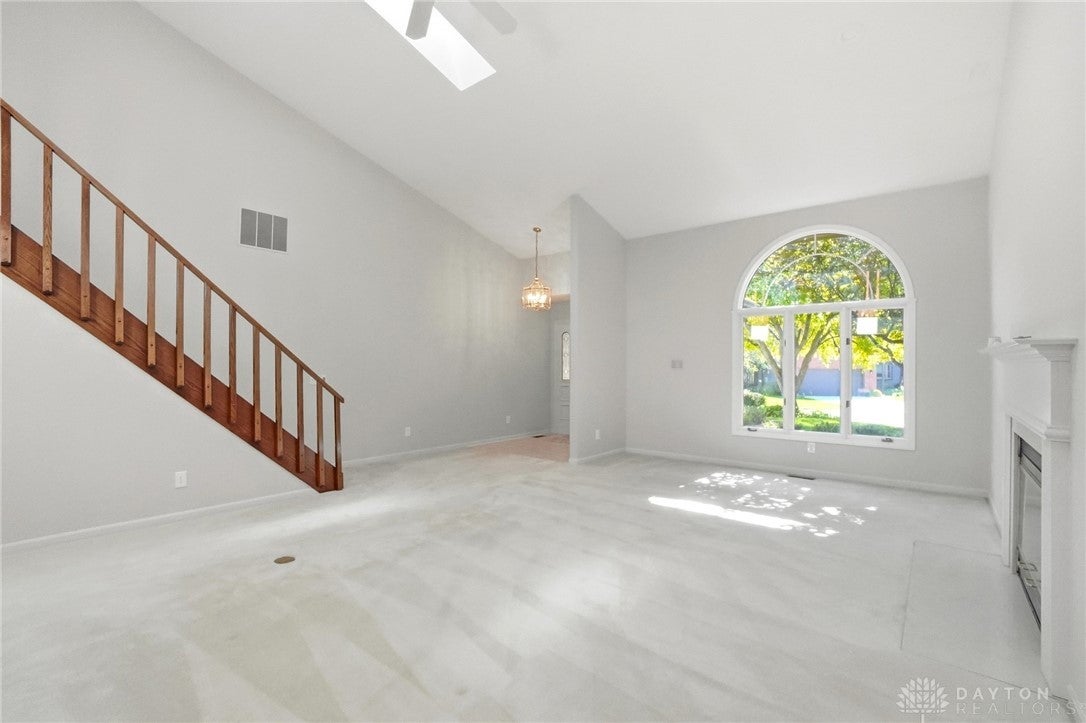
Located in the desirable Deer Run community and tucked away on a quiet cul-de-sac, this detached condo offers the feel of a stand-alone home with the low-maintenance benefits of condo living. Fresh landscaping adds welcoming curb appeal, while the thoughtfully designed floor plan provides easy main-level living. Step inside to a bright, inviting living room featuring a large window and vaulted ceilings. The formal dining room is ready for entertaining, while the cozy eat-in kitchen offers an island and convenient access to the laundry room and two-car garage. Just beyond, the three-season room feels like a natural extension of the kitchen and opens to the rear deck. The spacious first-floor primary suite features new carpet, private deck access, a walk-in closet and an attached bath with double sinks, soaking tub and separate shower. An open staircase showcases the home’s architecture and leads to a versatile loft, perfect for a family room, home office or bar area. Two additional bedrooms and a full bath provide privacy for family or guests. Storage is plentiful with oversized closets throughout and the attached two-car garage. 2026 updates include new flooring in the primary bedroom and bathrooms, fresh interior paint, painted deck and fireplace inspection. HVAC installed in 2016 and serviced annually. Deer Run HOA amenities include tennis, walking trails, pool, clubhouse, ponds, lawn care, snow removal, plus roof and driveway maintenance. Meticulously cared for and move-in ready, 691 Doe Crossing is ready for you to settle in, relax and enjoy!

Save
Ask
Tour
Hide
Share
Listing Snapshot
Price 
$390,000
Days On Site 
0 Days
Bedrooms 
3
Inside Area (SqFt) 
2,289 sqft
Total Baths 
3
Full Baths 
2
Partial Baths 
1
Lot Size 
N/A
Year Built 
1989
MLS® Number 
970046
Status 
Active
Property Tax 
N/A
HOA/Condo/Coop Fees 
$420 monthly
Sq Ft Source 
Assessor
Friends & Family
Recent Activity
23 hours agoListing first seen on site
yesterdayListing updated with changes from the MLS®
General Features
Attached Garage 
Yes
Available on 
2026-10-01
Cross Street 
Hartcrest Ln
Foundation 
Slab
Garage 
Yes
Garage Spaces 
2
Levels 
Two
Parking 
AttachedGarageGarage Door OpenerStorage
Property Sub Type 
Condominium
Security 
Smoke Detector(s)
SqFt Total 
2289
Style 
Traditional
Utilities 
Natural Gas AvailableSewer AvailableWater Available
Water Source 
Public
Zoning 
Residential
Interior Features
Appliances 
DryerDishwasherMicrowaveRangeRefrigeratorWasher
Cooling 
Ceiling Fan(s)Central Air
Fireplace 
Yes
Fireplaces 
1
Heating 
Forced AirNatural Gas
Interior 
Ceiling Fan(s)Kitchen IslandPantry
Window Features 
Double Pane WindowsInsulated Windows
Bedroom 
Dimensions – 12 x 12Level – Second
Dining Room 
Dimensions – 12 x 11Level – Main
EntryFoyer 
Dimensions – 7 x 7Level – Main
FloridaRoom 
Dimensions – 18 x 10Level – Main
Kitchen 
Dimensions – 18 x 13Level – Main
Laundry 
Dimensions – 9 x 7Level – Main
Living Room 
Dimensions – 22 x 20Level – Main
Loft 
Dimensions – 29 x 12Level – Second
Master Bedroom 
Dimensions – 19 x 17Level – Main
Save
Ask
Tour
Hide
Share
Exterior Features
Construction Details 
Brick
Patio And Porch 
Deck
Windows/Doors 
Double Pane WindowsInsulated Windows
Community Features
Association Amenities 
Trail(s)
Association Fee 
$420.0
Association Fee Frequency 
Monthly
School District 
Centerville
Schools
School District
Centerville
Elementary School
Unknown
Middle School
Unknown
High School
Unknown
Listing courtesy of Jamie Gabbard of Glasshouse Realty Group


Listing information is provided by Participants of the Dayton REALTORS MLS. IDX information is provided exclusively for personal, non-commercial use, and may not be used for any purpose other than to identify prospective properties consumers may be interested in purchasing. Information is deemed reliable but not guaranteed. Copyright 2026, Dayton REALTORS MLS.
Data last updated at: 2026-10-02 11:23 AM UTC

Neighborhood & Commute
Source: Walkscore
Disclosure: Community information and market data powered by Constellation Data Labs. Information is deemed reliable but not guaranteed.
Save
Ask
Tour
Hide
Share