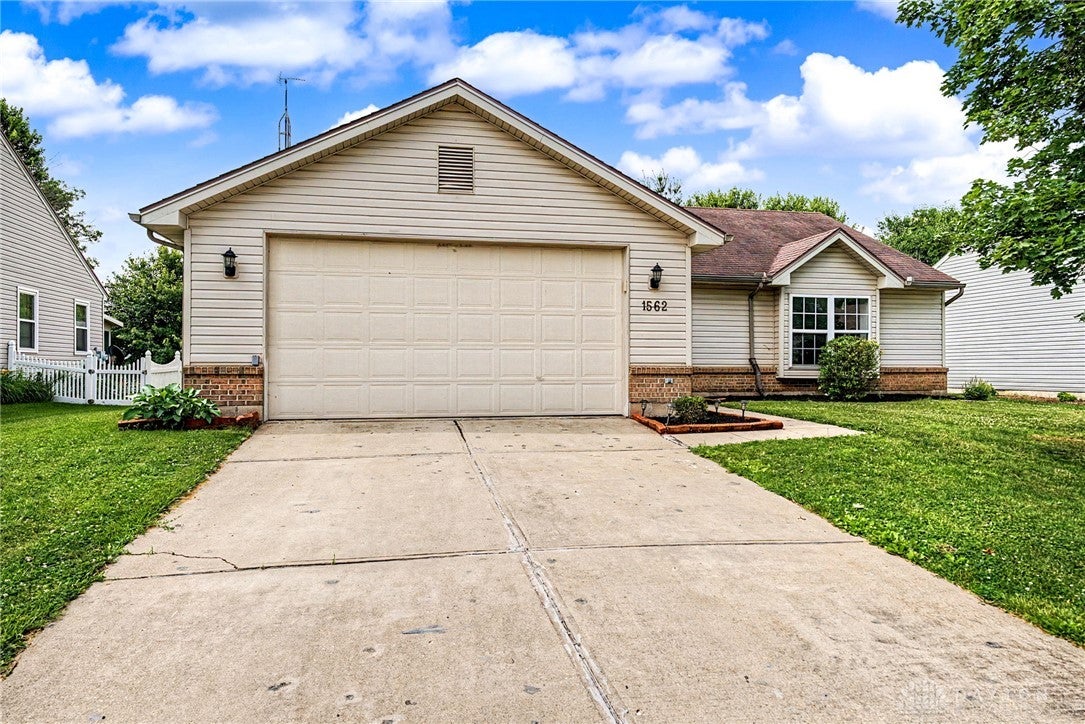
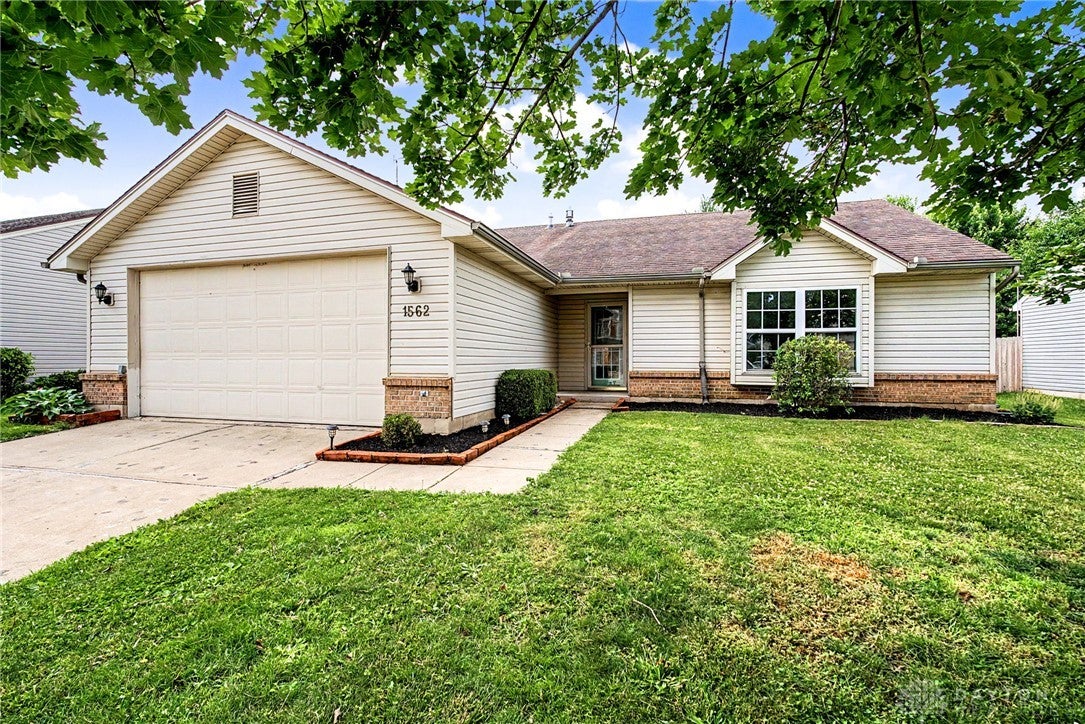
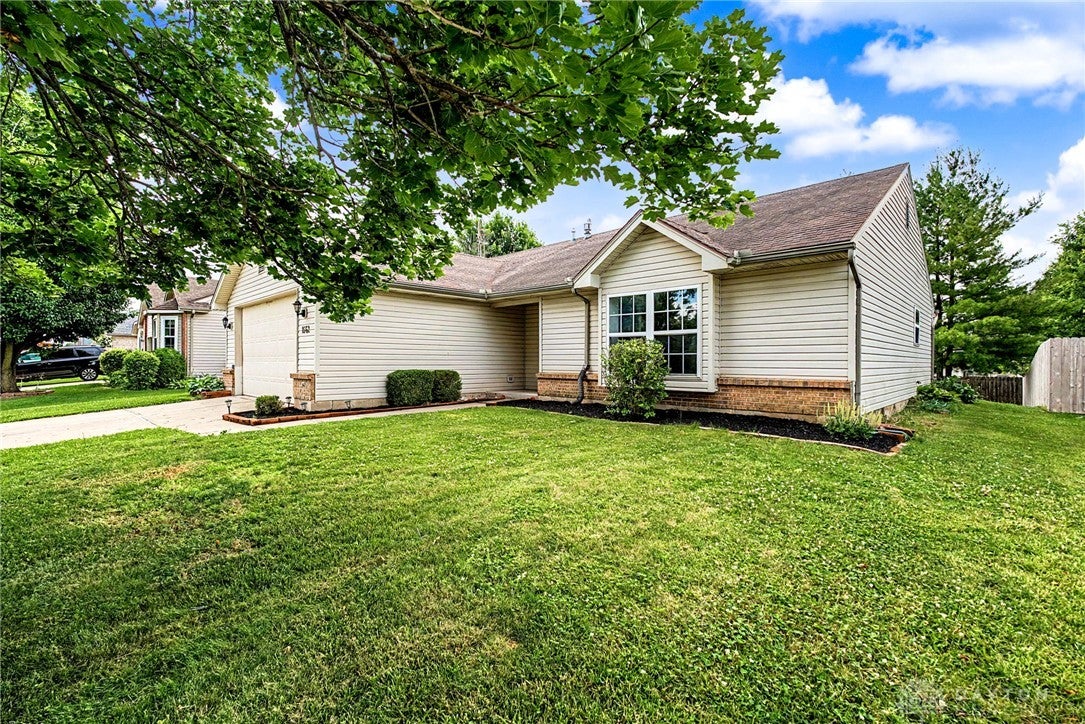
1562 Farrington Drive, Kettering, OH, 45420

Save
Ask
Tour
Hide
Share
$259,900
1 Day On Site

1562 Farrington Drive
Kettering, OH 45420

For Sale|Single Family Residence|Active
3
Beds
2
Total Baths
2
Full Baths
1,328
SqFt
$196
/SqFt
1998
Built
Subdivision:
Farrington Place
County:
Montgomery
Listing courtesy of Nicole M Gulick of Reign Realty
Upcoming Open Houses
Sat, Oct 3, 11:00 AM – 12:30 PM
1562 Farrington Drive1562 Farrington Drive1562 Farrington Drive1562 Farrington Drive
Save
Ask
Tour
Hide
Share

Mortgage Calculator

Monthly Payment (Est.)

Enter an interest rate to see your estimated monthly payment.
Calculator powered by Showcase IDX, a Constellation1 Company. Copyright ©2026 Information is deemed reliable but not guaranteed.

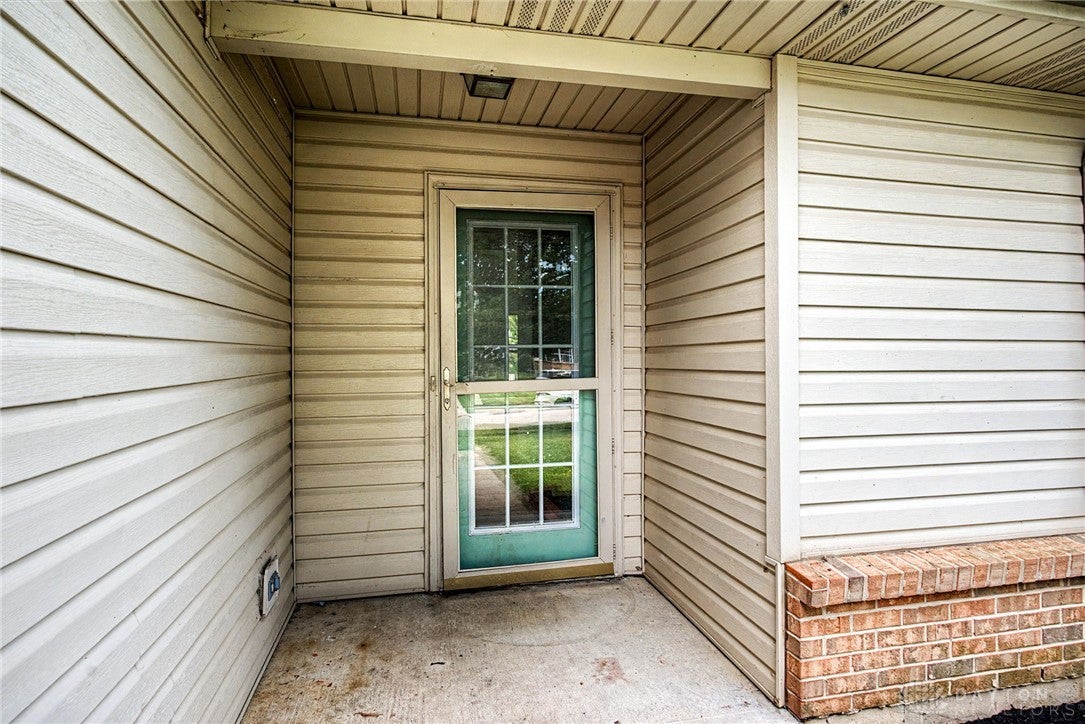
Adorable Open Floor Plan Ranch at Farrington Pl in Kettering ! You’ll Love the Spacious Kitchen with Stainless Appliancea & New LVP Floor That Opens Up to the Great Room Offering Vaulted Ceilings. A Split Bedroom Layout Features Two Bedrooms & a Full Bath/Guest Bath on One Side & the Large Owners Suite on the Other Offering En Suite Bath & Walk In Closet. The Backyard Offers Large Storage Shed & Kids Clubhouse That Can Stay if Desired. Oversized Two Car Attached Garage with Workshop Area & Pull Down Attic Storage. Other Major Notable Updates Include: New HVAC (2025), New Tankless Water Heater (2025), New Washer (Both Washer & Dryer Convey), New Front Window, & New Skylights. Just Minutes to The Greene, I-675 & I-75, WPAFB, & Plenty More Shopping, Dining, & Entertainment Options Nearby. Occupancy At Closing. Hurry !

Save
Ask
Tour
Hide
Share
Listing Snapshot
Price 
$259,900
Days On Site 
1 Day
Bedrooms 
3
Inside Area (SqFt) 
1,328 sqft
Total Baths 
2
Full Baths 
2
Partial Baths 
N/A
Lot Size 
0.17 Acres
Year Built 
1998
MLS® Number 
970057
Status 
Active
Property Tax 
N/A
HOA/Condo/Coop Fees 
$8.33 monthly
Sq Ft Source 
Assessor
Friends & Family
Recent Activity
yesterdayListing first seen on site
2 days agoListing updated with changes from the MLS®
General Features
Acres 
0.17
Attached Garage 
Yes
Foundation 
Slab
Garage 
Yes
Garage Spaces 
2
Levels 
One
Parking 
AttachedGarage
Property Sub Type 
Single Family Residence
SqFt Total 
1328
Utilities 
Natural Gas AvailableWater Available
Water Source 
Public
Zoning 
Residential
Interior Features
Appliances 
DryerDishwasherMicrowaveRangeRefrigeratorWater SoftenerWasher
Cooling 
Central Air
Heating 
Forced AirNatural Gas
Bedroom 
Dimensions – 12 x 12Level – Main
EntryFoyer 
Dimensions – 6 x 3Level – Main
Great Room 
Dimensions – 17 x 15Level – Main
Kitchen 
Dimensions – 13 x 15Level – Main
Laundry 
Dimensions – 7 x 5Level – Main
Master Bedroom 
Dimensions – 19 x 11Level – Main
Save
Ask
Tour
Hide
Share
Exterior Features
Construction Details 
Vinyl Siding
Community Features
Association Fee 
$100.0
Association Fee Frequency 
Annually
School District 
Kettering
Schools
School District
Kettering
Elementary School
Unknown
Middle School
Unknown
High School
Unknown
Listing courtesy of Nicole M Gulick of Reign Realty


Listing information is provided by Participants of the Dayton REALTORS MLS. IDX information is provided exclusively for personal, non-commercial use, and may not be used for any purpose other than to identify prospective properties consumers may be interested in purchasing. Information is deemed reliable but not guaranteed. Copyright 2026, Dayton REALTORS MLS.
Data last updated at: 2026-10-02 11:23 AM UTC

Neighborhood & Commute
Source: Walkscore
Disclosure: Community information and market data powered by Constellation Data Labs. Information is deemed reliable but not guaranteed.
Save
Ask
Tour
Hide
Share