Save
Ask
Tour
Hide
$485,000
12 Days On Site
5748 Golf Crest DriveWest Chester, OH 45069
For Sale|Single Family Residence|Active Under Contract
4
Beds
4
Total Baths
3
Full Baths
1
Partial Bath
2,294
SqFt
$211
/SqFt
1992
Built
Subdivision:
Mill Run Farms
County:
Butler
Listing courtesy of Helena Cameron of Sibcy Cline Inc.
Save
Ask
Tour
Hide
Mortgage Calculator
Monthly Payment (Est.)
Enter an interest rate to see your estimated monthly payment.Calculator powered by Showcase IDX, a Constellation1 Company. Copyright ©2026 Information is deemed reliable but not guaranteed.
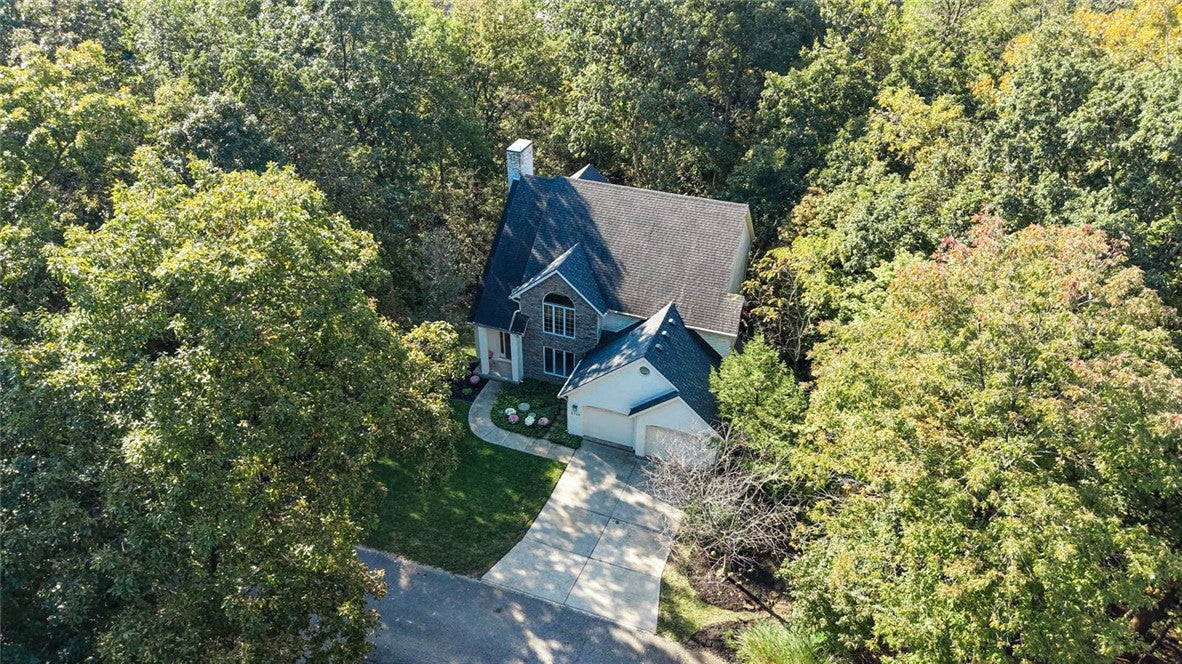
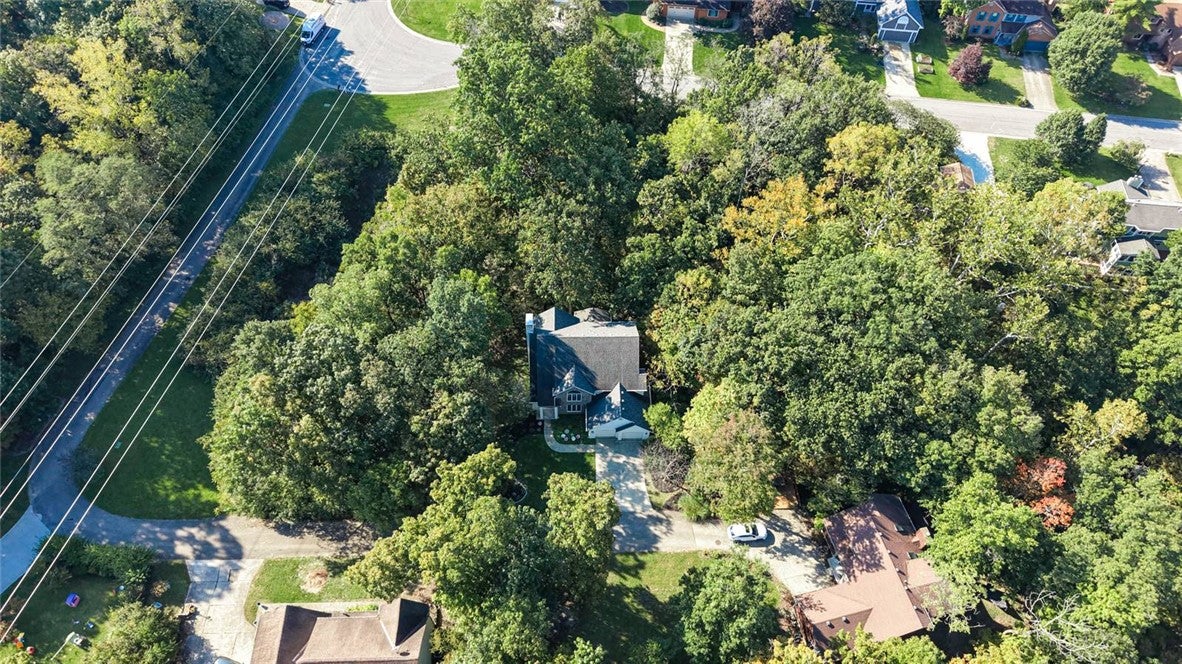
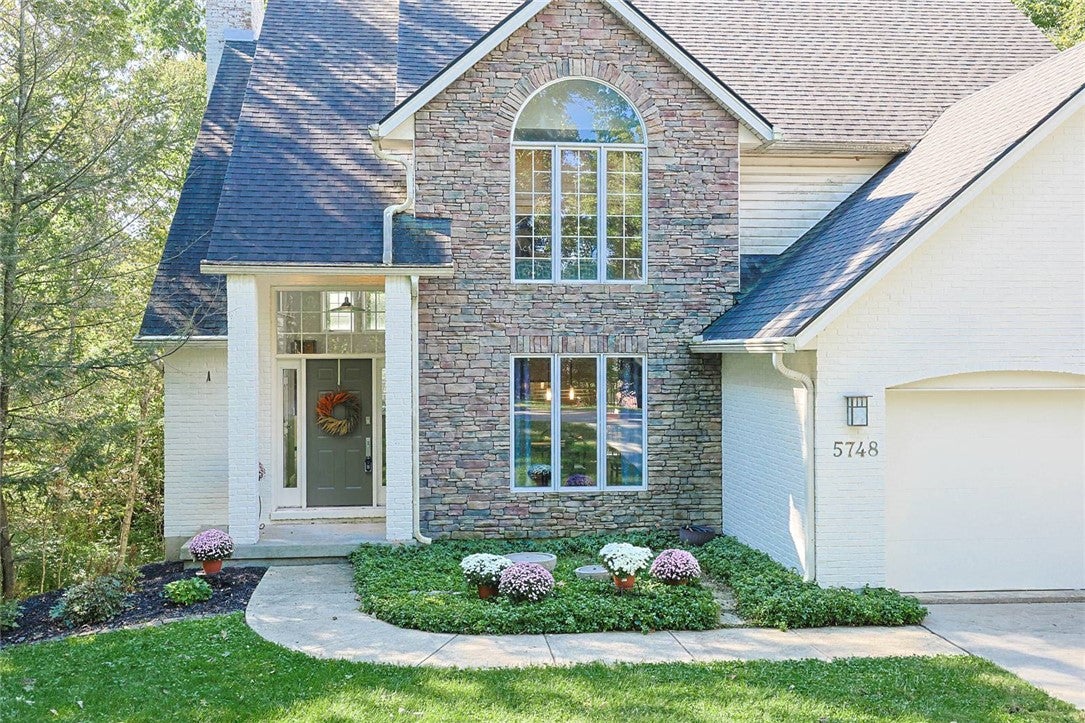
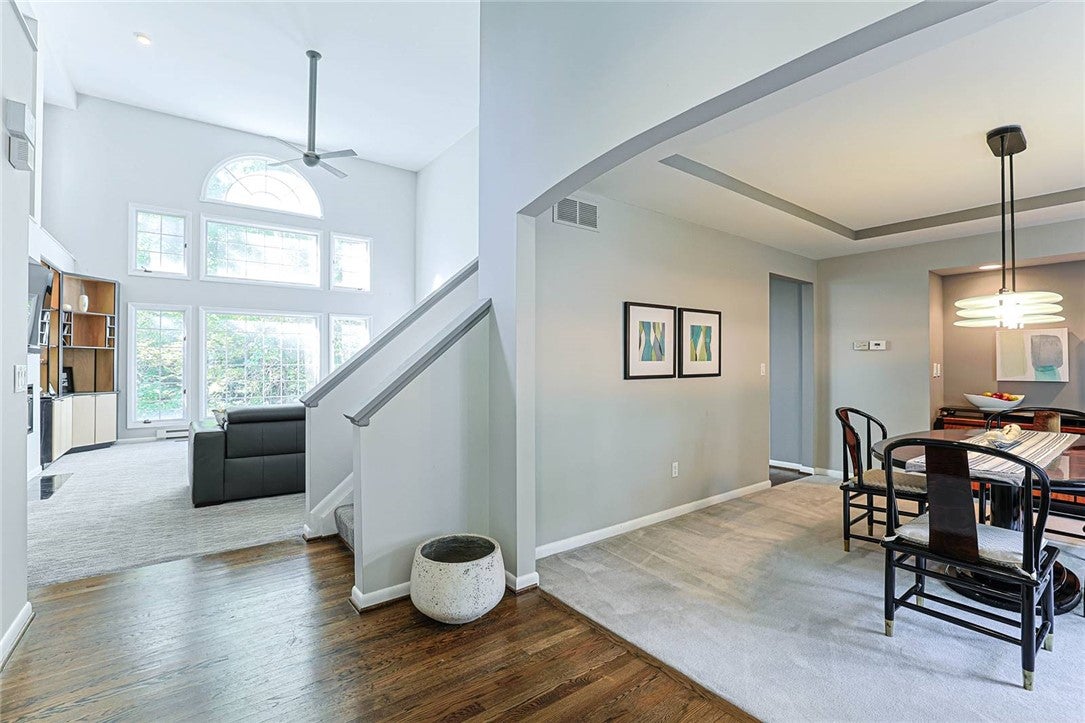
Contemporary style & distinctive design set this home apart. The dramatic 2 story great room creates an inviting centerpiece, while the spacious kitchen offers plenty of room to gather & entertain. Refinished Hardwoods on 1st flr, new LVP on 2nd floor. Baths updated w/features such as custom warm-tone wood and white cabinets, sleek matte black finishes, free-standing tub & clean lines. Enjoy the private, wooded setting from the 3 season room, tucked along a quiet private street. A finished LL adds value/flexibility w/Full BA, BR & living area – ideal for guest, hobbies, or a separate retreat. A truly unique home with space & features to make your own.
Save
Ask
Tour
Hide
Listing Snapshot
Price
$485,000
Days On Site
12 Days
Bedrooms
4
Inside Area (SqFt)
2,294 sqft
Total Baths
4
Full Baths
3
Partial Baths
1
Lot Size
0.4724 Acres
Year Built
1992
MLS® Number
970064
Status
Active Under Contract
Property Tax
N/A
HOA/Condo/Coop Fees
N/A
Sq Ft Source
Assessor
Friends & Family
Recent Activity
| 7 days ago | Status changed to Active Under Contract | |
| 7 days ago | Listing updated with changes from the MLS® | |
| 2 weeks ago | Listing first seen on site |
General Features
Acres
0.4724
Attached Garage
Yes
Garage
Yes
Garage Spaces
2
Levels
Two
Parking
AttachedGarage
Property Sub Type
Single Family Residence
SqFt Total
2294
Zoning
Residential
Interior Features
Basement
FinishedWalk-Out Access
Cooling
Central Air
Heating
Electric
Bedroom
Dimensions – 15 x 14Level – Basement
BreakfastRoomNook
Dimensions – 12 x 18Level – Main
Dining Room
Dimensions – 15 x 12Level – Main
EntryFoyer
Dimensions – 7 x 13Level – Main
Family Room
Dimensions – 19 x 20Level – Main
Kitchen
Dimensions – 12 x 15Level – Main
Laundry
Dimensions – 16 x 7Level – Main
Master Bedroom
Dimensions – 13 x 23Level – Second
Recreation
Dimensions – 29 x 19Level – Basement
Save
Ask
Tour
Hide
Exterior Features
Construction Details
Brick
Community Features
School District
Lakota
Schools
School District
Lakota
Elementary School
Unknown
Middle School
Unknown
High School
Unknown
Listing courtesy of Helena Cameron of Sibcy Cline Inc.

Listing information is provided by Participants of the Dayton REALTORS MLS. IDX information is provided exclusively for personal, non-commercial use, and may not be used for any purpose other than to identify prospective properties consumers may be interested in purchasing. Information is deemed reliable but not guaranteed. Copyright 2026, Dayton REALTORS MLS.
Data last updated at: 2026-10-14 12:11 AM UTC
Listing information is provided by Participants of the Dayton REALTORS MLS. IDX information is provided exclusively for personal, non-commercial use, and may not be used for any purpose other than to identify prospective properties consumers may be interested in purchasing. Information is deemed reliable but not guaranteed. Copyright 2026, Dayton REALTORS MLS.
Data last updated at: 2026-10-14 12:11 AM UTC
Neighborhood & Commute
Source: Walkscore
Disclosure: Community information and market data powered by Constellation Data Labs. Information is deemed reliable but not guaranteed.
Save
Ask
Tour
Hide
Did you know? You can invite friends and family to your search. They can join your search, rate and discuss listings with you.