765 Mary Lane Ext, South Lebanon, OH, 45065

Save
Ask
Tour
Hide
Share
$412,500
New Listing

765 Mary Lane Ext
South Lebanon, OH 45065

For Sale|Single Family Residence|Active
3
Beds
4
Total Baths
3
Full Baths
1
Partial Bath
1,925
SqFt
$214
/SqFt
2015
Built
Subdivision:
Woodknoll 2
County:
Warren
Listing courtesy of Andrew Gaydosh of eXp Realty
Upcoming Open Houses
Sun, Oct 4, 2:00 PM – 4:00 PM
765 Mary Lane Ext765 Mary Lane Ext765 Mary Lane Ext765 Mary Lane Ext
Save
Ask
Tour
Hide
Share

Mortgage Calculator

Monthly Payment (Est.)

Enter an interest rate to see your estimated monthly payment.
Calculator powered by Showcase IDX, a Constellation1 Company. Copyright ©2026 Information is deemed reliable but not guaranteed.

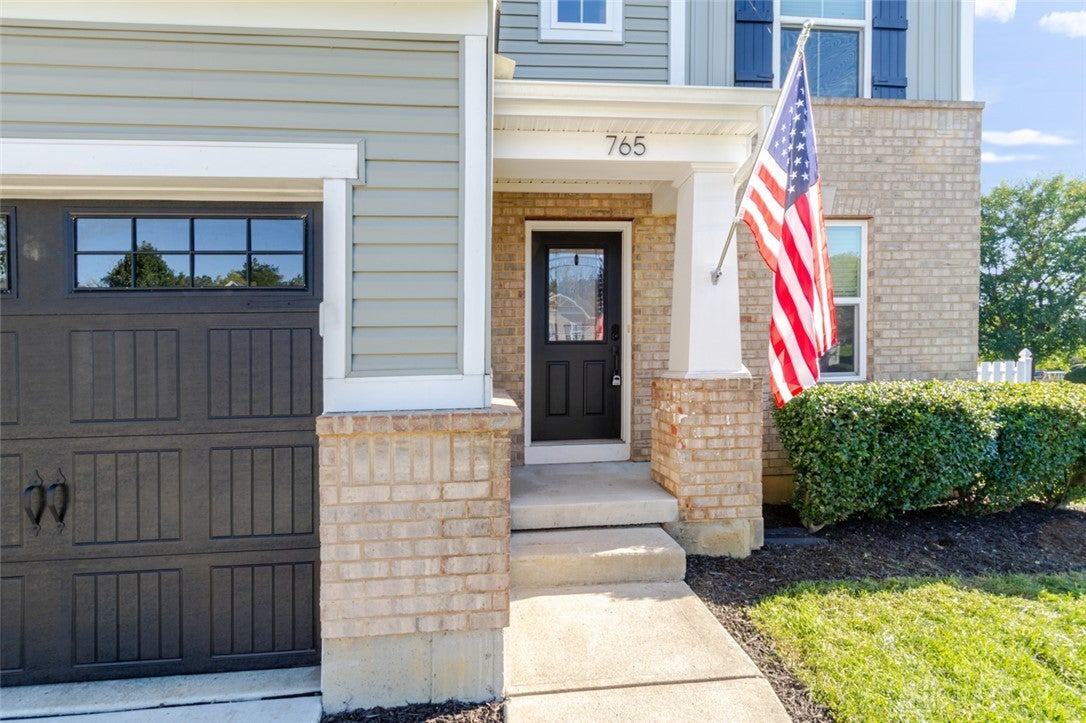
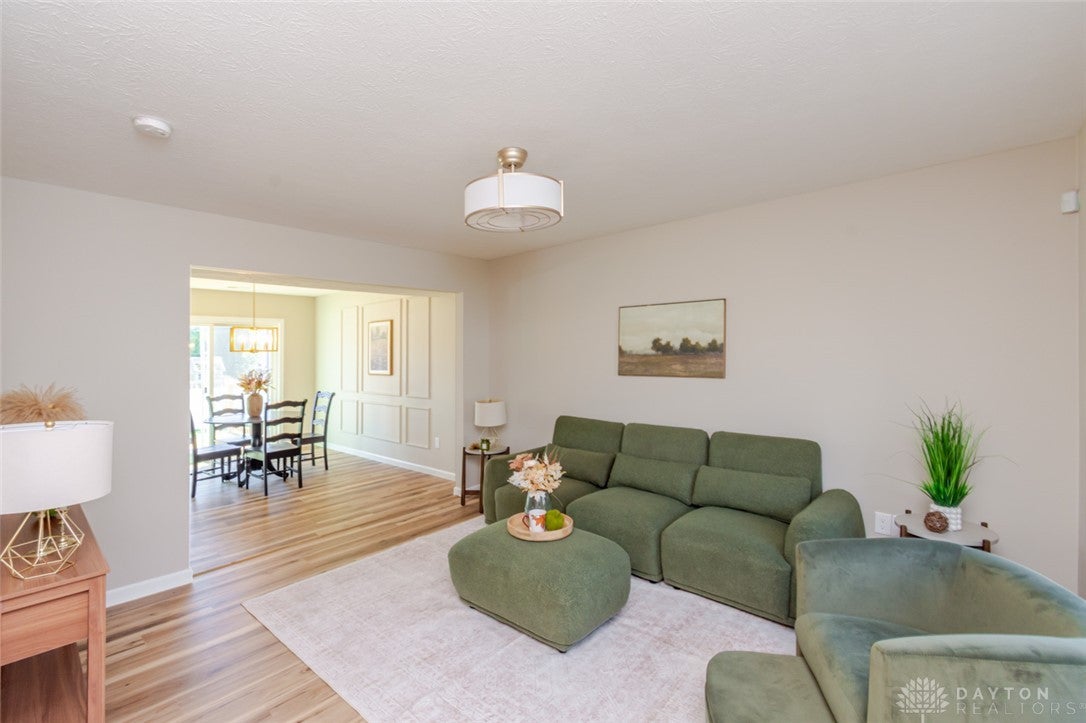
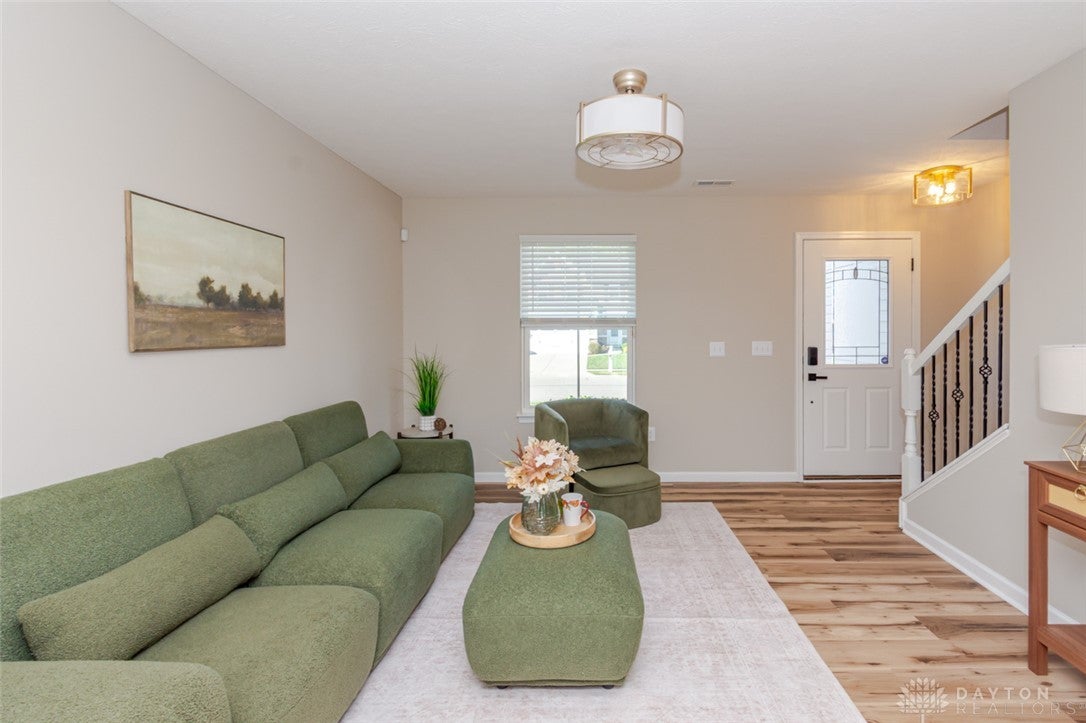
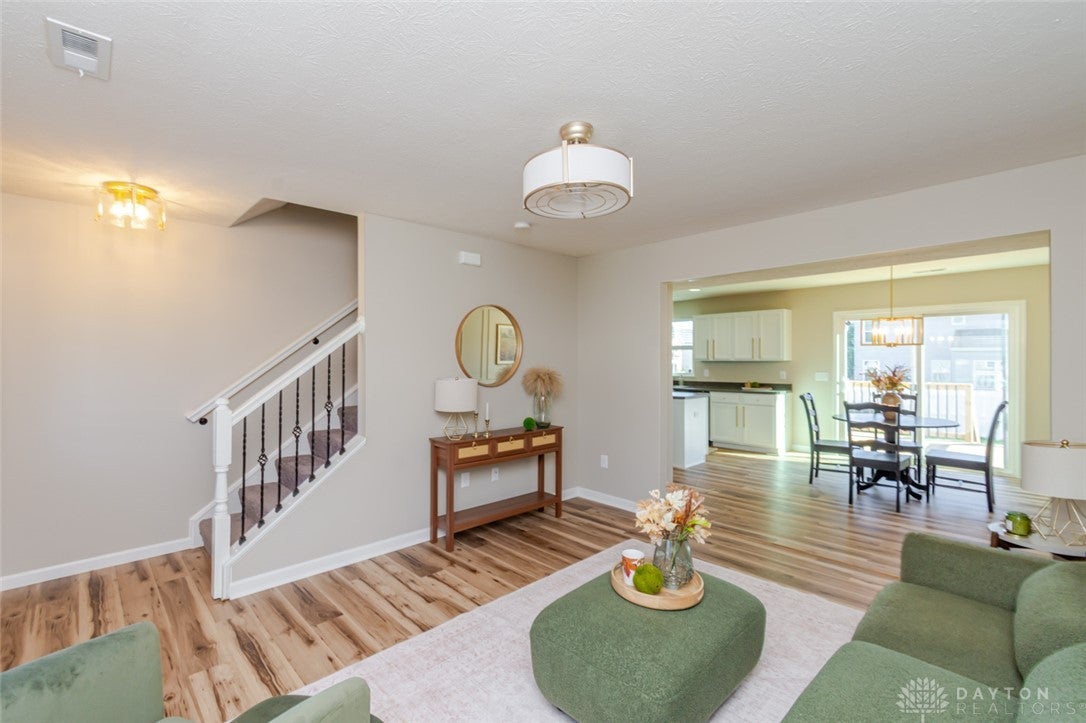
Welcome to Kings Crossing—where style, location & livability come together! This attractive brick-accented two-story sits on a desirable corner lot in a charming South Lebanon neighborhood, just minutes from Kings Island, TPC River’s Bend & the Little Miami River. Inside, durable LVP flooring runs throughout the main level, where the inviting living room flows into the dining room & stylish kitchen featuring a center island & pantry. Upstairs, three bedrooms include a spacious primary suite with private bath & walk-in closet, plus a second full bath. Need more room? The finished lower level delivers even more living space with a full bath—perfect for a family room, office, workout space or guest area. Outside, the rear deck overlooks the fenced yard, creating an easy spot to relax or entertain. Modern fixtures, a practical floor plan & an unbeatable location near Lebanon, Mason, Loveland, shopping, restaurants & I-71 make this one a standout. Kings Local School District. Seller is a Licensed Real Estate Agent.

Save
Ask
Tour
Hide
Share
Listing Snapshot
Price 
$412,500
Days On Site 
0 Days
Bedrooms 
3
Inside Area (SqFt) 
1,925 sqft
Total Baths 
4
Full Baths 
3
Partial Baths 
1
Lot Size 
0.24 Acres
Year Built 
2015
MLS® Number 
970093
Status 
Active
Property Tax 
N/A
HOA/Condo/Coop Fees 
$10.42 monthly
Sq Ft Source 
Assessor
Friends & Family
Recent Activity
21 hours agoListing first seen on site
yesterdayListing updated with changes from the MLS®
General Features
Acres 
0.24
Attached Garage 
Yes
Cross Street 
Section
Disclosures 
Principal Is Real Estate Licensed
Garage 
Yes
Garage Spaces 
2
Levels 
Two
Parking 
AttachedGarageGarage Door Opener
Property Sub Type 
Single Family Residence
Security 
Smoke Detector(s)
SqFt Below 
525
SqFt Total 
1925
Style 
Colonial
Utilities 
Natural Gas AvailableSewer AvailableWater AvailableCable Available
Water Source 
Public
Zoning 
Residential
Interior Features
Appliances 
DishwasherMicrowaveRangeRefrigeratorElectric Water Heater
Basement 
FullFinished
Cooling 
Ceiling Fan(s)Central Air
Heating 
Forced AirNatural Gas
Interior 
Ceiling Fan(s)Granite CountersKitchen IslandPantryWalk-In Closet(s)
Bedroom 
Dimensions – 12 x 12Level – Second
Dining Room 
Dimensions – 13 x 9Level – Main
Family Room 
Dimensions – 27 x 11Level – Basement
Kitchen 
Dimensions – 12 x 11Level – Main
Laundry 
Dimensions – 5 x 6Level – Main
Living Room 
Dimensions – 14 x 12Level – Main
Master Bedroom 
Dimensions – 14 x 14Level – Second
Save
Ask
Tour
Hide
Share
Exterior Features
Construction Details 
BrickVinyl Siding
Fencing 
Fenced
Patio And Porch 
Deck
Community Features
Association Fee 
$125.0
Association Fee Frequency 
Annually
School District 
Kings
Financing Terms Available 
ConventionalFHAVA Loan
Schools
School District
Kings
Elementary School
Unknown
Middle School
Unknown
High School
Unknown
Listing courtesy of Andrew Gaydosh of eXp Realty


Listing information is provided by Participants of the Dayton REALTORS MLS. IDX information is provided exclusively for personal, non-commercial use, and may not be used for any purpose other than to identify prospective properties consumers may be interested in purchasing. Information is deemed reliable but not guaranteed. Copyright 2026, Dayton REALTORS MLS.
Data last updated at: 2026-10-02 11:23 AM UTC

Neighborhood & Commute
Source: Walkscore
Disclosure: Community information and market data powered by Constellation Data Labs. Information is deemed reliable but not guaranteed.
Save
Ask
Tour
Hide
Share