51 Estate Dr., Brookville, OH, 45309

Save
Ask
Tour
Hide
Share
$28,500
1 Day On Site

51 Estate Dr.
Brookville, OH 45309

For Sale|Mobile Home|Active
3
Beds
1
Total Bath
1
Full Bath
924
SqFt
$31
/SqFt
1979
Built
County:
Montgomery
Listing courtesy of Stefanie Wainwright of Keller Williams Home Town Rlty
51 Estate Dr.51 Estate Dr.
Save
Ask
Tour
Hide
Share

Mortgage Calculator

Monthly Payment (Est.)

Enter an interest rate to see your estimated monthly payment.
Calculator powered by Showcase IDX, a Constellation1 Company. Copyright ©2026 Information is deemed reliable but not guaranteed.

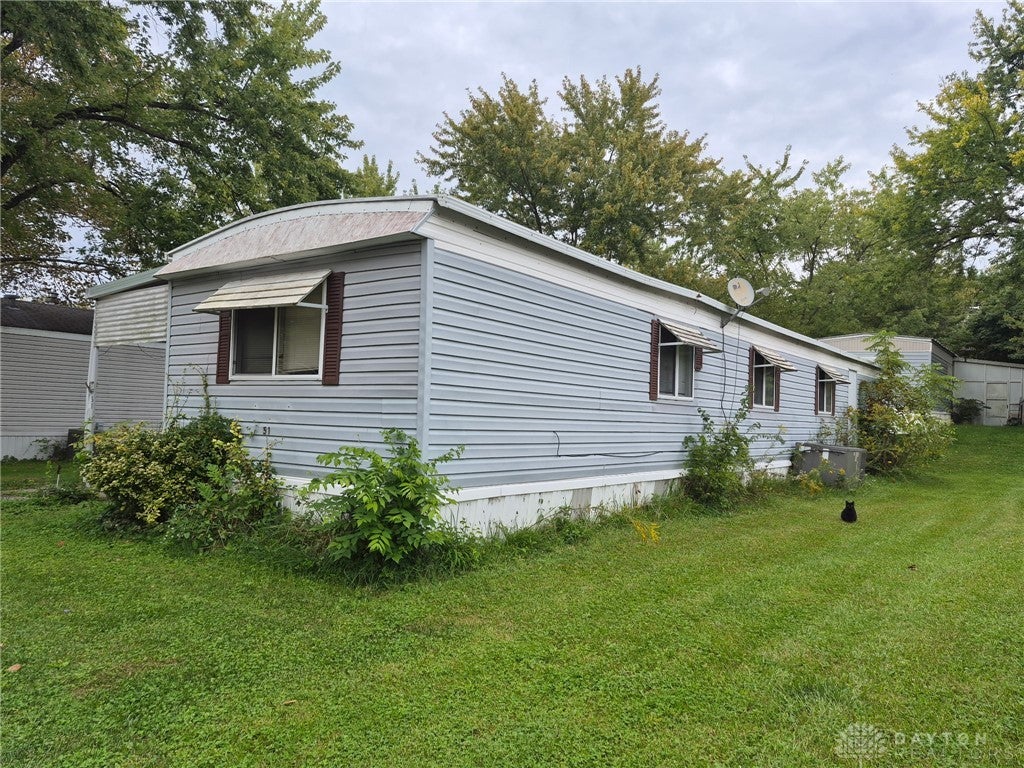
Beautifully updated, affordable housing option in the lovely, well-maintained community of Brookville Lake Estates!! This mobile home provides a welcoming formal entry, open living room, large eat-in kitchen and a split bedroom arrangement. Dedicated off-street parking, a personal storage building and a covered front porch offer added convenience and space. The exterior underwent a recent refresh with vinyl siding and vinyl replacement windows. Inside, kitchen cabinets were replaced and additional counter space added. Further updates include new flooring, new baseboards, new tub/shower, new kitchen sink. Fully re-insulated underneath the home. Perfectly located just a few steps from the community green spaces, guest parking and lake. Cash offers only. Must include proof of funds and earnest money. All residents must be approved by the park manager before completion of sale.

Save
Ask
Tour
Hide
Share
Listing Snapshot
Price 
$28,500
Days On Site 
1 Day
Bedrooms 
3
Inside Area (SqFt) 
924 sqft
Total Baths 
1
Full Baths 
1
Partial Baths 
N/A
Lot Size 
N/A
Year Built 
1979
MLS® Number 
970106
Status 
Active
Property Tax 
N/A
HOA/Condo/Coop Fees 
N/A
Sq Ft Source 
Assessor
Friends & Family
Recent Activity
yesterdayListing first seen on site
yesterdayListing updated with changes from the MLS®
General Features
Available on 
2026-09-30
Levels 
One
Parking 
No Garage
Property Sub Type 
Mobile Home
SqFt Total 
924
Utilities 
Sewer AvailableWater Available
Water Source 
Public
Zoning 
Mobile
Interior Features
Appliances 
DryerMicrowaveRangeRefrigeratorWasherElectric Water Heater
Basement 
Crawl Space
Cooling 
Central AirWindow Unit(s)
Heating 
Electric
Bedroom 
Dimensions – 10 x 14Level – Main
EntryFoyer 
Dimensions – 6 x 4Level – Main
Kitchen 
Dimensions – 14 x 12Level – MainFeatures – Eat-in Kitchen
Laundry 
Dimensions – 9 x 6Level – Main
Living Room 
Dimensions – 14 x 16Level – Main
Save
Ask
Tour
Hide
Share
Exterior Features
Construction Details 
Vinyl Siding
Exterior 
Storage
Other Structures 
Shed(s)
Patio And Porch 
DeckPorch
Community Features
School District 
Brookville
Schools
School District
Brookville
Elementary School
Unknown
Middle School
Unknown
High School
Unknown
Listing courtesy of Stefanie Wainwright of Keller Williams Home Town Rlty


Listing information is provided by Participants of the Dayton REALTORS MLS. IDX information is provided exclusively for personal, non-commercial use, and may not be used for any purpose other than to identify prospective properties consumers may be interested in purchasing. Information is deemed reliable but not guaranteed. Copyright 2026, Dayton REALTORS MLS.
Data last updated at: 2026-10-02 11:23 AM UTC

Neighborhood & Commute
Source: Walkscore
Disclosure: Community information and market data powered by Constellation Data Labs. Information is deemed reliable but not guaranteed.
Save
Ask
Tour
Hide
Share