Save
Ask
Tour
Hide
$180,000
New Listing
1052 Wilmington AvenueDayton, OH 45420
For Sale|Single Family Residence|Active
2
Beds
2
Total Baths
1
Full Bath
1
Partial Bath
1944
Built
County:
Montgomery
Listing courtesy of Kristina Wesley of Coldwell Banker Realty
Save
Ask
Tour
Hide
Mortgage Calculator
Monthly Payment (Est.)
Enter an interest rate to see your estimated monthly payment.Calculator powered by Showcase IDX, a Constellation1 Company. Copyright ©2026 Information is deemed reliable but not guaranteed.
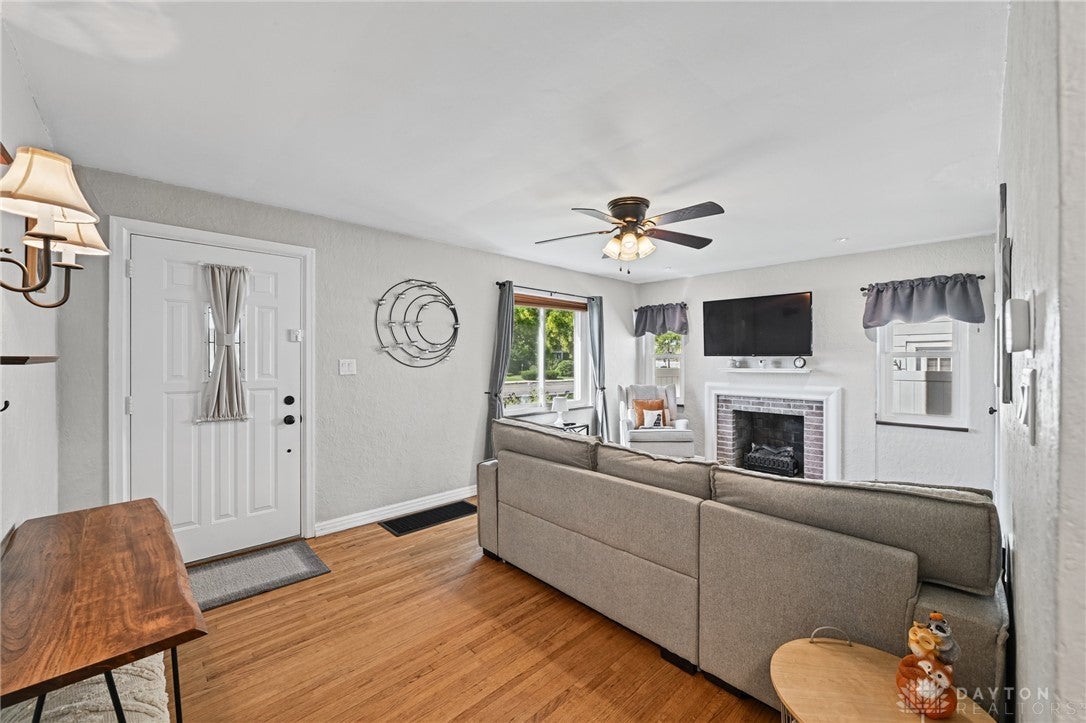
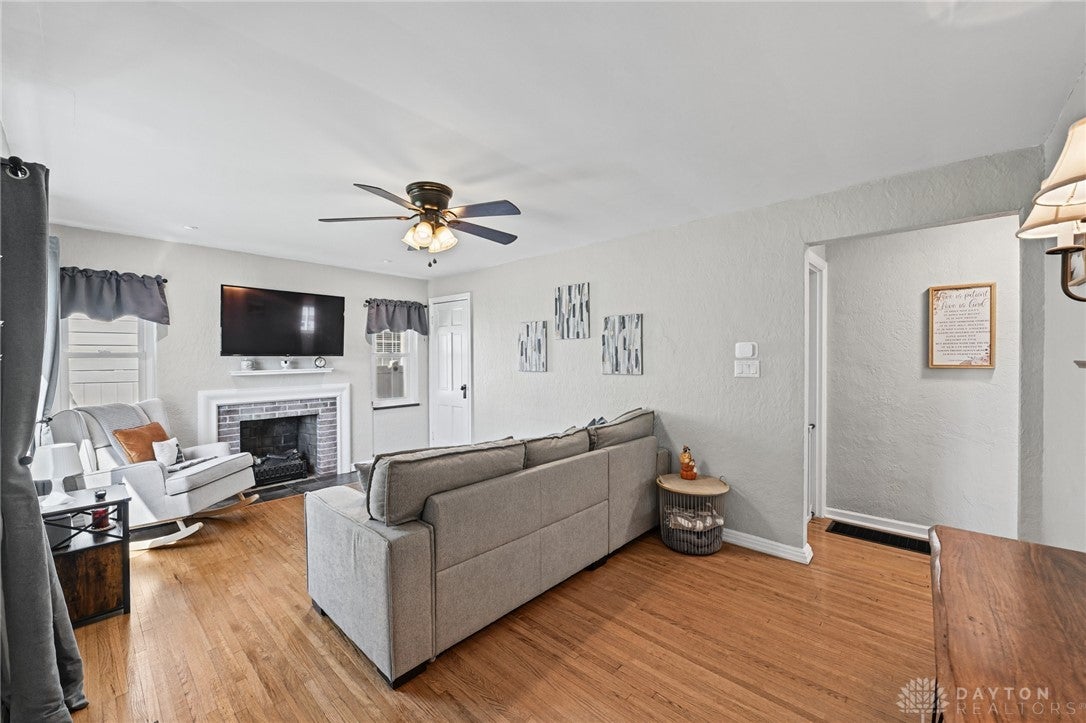
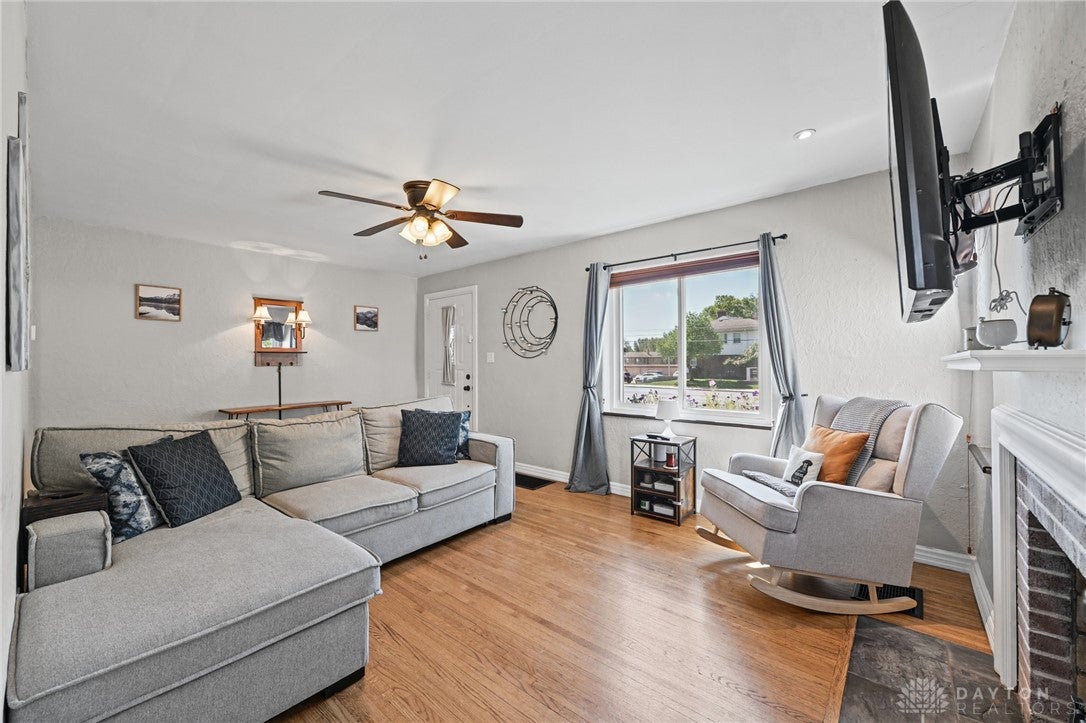
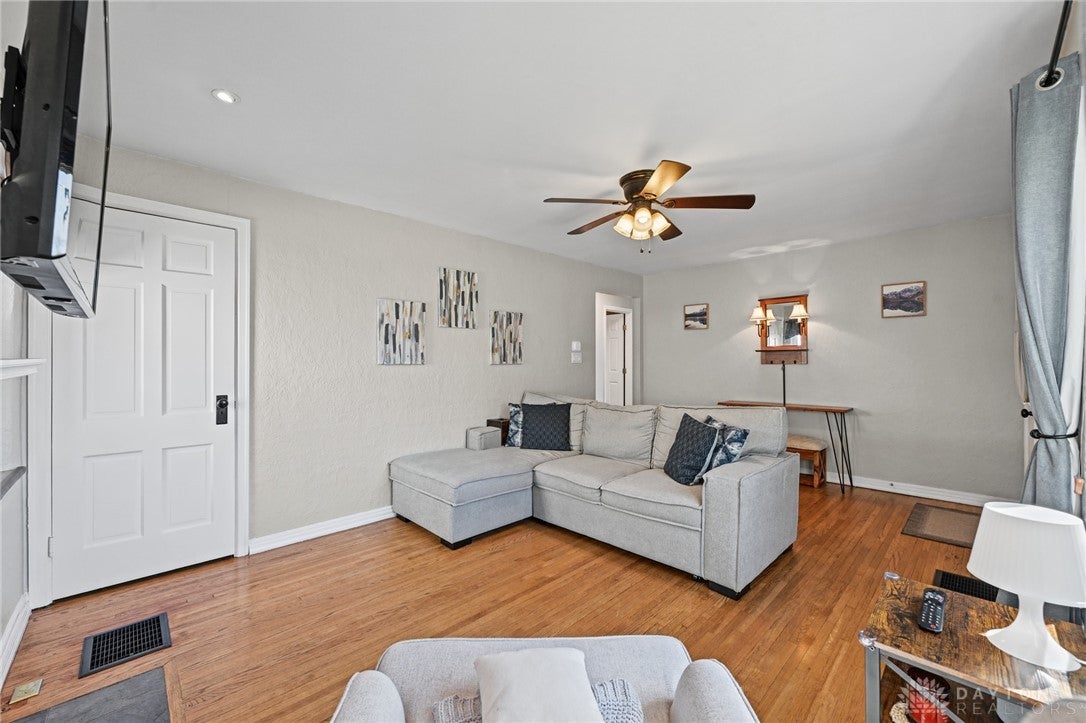
This beautifully updated 2-bedroom home offers comfortable first-floor living with a surprisingly spacious rec room in the basement, giving you plenty of room to relax, entertain, or create a home office or hobby space. With everything updated and new, there?s nothing to do but move in and enjoy! The great location puts you close to everyday conveniences, while the privacy-fenced backyard provides a wonderful space to unwind, entertain, or enjoy the outdoors. Charming, efficient, and move-in ready this home packs a lot into a perfectly manageable package!
Save
Ask
Tour
Hide
Listing Snapshot
Price
$180,000
Days On Site
0 Days
Bedrooms
2
Inside Area (SqFt)
N/A
Total Baths
2
Full Baths
1
Partial Baths
1
Lot Size
0.15 Acres
Year Built
1944
MLS® Number
970118
Status
Active
Property Tax
N/A
HOA/Condo/Coop Fees
N/A
Sq Ft Source
Assessor
Friends & Family
Recent Activity
| 11 hours ago | Status changed to Active | |
| 11 hours ago | Listing updated with changes from the MLS® | |
| 22 hours ago | Listing first seen on site |
General Features
Acres
0.15
Garage
Yes
Garage Spaces
1
Levels
One
Parking
DetachedGarage
Property Sub Type
Single Family Residence
Zoning
Residential
Interior Features
Basement
Partially Finished
Cooling
Central Air
Heating
Forced Air
Bedroom
Dimensions – 11 x 7Level – Main
Kitchen
Dimensions – 11 x 11Level – Main
Living Room
Dimensions – 18 x 12Level – Main
Master Bedroom
Dimensions – 12 x 11Level – Main
Recreation
Dimensions – 14 x 12Level – Basement
Save
Ask
Tour
Hide
Exterior Features
Construction Details
Brick
Community Features
School District
Dayton
Schools
School District
Dayton
Elementary School
Unknown
Middle School
Unknown
High School
Unknown
Listing courtesy of Kristina Wesley of Coldwell Banker Realty

Listing information is provided by Participants of the Dayton REALTORS MLS. IDX information is provided exclusively for personal, non-commercial use, and may not be used for any purpose other than to identify prospective properties consumers may be interested in purchasing. Information is deemed reliable but not guaranteed. Copyright 2026, Dayton REALTORS MLS.
Data last updated at: 2026-10-02 11:23 AM UTC
Listing information is provided by Participants of the Dayton REALTORS MLS. IDX information is provided exclusively for personal, non-commercial use, and may not be used for any purpose other than to identify prospective properties consumers may be interested in purchasing. Information is deemed reliable but not guaranteed. Copyright 2026, Dayton REALTORS MLS.
Data last updated at: 2026-10-02 11:23 AM UTC
Neighborhood & Commute
Source: Walkscore
Disclosure: Community information and market data powered by Constellation Data Labs. Information is deemed reliable but not guaranteed.
Save
Ask
Tour
Hide