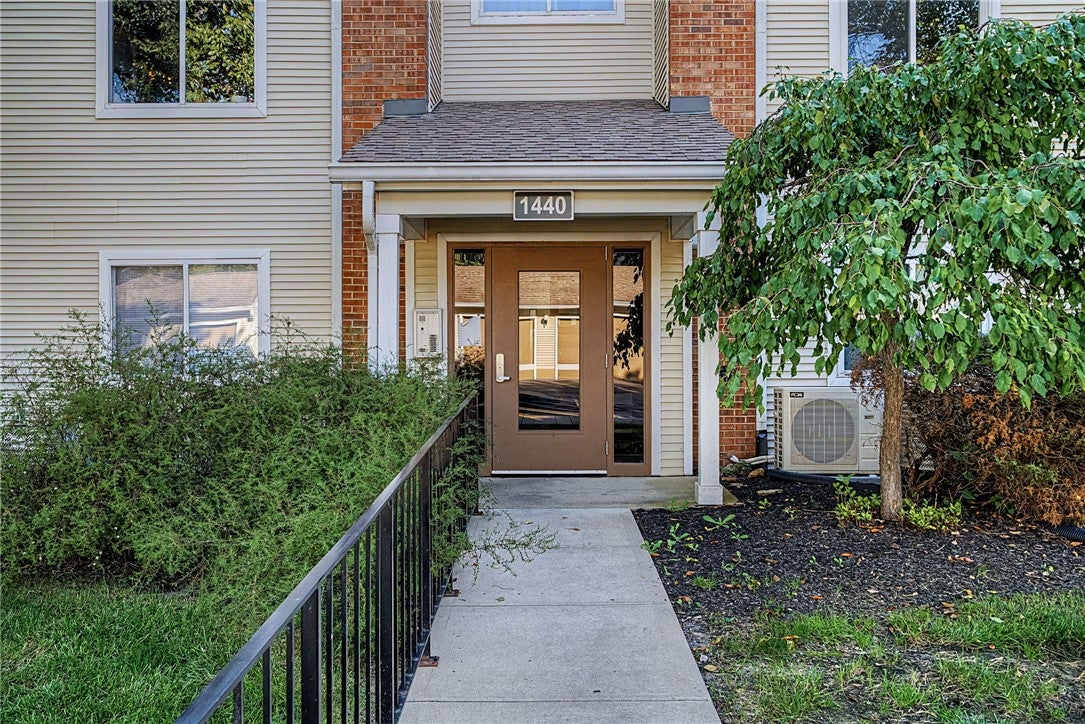
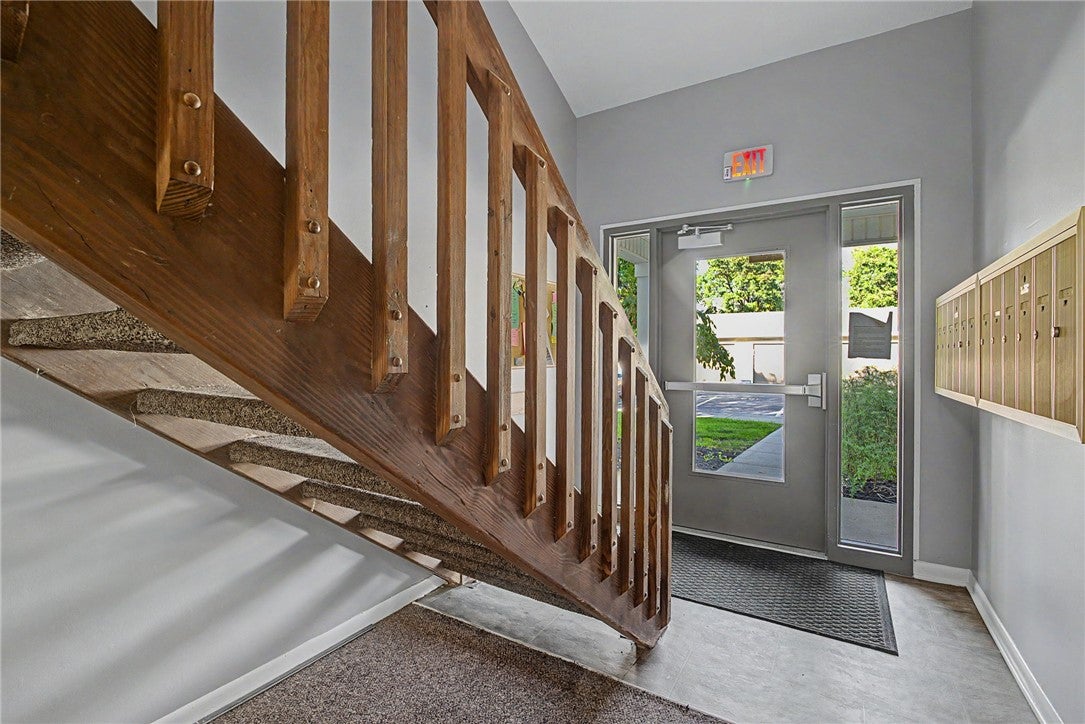
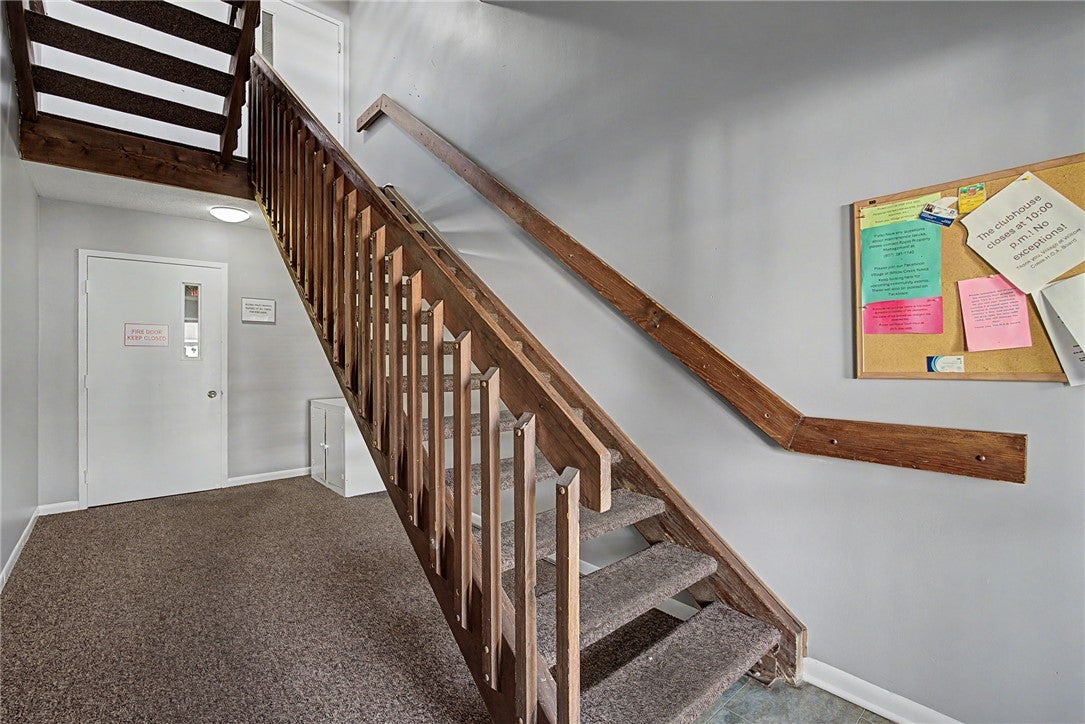
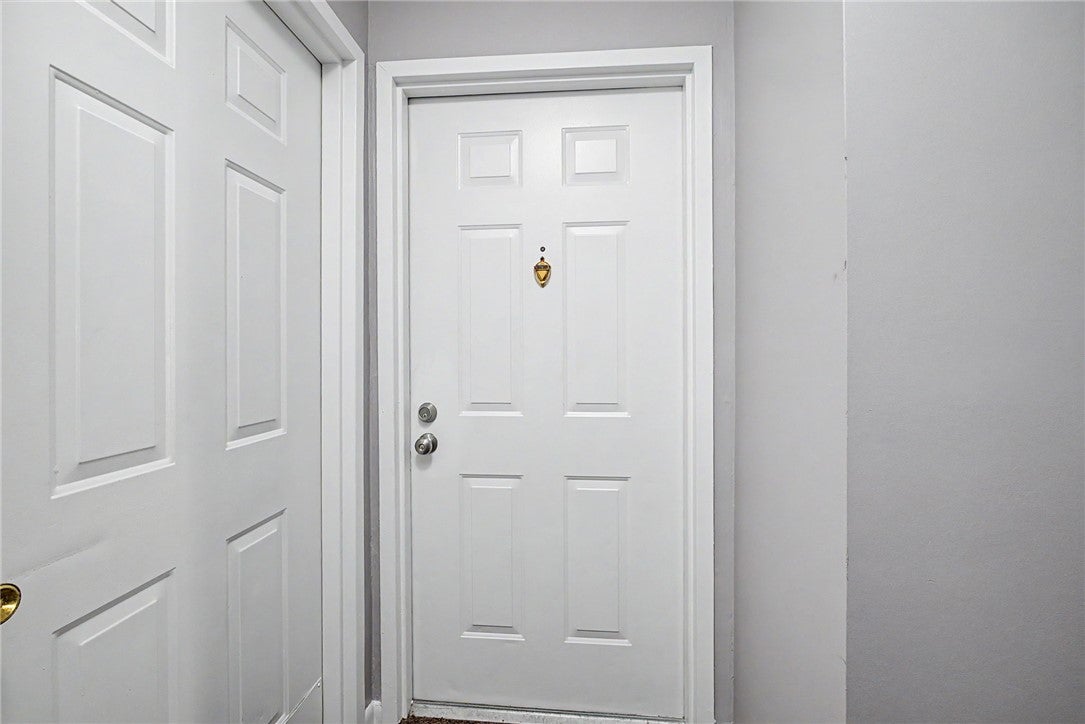
1440 Hollow Run 12, Centerville, OH, 45459

Save
Ask
Tour
Hide
Share
$159,900
New Listing

1440 Hollow Run 12
Centerville, OH 45459

For Sale|Condominium|Active
2
Beds
2
Total Baths
2
Full Baths
1988
Built
County:
Montgomery
Listing courtesy of Brittany Hall of Glasshouse Realty Group
1440 Hollow Run 121440 Hollow Run 121440 Hollow Run 121440 Hollow Run 12
Save
Ask
Tour
Hide
Share

Mortgage Calculator

Monthly Payment (Est.)

Enter an interest rate to see your estimated monthly payment.
Calculator powered by Showcase IDX, a Constellation1 Company. Copyright ©2026 Information is deemed reliable but not guaranteed.

Welcome to easy, low-maintenance living in The Village at Willow Creek! This beautifully updated 2-bedroom, 2-bath condo is located on the third floor and offers a bright, spacious layout with soaring cathedral ceilings in both the great room and primary bedroom. Step outside from the great room onto your private balcony—the perfect spot to relax and unwind. Inside, you’ll find a completely refreshed interior featuring a remodeled kitchen with brand-new appliances, updated bathrooms, new flooring, and fresh paint throughout. Both bedrooms are generously sized and feature walk-in closets, providing plenty of storage. A washer and dryer are also included for added convenience. Recent improvements include a new sliding glass door and bedroom windows in 2023. The HOA provides an impressive list of amenities and services, including hazard insurance, water, trash, lawn care, snow removal, a swimming pool, clubhouse, tennis courts, fitness room, hot tub, and sauna. With its extensive updates, spacious design, and resort-style community amenities, this move-in-ready condo has so much to offer. Vacant and ready for its new owner!

Save
Ask
Tour
Hide
Share
Listing Snapshot
Price 
$159,900
Days On Site 
0 Days
Bedrooms 
2
Inside Area (SqFt) 
N/A
Total Baths 
2
Full Baths 
2
Partial Baths 
N/A
Lot Size 
N/A
Year Built 
1988
MLS® Number 
970126
Status 
Active
Property Tax 
N/A
HOA/Condo/Coop Fees 
$275 monthly
Sq Ft Source 
Assessor
Friends & Family
Recent Activity
12 hours agoListing first seen on site
16 hours agoListing updated with changes from the MLS®
General Features
Foundation 
Slab
Levels 
One
Parking 
No Garage
Property Sub Type 
Condominium
Zoning 
Residential
Interior Features
Appliances 
DishwasherMicrowaveRangeRefrigeratorElectric Water Heater
Cooling 
Ceiling Fan(s)Central Air
Fireplace 
Yes
Fireplace Features 
Wood Burning
Fireplaces 
1
Heating 
ElectricForced Air
Interior 
Ceiling Fan(s)Walk-In Closet(s)
Bedroom 
Dimensions – 12 x 11Level – Main
Dining Room 
Dimensions – 10 x 8Level – Main
EntryFoyer 
Dimensions – 8 x 5Level – Main
Kitchen 
Dimensions – 10 x 8Level – Main
Living Room 
Dimensions – 15 x 14Level – Main
Master Bedroom 
Dimensions – 16 x 11Level – Main
Utility Room 
Dimensions – 8 x 5Level – Main
Save
Ask
Tour
Hide
Share
Exterior Features
Construction Details 
Aluminum SidingVinyl Siding
Patio And Porch 
Patio
Community Features
Association Amenities 
PoolTennis Court(s)TrashWater
Association Fee 
$275.0
Association Fee Frequency 
Monthly
School District 
Centerville
Schools
School District
Centerville
Elementary School
Unknown
Middle School
Unknown
High School
Unknown
Listing courtesy of Brittany Hall of Glasshouse Realty Group


Listing information is provided by Participants of the Dayton REALTORS MLS. IDX information is provided exclusively for personal, non-commercial use, and may not be used for any purpose other than to identify prospective properties consumers may be interested in purchasing. Information is deemed reliable but not guaranteed. Copyright 2026, Dayton REALTORS MLS.
Data last updated at: 2026-10-02 11:23 AM UTC

Neighborhood & Commute
Source: Walkscore
Disclosure: Community information and market data powered by Constellation Data Labs. Information is deemed reliable but not guaranteed.
Save
Ask
Tour
Hide
Share