7685 Duffield CircleCenterville, OH 45459
Mortgage Calculator
Monthly Payment (Est.)
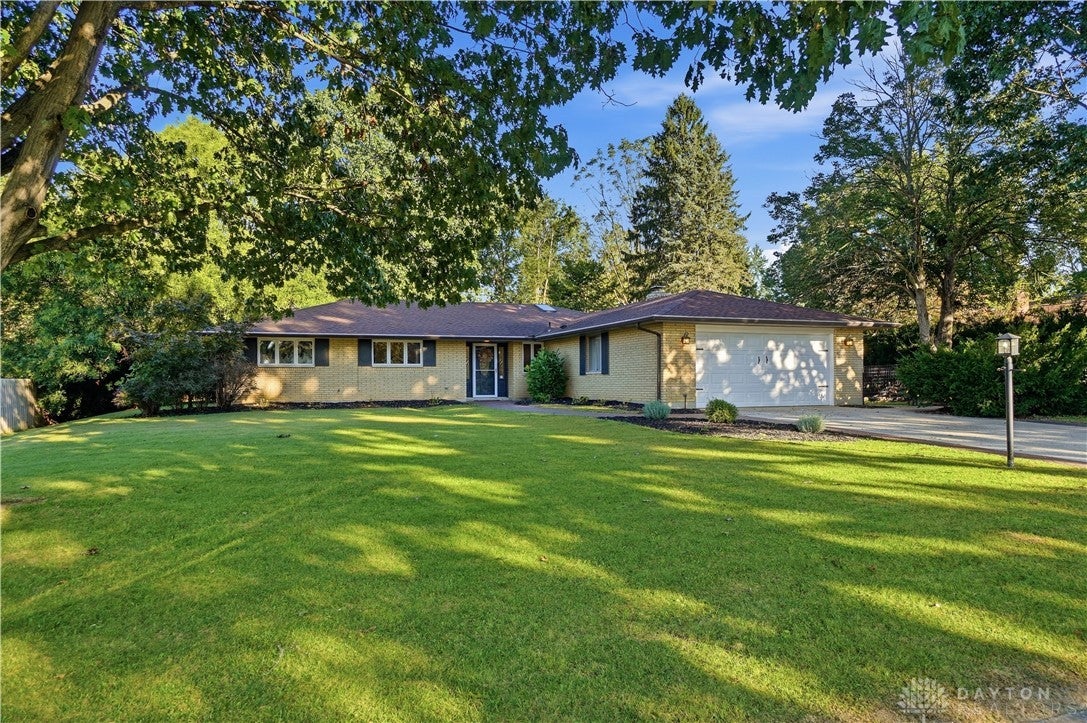
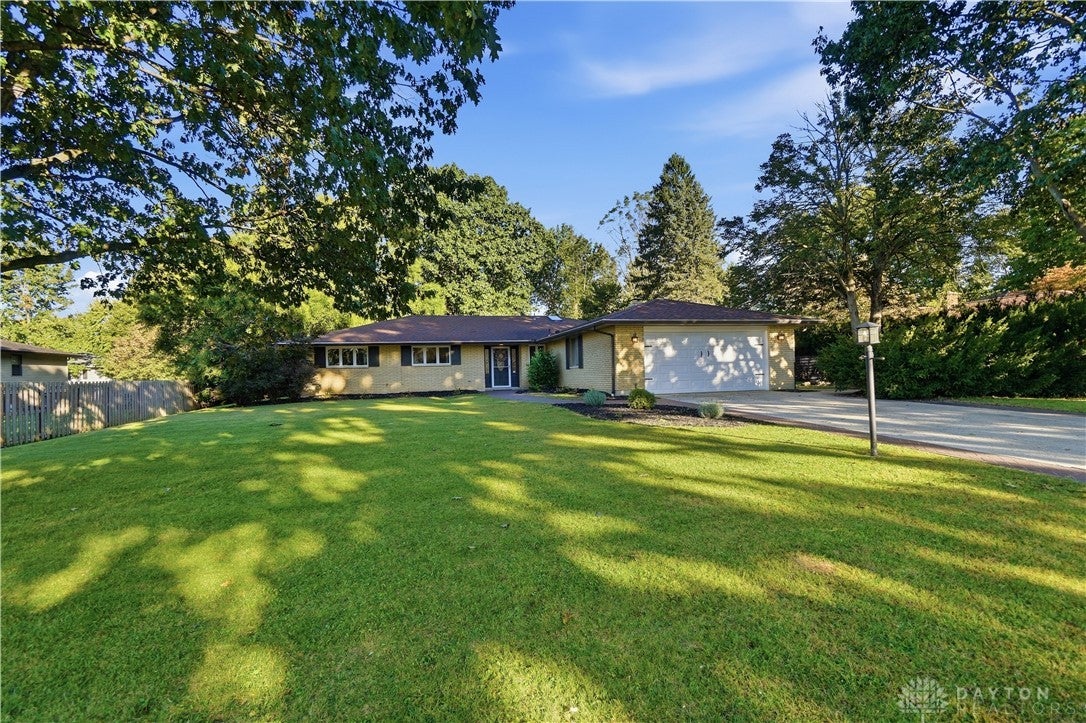
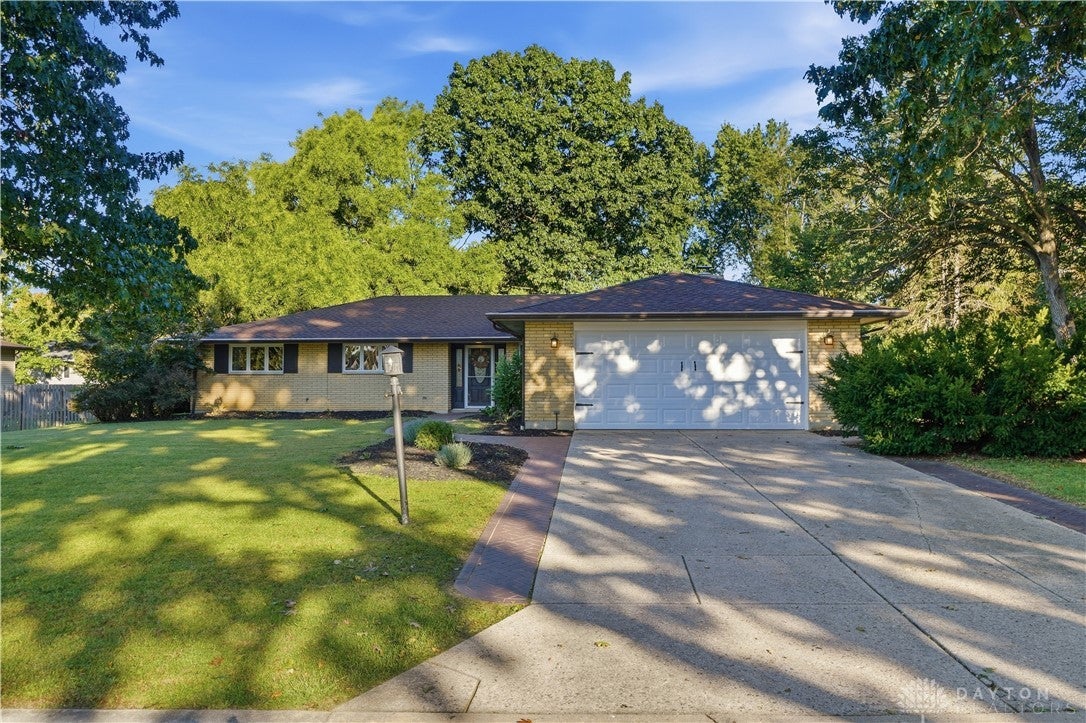
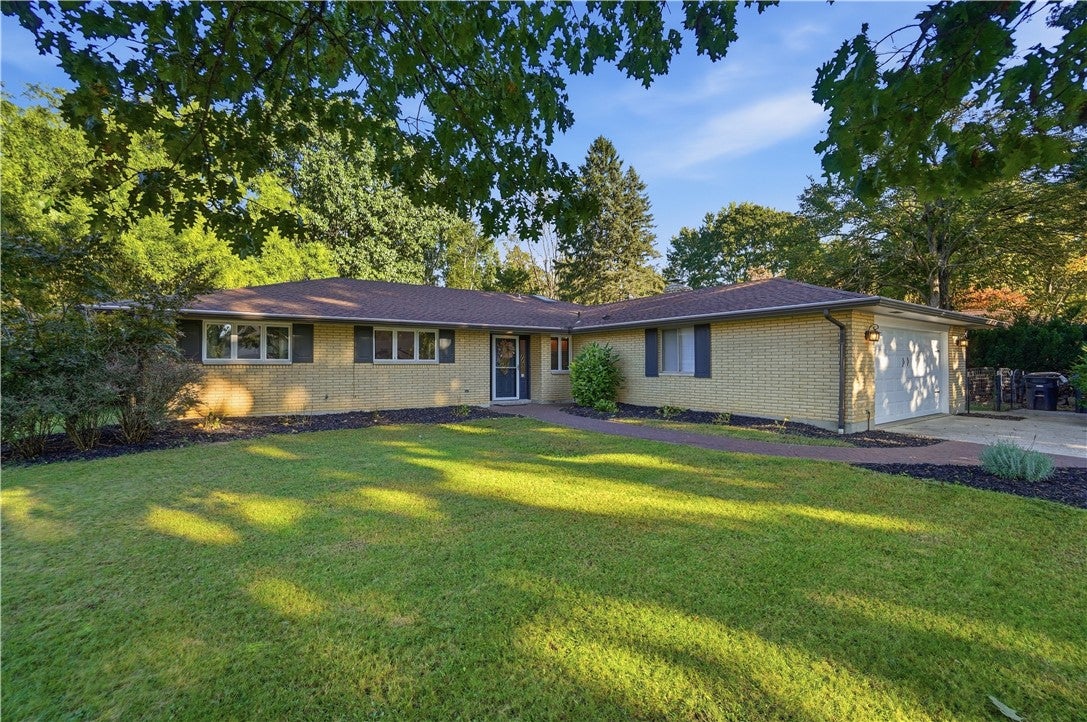
Enter an interest rate to see your estimated monthly payment.Welcome to this beautifully maintained and thoughtfully updated 3-bedroom, 2-bathroom ranch nestled on a quiet cul-de-sac in the highly sought-after Black Oak neighborhood. Warm, light-filled, and wonderfully inviting, this home offers spacious, well-designed living areas that make everyday life feel comfortable and effortless. From the moment you step inside, you’ll appreciate the natural light pouring through beautiful bay windows, large windows throughout and a skylight, creating a bright and welcoming atmosphere throughout. Newer flooring in nearly the entire home adds a fresh, modern feel, while the beautifully updated kitchen opens seamlessly to the cozy family room—creating the perfect space for gathering, relaxing, and entertaining. The spacious primary suite offers a brand-new shower in the ensuite bath, providing a fresh and relaxing retreat. Two additional bedrooms and thoughtfully laid-out living spaces provide plenty of room for family, guests, a home office, or hobbies. Freshly updated laundry/mud room provides plenty of storage! French patio doors invite you outside to an expansive, exceptionally private backyard set on a half-acre lot. Whether enjoying a quiet morning coffee on the covered porch, gathering around the ethanol-burning fire pit table, or simply taking in the peaceful surroundings, this outdoor space feels like a true private escape. For hobbyists, DIY enthusiasts, or anyone needing extra workspace, the large detached workshop is a wonderful bonus and is equipped with both electricity and heat, making it useful year-round. Great location, close to plenty of dining, shopping, highways, local bike trail and a hospital. Membership-only neighborhood pool, as well! Recent updates include: AC (07/2026), Flooring in primary bedroom (2025), Furnace (2023), Garage door (2023), Baseboards (2020), updated fireplace brick and mantel (2019).
| 18 hours ago | Listing first seen on site | |
| 23 hours ago | Listing updated with changes from the MLS® |

Listing information is provided by Participants of the Dayton REALTORS MLS. IDX information is provided exclusively for personal, non-commercial use, and may not be used for any purpose other than to identify prospective properties consumers may be interested in purchasing. Information is deemed reliable but not guaranteed. Copyright 2026, Dayton REALTORS MLS.
Data last updated at: 2026-10-02 11:23 AM UTC
Did you know? You can invite friends and family to your search. They can join your search, rate and discuss listings with you.