3725 Clearview Avenue, Moraine, OH, 45439

Save
Ask
Tour
Hide
Share
$129,900
2 Days On Site

3725 Clearview Avenue
Moraine, OH 45439

For Sale|Single Family Residence|Active
2
Beds
1
Total Bath
1
Full Bath
1,080
SqFt
$120
/SqFt
1935
Built
Subdivision:
Miami Shores
County:
Montgomery
Listing courtesy of Bryan M Barker of BHHS Professional Realty
3725 Clearview Avenue3725 Clearview Avenue3725 Clearview Avenue3725 Clearview Avenue
Save
Ask
Tour
Hide
Share

Mortgage Calculator

Monthly Payment (Est.)

Enter an interest rate to see your estimated monthly payment.
Calculator powered by Showcase IDX, a Constellation1 Company. Copyright ©2026 Information is deemed reliable but not guaranteed.

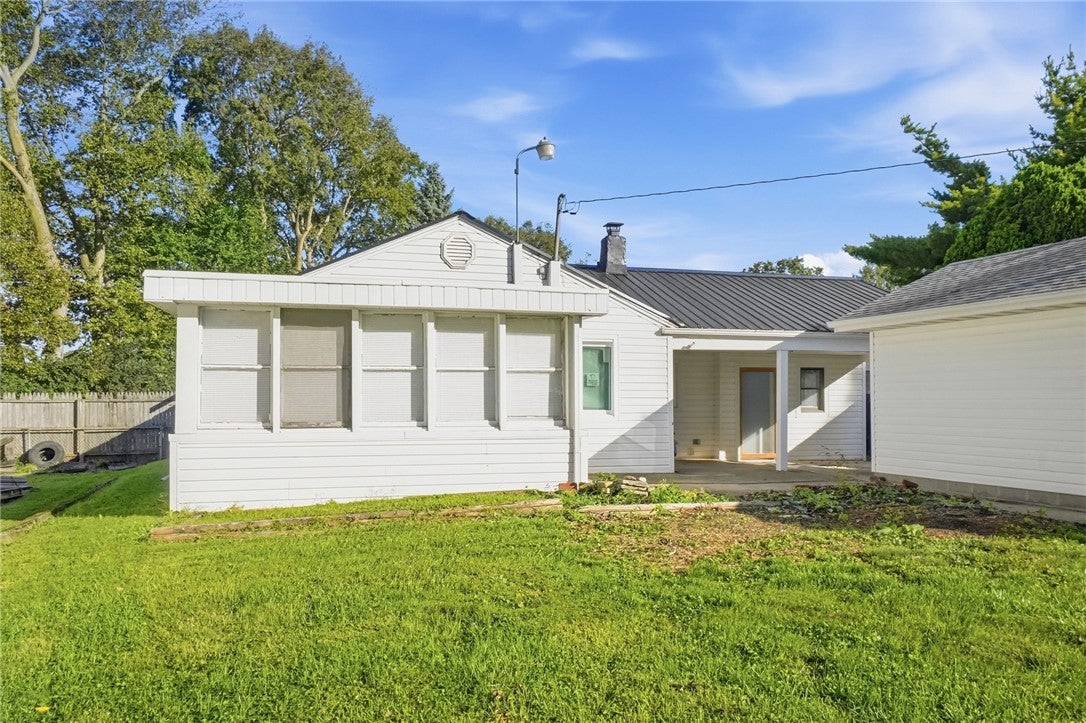
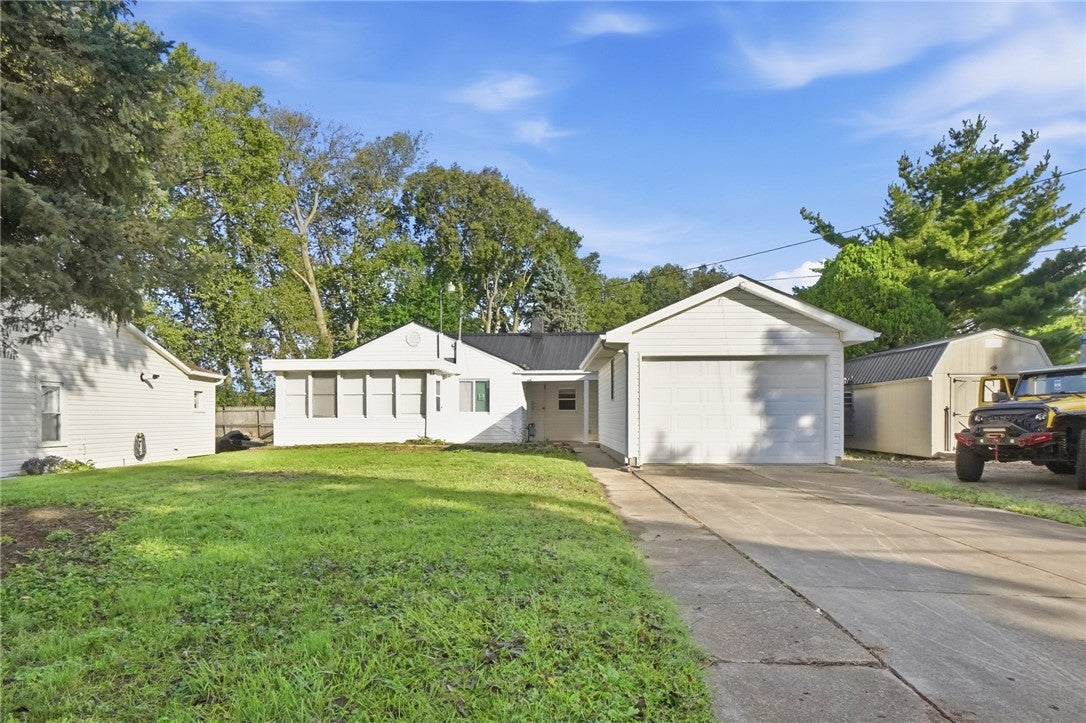
A total makeover! You won't need to do anything except move-in. New kitchen w/ all new appliances, updated bath, fresh interior painting. Just installed a brand new tin metal roof, new vinyl windows, new furnace with central air. Discover the perfect blend of comfort and convenience in this beautifully renovated 1080 square foot home, situated near the Moraine Airport making it ideal for the aviation enthusiasts or aspiring pilot. Also the fantastic opportunity a first-time buyer or those looking to downsize without sacrificing comfort and quality. Step inside you will find a modern interior where everything is brand new. From the stylish new luxury vinyl flooring to the fresh paint throughout. The open-concept design maximizes the living space, creating an inviting atmosphere for both relaxation and entertaining. The oversized detached garage provides ample space for your vehicle and ample space for the DIY mechanic and offers endless possibilities for projects and storage. Don't miss out on this exceptional home, where every detail has been thoughtfully considered. Embrace a lifestyle of convenience and comfort!

Save
Ask
Tour
Hide
Share
Listing Snapshot
Price 
$129,900
Days On Site 
2 Days
Bedrooms 
2
Inside Area (SqFt) 
1,080 sqft
Total Baths 
1
Full Baths 
1
Partial Baths 
N/A
Lot Size 
0.1338 Acres
Year Built 
1935
MLS® Number 
970135
Status 
Active
Property Tax 
N/A
HOA/Condo/Coop Fees 
N/A
Sq Ft Source 
Assessor
Friends & Family
Recent Activity
yesterdayStatus changed to Active
yesterdayListing updated with changes from the MLS®
2 days agoListing first seen on site
General Features
Acres 
0.1338
Available on 
2026-09-30
Garage 
Yes
Garage Spaces 
1
Levels 
One
Parking 
DetachedGarageGarage Door OpenerStorage
Property Sub Type 
Single Family Residence
SqFt Total 
1080
Style 
Ranch
Utilities 
Natural Gas AvailableSewer AvailableWater AvailableCable Available
Water Source 
Public
Zoning 
Residential,Flood Plain
Interior Features
Appliances 
DishwasherRangeRefrigerator
Basement 
Unfinished
Cooling 
Central Air
Heating 
Forced AirNatural Gas
Window Features 
Insulated Windows
Bedroom 
Dimensions – 13 x 9Level – Main
Kitchen 
Dimensions – 13 x 9Level – Main
Living Room 
Dimensions – 13 x 13Level – Main
Master Bedroom 
Dimensions – 21 x 9Level – Main
Office 
Dimensions – 8 x 6Level – Main
Utility Room 
Dimensions – 8 x 8Level – Main
Save
Ask
Tour
Hide
Share
Exterior Features
Construction Details 
FrameVinyl Siding
Patio And Porch 
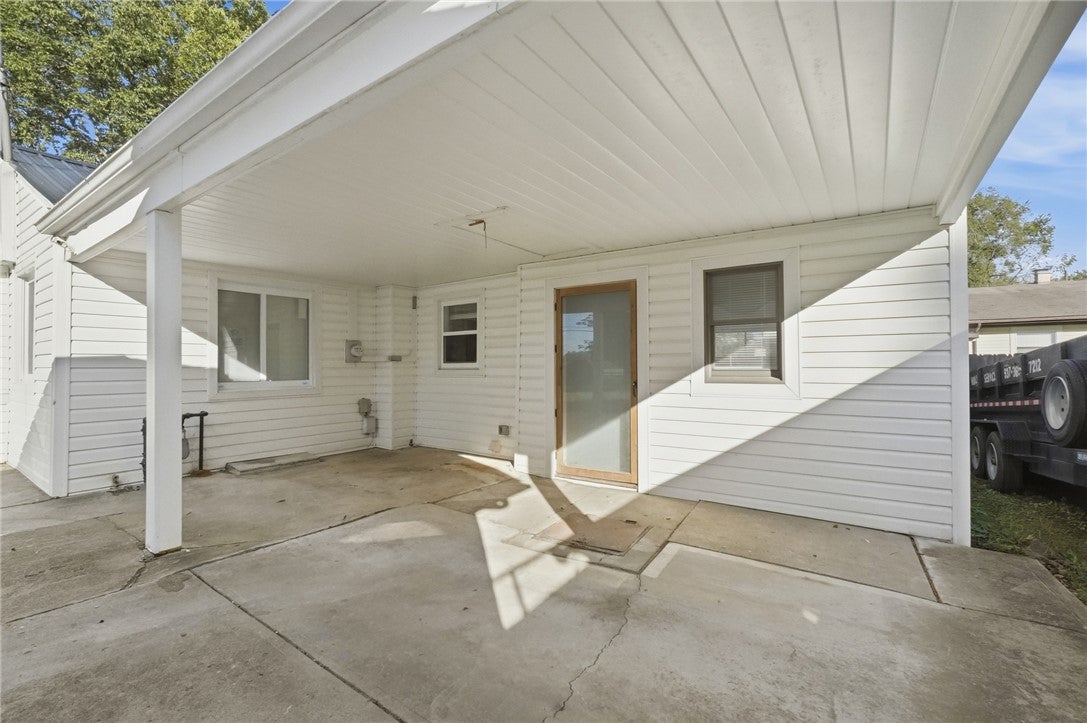
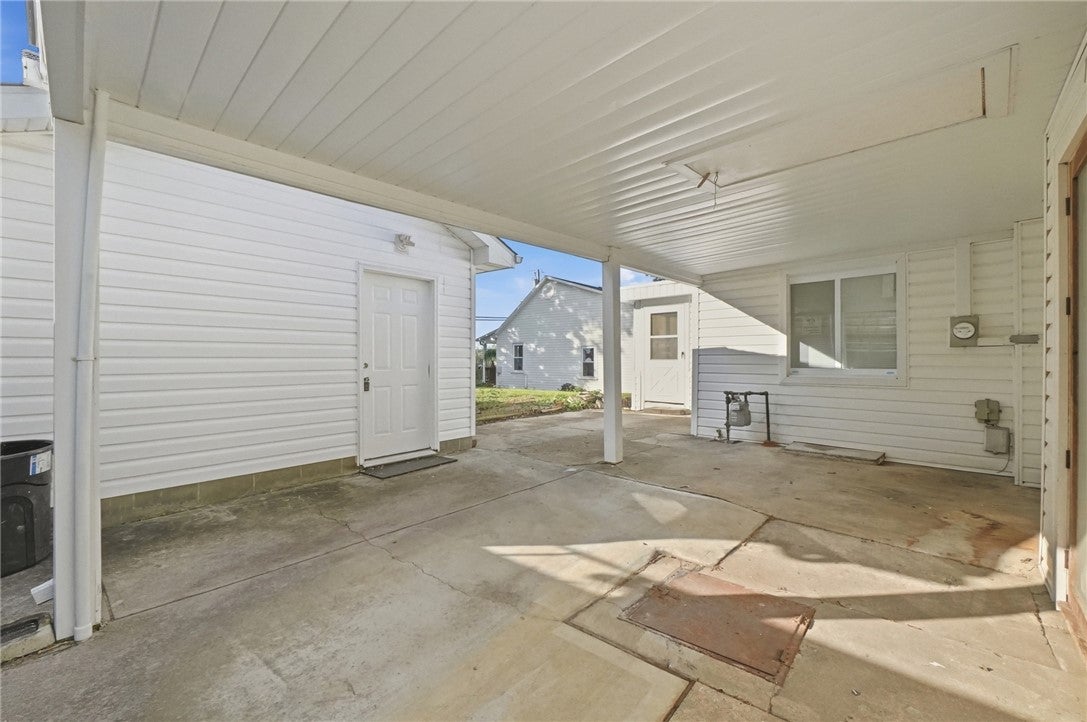
Porch
Windows/Doors 
Insulated Windows
Community Features
School District 
West Carrollton
Financing Terms Available 
ConventionalFHAVA Loan
Schools
School District
West Carrollton
Elementary School
Unknown
Middle School
Unknown
High School
Unknown
Listing courtesy of Bryan M Barker of BHHS Professional Realty


Listing information is provided by Participants of the Dayton REALTORS MLS. IDX information is provided exclusively for personal, non-commercial use, and may not be used for any purpose other than to identify prospective properties consumers may be interested in purchasing. Information is deemed reliable but not guaranteed. Copyright 2026, Dayton REALTORS MLS.
Data last updated at: 2026-10-02 11:23 AM UTC

Neighborhood & Commute
Source: Walkscore
Disclosure: Community information and market data powered by Constellation Data Labs. Information is deemed reliable but not guaranteed.
Save
Ask
Tour
Hide
Share