700 Mackenzie CourtCenterville, OH 45458

Mortgage Calculator
Monthly Payment (Est.)
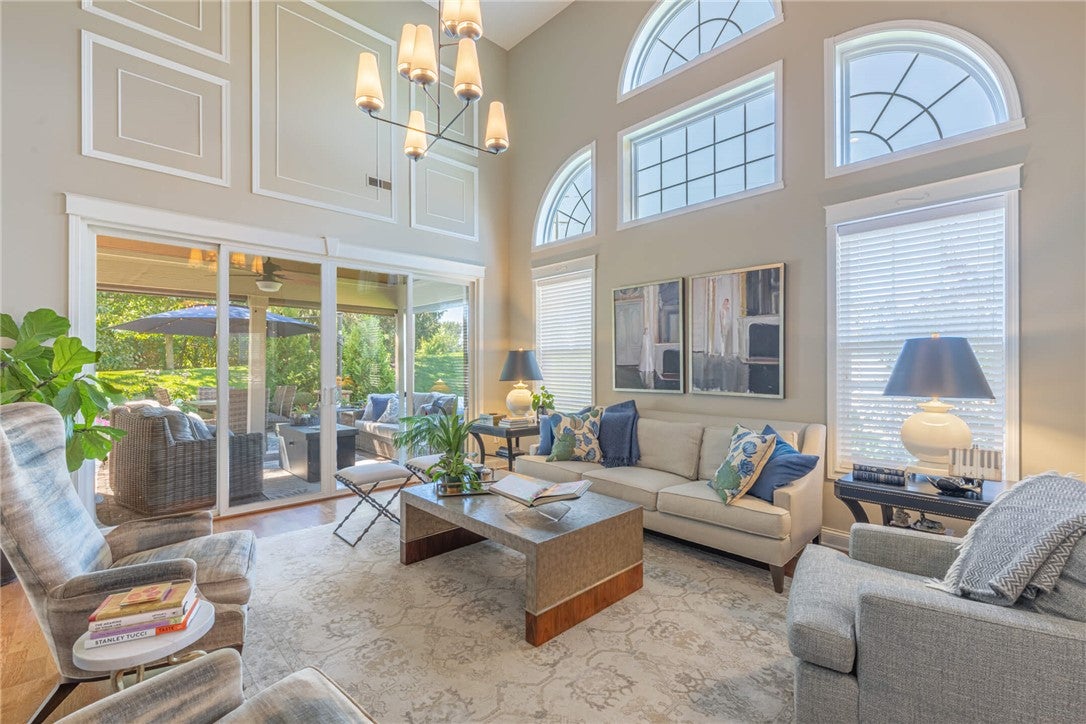
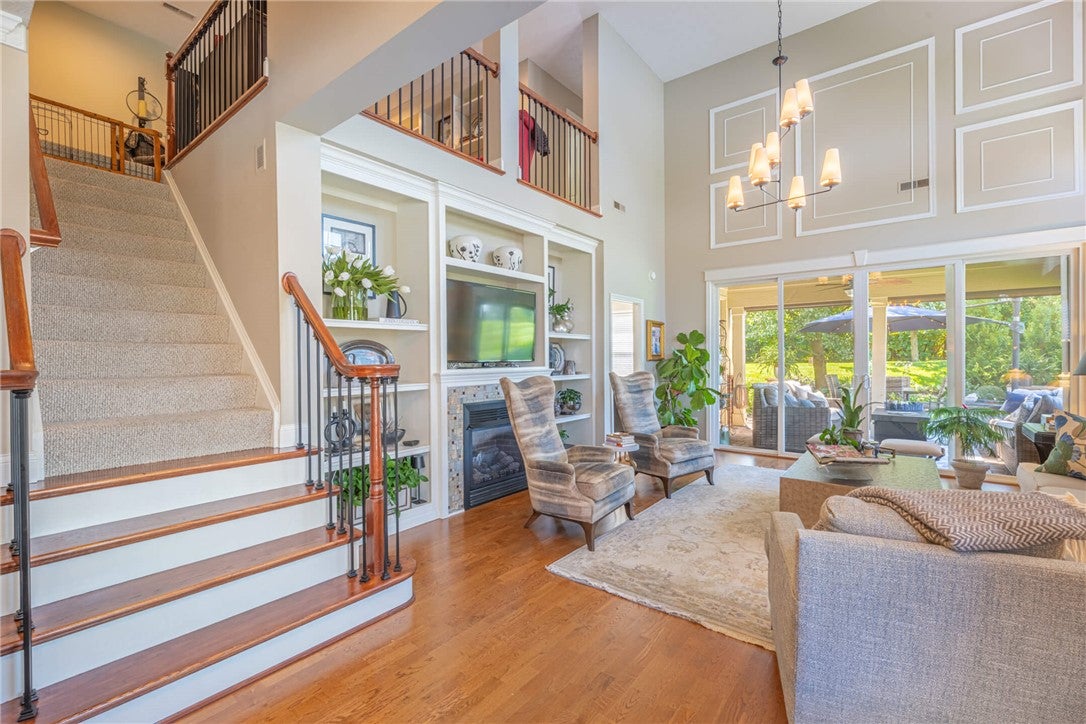
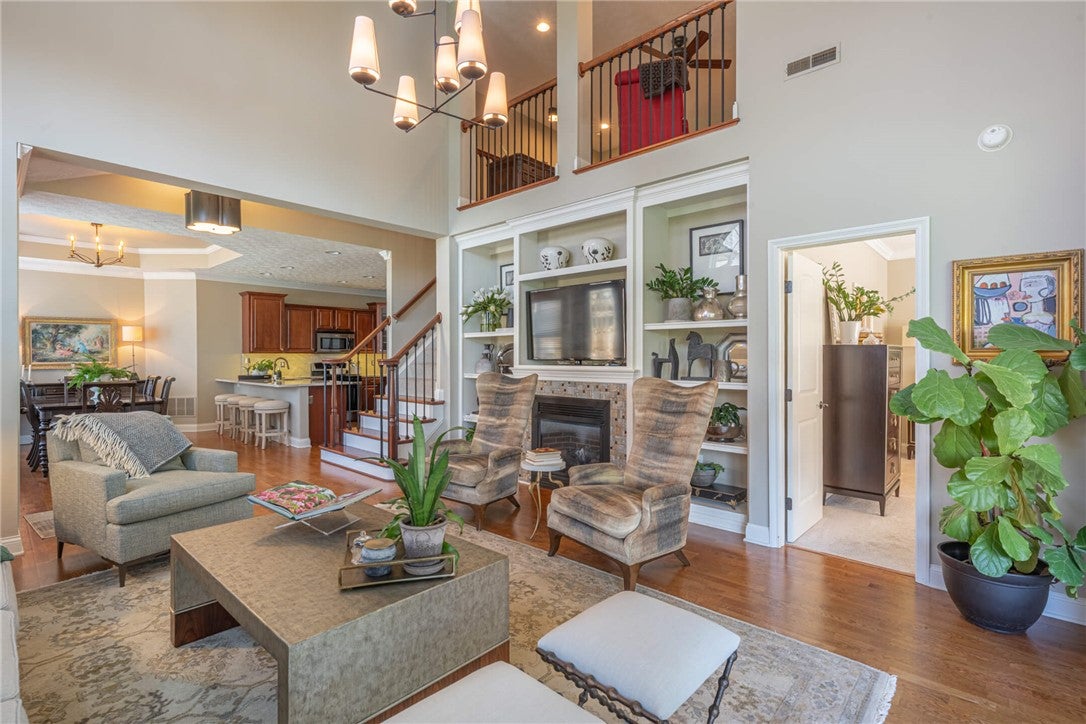
Enter an interest rate to see your estimated monthly payment.Experience the ease of luxury condo living in the Highlands at Yankee Trace! This beautifully updated condo offers soaring ceilings, walls of windows, an open floor plan and a private setting with no rear neighbors. The stunning kitchen features top-of-the-line quartzite countertops and backsplash, custom cabinetry, a custom sink, under-cabinet lighting, breakfast bar, stainless steel appliances including a gas range, and a walk-in pantry. The kitchen opens seamlessly to the dining area and spacious great room, highlighted by a gas fireplace with built-ins and an abundance of natural light. The first-floor primary suite offers floor-to-ceiling windows, direct access to the patio and a beautifully remodeled en suite bath with double sinks, soaking tub, gorgeous updated tile and a walk-in shower. A spacious walk-in closet completes the suite. Upstairs, you'll find an inviting rec room with built-ins and wet bar, a loft/study area, two additional bedrooms and a full bath, providing exceptional space for guests, hobbies, an office or entertaining. Enjoy the outdoors from the beautiful paver patio, partially covered with a beadboard ceiling and equipped with roll-down sunshades. The private backyard overlooks peaceful green space with no rear neighbors, creating a wonderful sense of privacy. Additional updates include remodeled bathrooms, new roof and gutters (2026), newer water heater, upgraded light fixtures and professionally upgraded landscaping. The attached two-car garage includes convenient pull-down storage. A rare combination of elegant updates, exceptional space, privacy and carefree condo living. HOA is $310 Per Month and covers roof, exterior, lawncare, mulch, pool, and snow removal. Yankee Trace HOA is $275 Per Quarter and covers use of Yankee Trace’s amenities (pools, clubhouses, tennis courts, and walking trails). Schedule your showing today!
| 21 hours ago | Listing first seen on site | |
| yesterday | Listing updated with changes from the MLS® |

Listing information is provided by Participants of the Dayton REALTORS MLS. IDX information is provided exclusively for personal, non-commercial use, and may not be used for any purpose other than to identify prospective properties consumers may be interested in purchasing. Information is deemed reliable but not guaranteed. Copyright 2026, Dayton REALTORS MLS.
Data last updated at: 2026-10-02 11:23 AM UTC
Did you know? You can invite friends and family to your search. They can join your search, rate and discuss listings with you.