245 Victor Avenue, Dayton, OH, 45405

Save
Ask
Tour
Hide
Share
$109,900
New Listing

245 Victor Avenue
Dayton, OH 45405

For Sale|Single Family Residence|Active
2
Beds
1
Total Bath
1
Full Bath
1,017
SqFt
$108
/SqFt
1938
Built
Subdivision:
Elwood
County:
Montgomery
Listing courtesy of Jessica Ellis of Coldwell Banker Heritage
245 Victor Avenue245 Victor Avenue245 Victor Avenue245 Victor Avenue
Save
Ask
Tour
Hide
Share

Mortgage Calculator

Monthly Payment (Est.)

Enter an interest rate to see your estimated monthly payment.
Calculator powered by Showcase IDX, a Constellation1 Company. Copyright ©2026 Information is deemed reliable but not guaranteed.

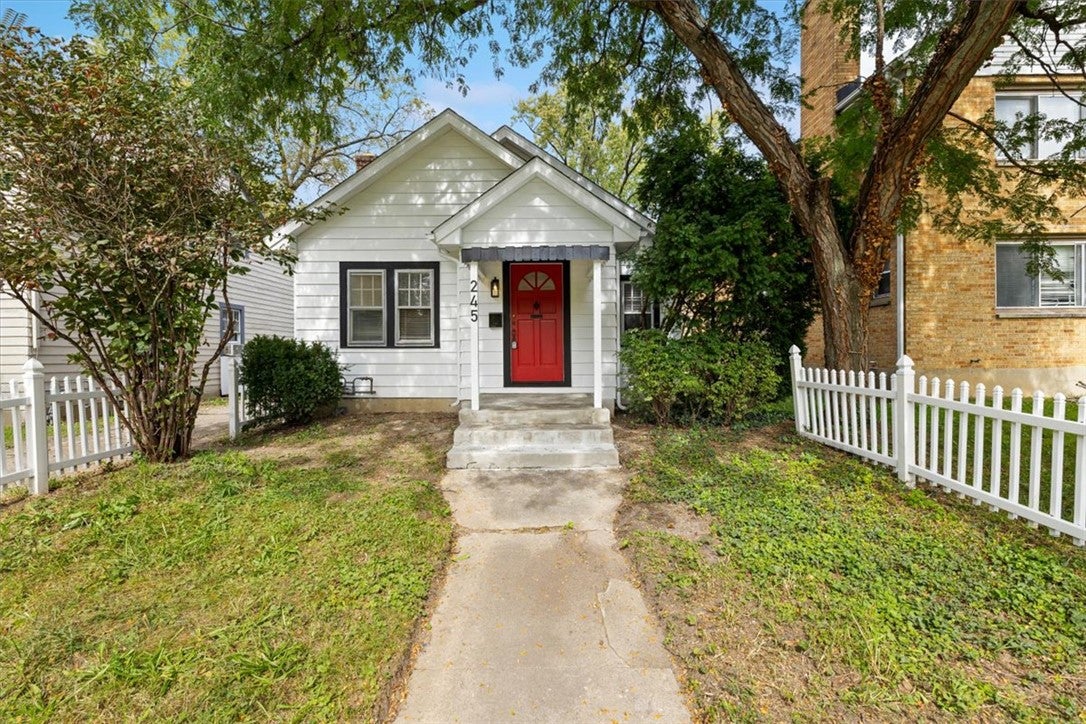
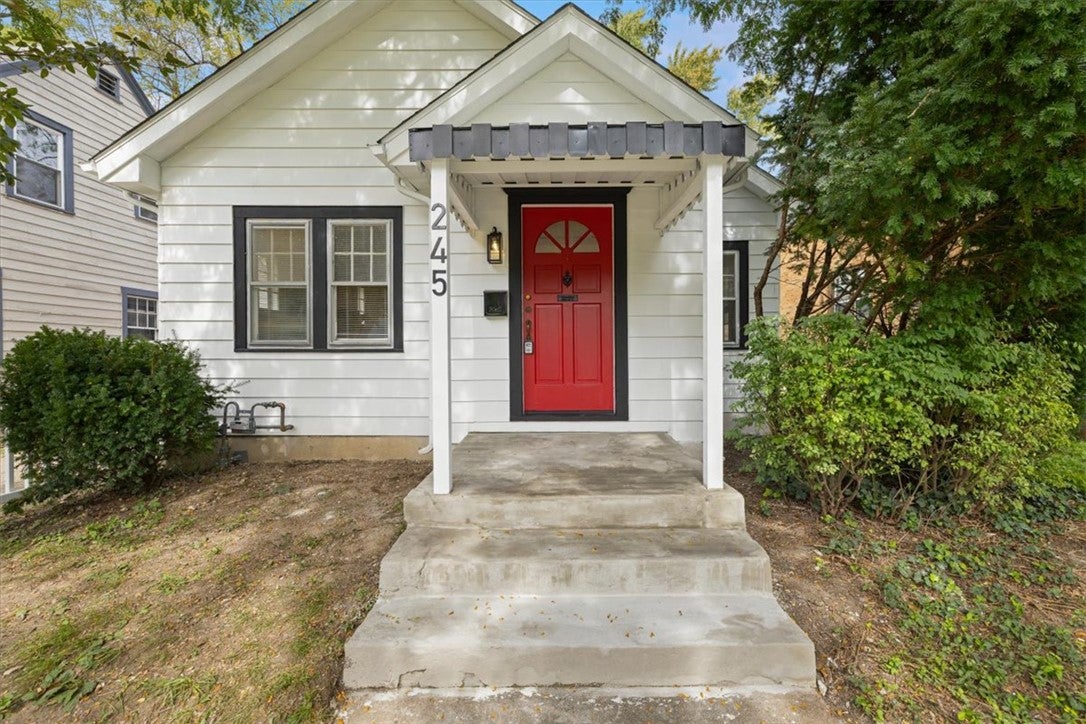
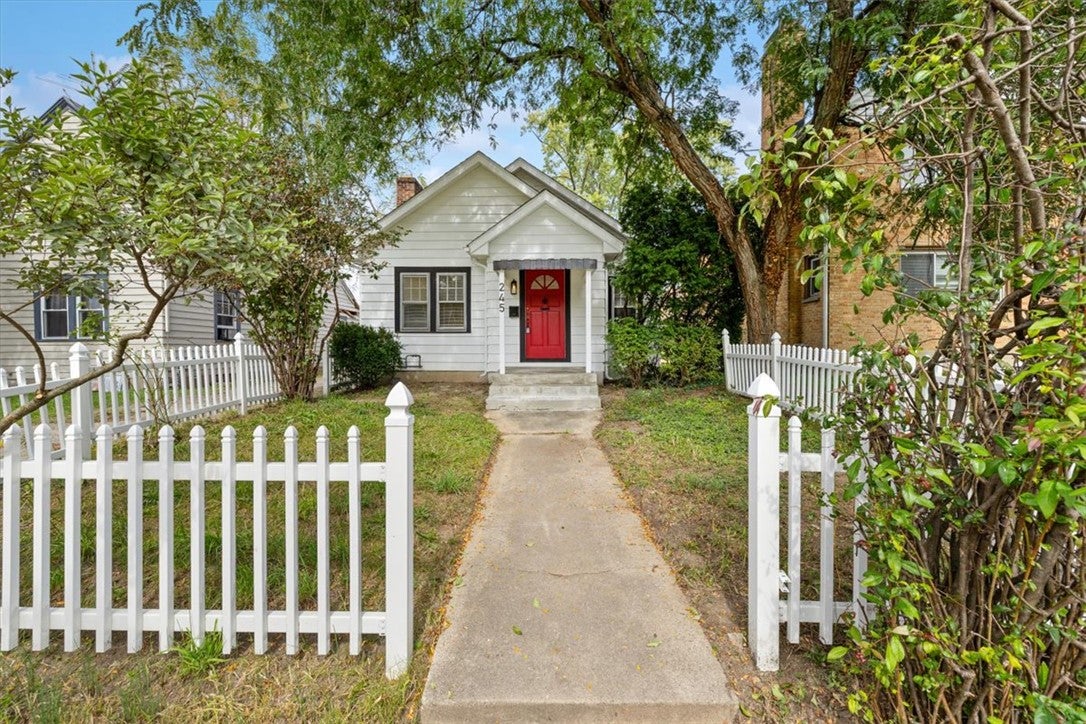
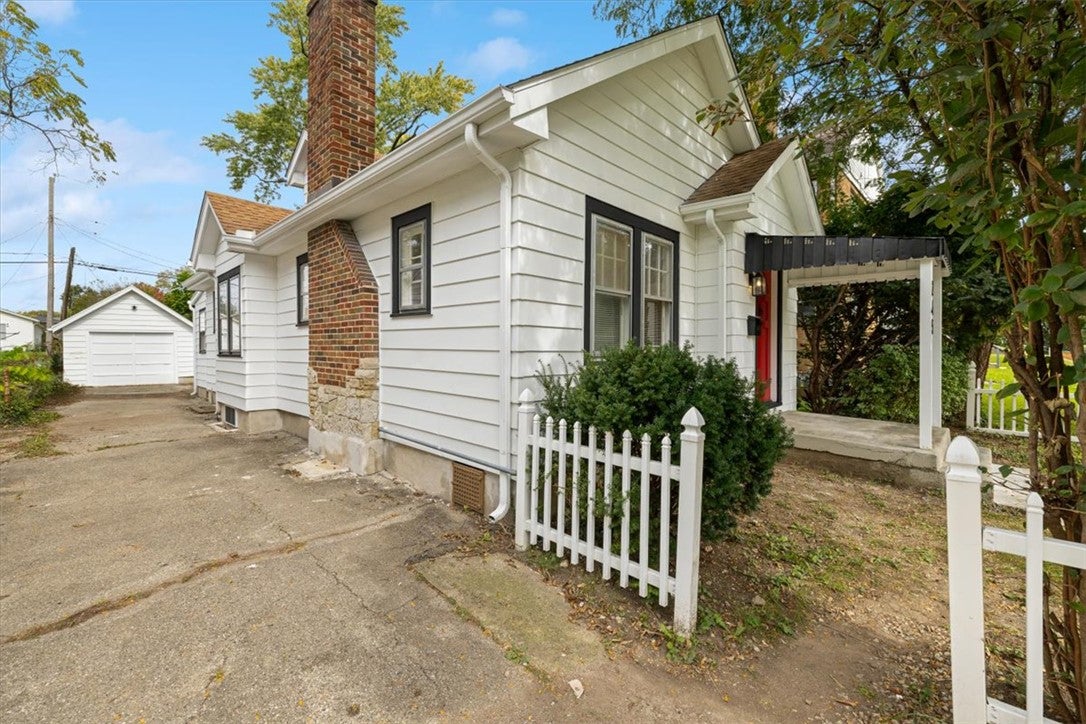
Welcome to 245 Victor Avenue! This beautifully renovated Dayton home combines classic character with fresh, modern updates throughout. Step inside to a bright, inviting interior featuring gorgeous wood floors, charming arched doorways, a statement fireplace, fresh neutral paint and updated lighting. The completely remodeled kitchen features crisp white cabinetry, quartz-style countertops, subway tile backsplash, black hardware and updated appliances, plus a light-filled dining area surrounded by windows. The renovated bathroom continues the modern look with beautiful tilework, updated vanity, fixtures and matte-black finishes. The home is also equipped with a brand-new water heater and an HVAC system that's only a few years old. From the charming front door to the thoughtfully refreshed interior, this home offers the character of an established Dayton property with the clean, updated feel today's buyers are looking for. Move-in ready for its new owners!

Save
Ask
Tour
Hide
Share
Listing Snapshot
Price 
$109,900
Days On Site 
0 Days
Bedrooms 
2
Inside Area (SqFt) 
1,017 sqft
Total Baths 
1
Full Baths 
1
Partial Baths 
N/A
Lot Size 
0.1295 Acres
Year Built 
1938
MLS® Number 
970171
Status 
Active
Property Tax 
N/A
HOA/Condo/Coop Fees 
N/A
Sq Ft Source 
Assessor
Friends & Family
Recent Activity
19 hours agoListing first seen on site
23 hours agoListing updated with changes from the MLS®
General Features
Acres 
0.1295
Garage 
Yes
Garage Spaces 
1
Levels 
One
Parking 
DetachedGarageStorage
Property Sub Type 
Single Family Residence
Security 
Smoke Detector(s)
SqFt Total 
1017
Utilities 
Natural Gas Available
Zoning 
Residential
Interior Features
Appliances 
CooktopDryerDishwasherDisposalMicrowaveRangeRefrigeratorWasherGas Water Heater
Basement 
FullUnfinished
Cooling 
Central Air
Fireplace 
Yes
Fireplaces 
1
Heating 
Forced AirNatural Gas
Bedroom 
Dimensions – 11 x 12Level – Main
BreakfastRoomNook 
Dimensions – 7 x 8Level – Main
Dining Room 
Dimensions – 13 x 9Level – Main
Kitchen 
Dimensions – 11 x 8Level – Main
Living Room 
Dimensions – 13 x 18Level – Main
Save
Ask
Tour
Hide
Share
Exterior Features
Construction Details 
Aluminum Siding
Patio And Porch 
Patio
Community Features
School District 
Dayton
Financing Terms Available 
ConventionalFHAVA Loan
Schools
School District
Dayton
Elementary School
Unknown
Middle School
Unknown
High School
Unknown
Listing courtesy of Jessica Ellis of Coldwell Banker Heritage


Listing information is provided by Participants of the Dayton REALTORS MLS. IDX information is provided exclusively for personal, non-commercial use, and may not be used for any purpose other than to identify prospective properties consumers may be interested in purchasing. Information is deemed reliable but not guaranteed. Copyright 2026, Dayton REALTORS MLS.
Data last updated at: 2026-10-02 11:23 AM UTC

Neighborhood & Commute
Source: Walkscore
Disclosure: Community information and market data powered by Constellation Data Labs. Information is deemed reliable but not guaranteed.
Save
Ask
Tour
Hide
Share