634 Omar Circle, Yellow Springs Vlg, OH, 45387

Save
Ask
Tour
Hide
Share
$339,000
New Listing

634 Omar Circle
Yellow Springs Vlg, OH 45387

For Sale|Single Family Residence|Active
3
Beds
2
Total Baths
1
Full Bath
1
Partial Bath
1,765
SqFt
$192
/SqFt
1958
Built
Subdivision:
Omar Park Estates
County:
Greene
Listing courtesy of Sam Eckenrode of Coldwell Banker Heritage
634 Omar Circle634 Omar Circle634 Omar Circle634 Omar Circle
Save
Ask
Tour
Hide
Share

Mortgage Calculator

Monthly Payment (Est.)

Enter an interest rate to see your estimated monthly payment.
Calculator powered by Showcase IDX, a Constellation1 Company. Copyright ©2026 Information is deemed reliable but not guaranteed.

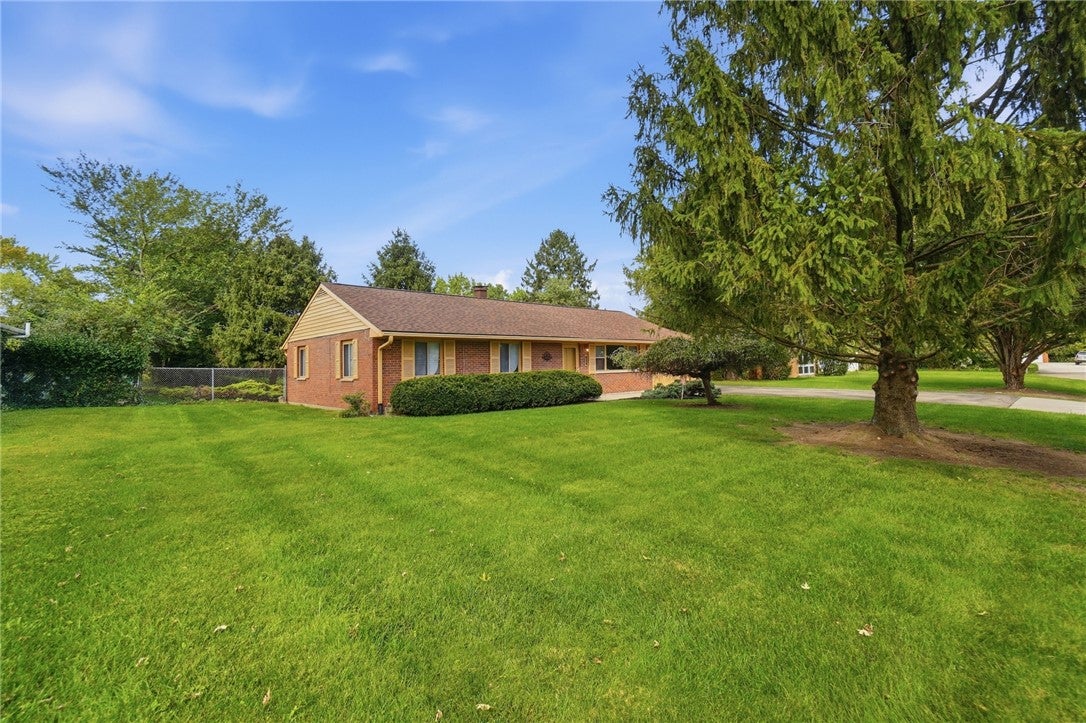
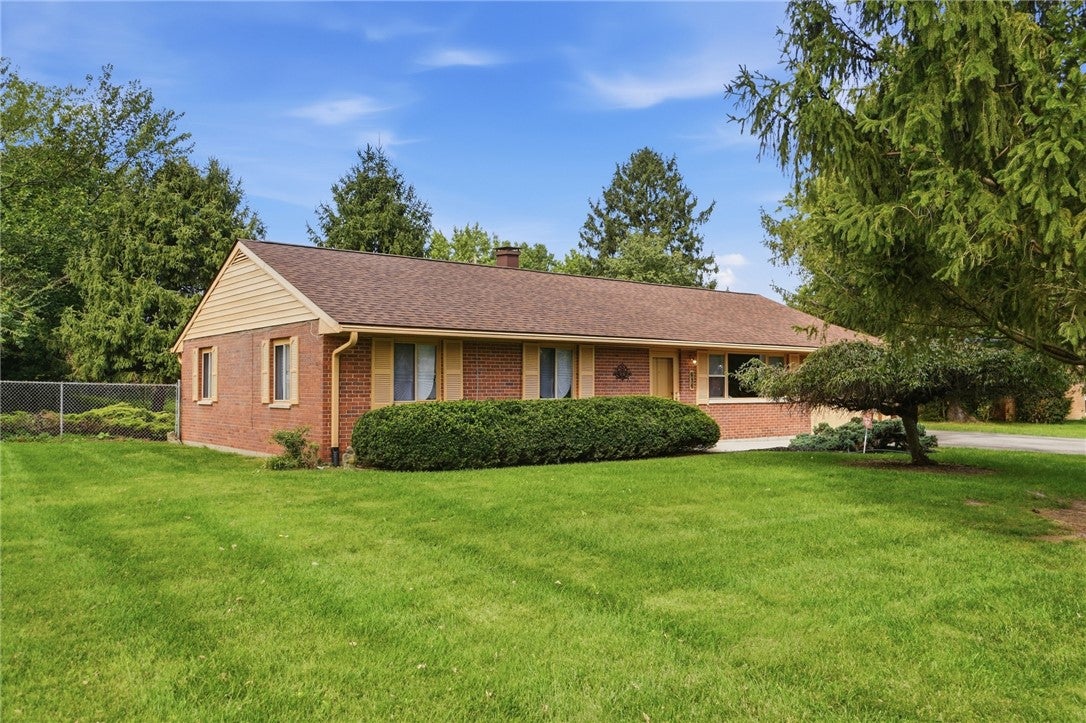
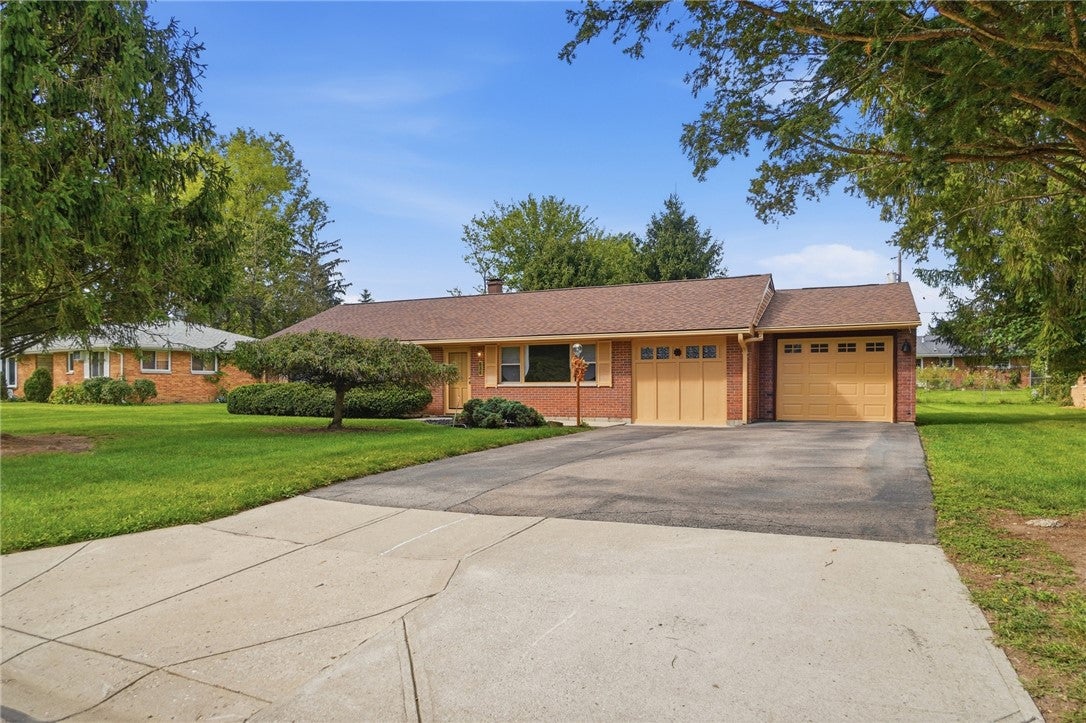
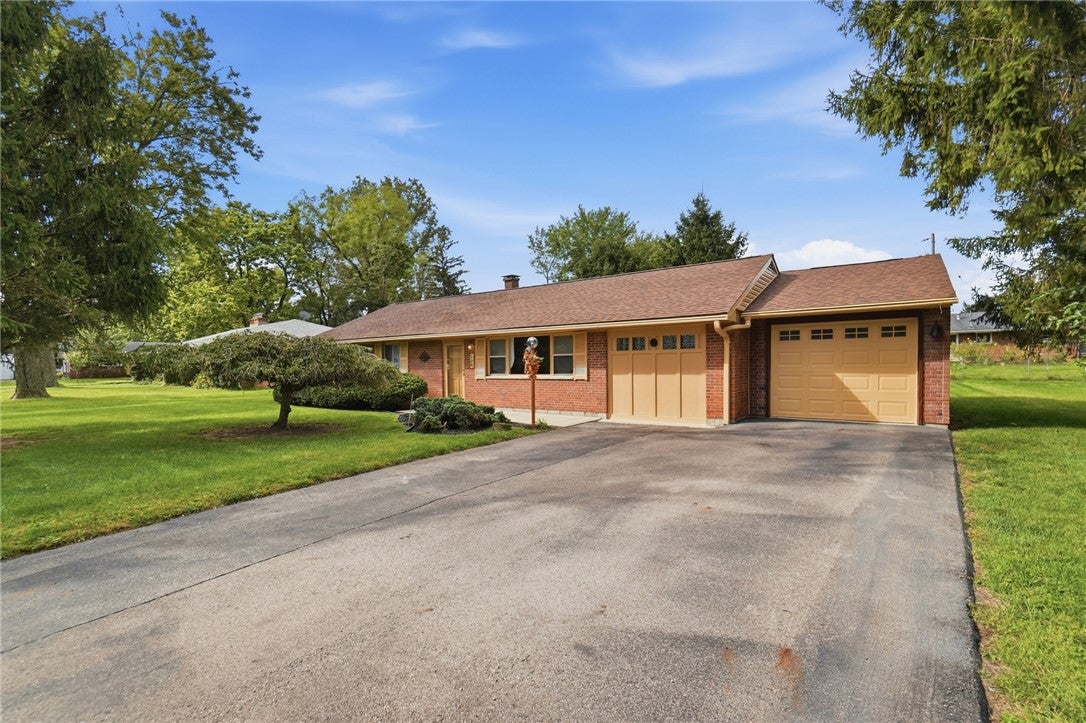
Classic 1958 brick ranch with vinyl and wood siding accents, expanded and updated, offering 3 bedrooms and 1.5 baths plus a family room and sunroom, all on a single level. Tucked away on a quiet cul-de-sac at 634 Omar Circle in the sought-after Village of Yellow Springs, this 1,765 sq. ft. home features a brand new (2026) roof and skylights, a paved driveway, and an extra-deep attached one-car garage. Mature trees frame the front of the house. Inside, you'll find new (2026) wood-look luxury vinyl plank flooring, new carpet, and fresh paint throughout. The electrical wiring has been updated (2026). Heat is provided by gas forced-air, with additional electric baseboard in the sunroom and storage rooms, and central air keeps the house cool throughout. The eat-in kitchen has a center island, tile floors, laminate wood counters, and a range, refrigerator and dishwasher. Sliding glass doors from the dining area open to a bright and cheerful sunroom with skylights, ceiling fans and electric baseboard heat. From the sunroom you can reach the fully fenced backyard, two separate large storage rooms and the attached garage. A laundry area between the kitchen and half bath includes the washer and dryer. Outside, a concrete patio overlooks a level, fully fenced yard shaded by mature trees. The exterior has been freshly painted, and a storage shed stays with the property. This move-in ready home has been meticulously cared for and prepared for sale by the estate/guardianship that is now selling it. It is a joy to see and to show. Schedule your visit today!

Save
Ask
Tour
Hide
Share
Listing Snapshot
Price 
$339,000
Days On Site 
0 Days
Bedrooms 
3
Inside Area (SqFt) 
1,765 sqft
Total Baths 
2
Full Baths 
1
Partial Baths 
1
Lot Size 
0.2435 Acres
Year Built 
1958
MLS® Number 
970184
Status 
Active
Property Tax 
N/A
HOA/Condo/Coop Fees 
N/A
Sq Ft Source 
Assessor
Friends & Family
Recent Activity
17 hours agoListing first seen on site
21 hours agoListing updated with changes from the MLS®
General Features
Acres 
0.2435
Attached Garage 
Yes
Available on 
2026-10-06
Cross Street 
Barbara Court
Foundation 
Slab
Garage 
Yes
Garage Spaces 
1
Levels 
One
Parking 
AttachedGarageGarage Door OpenerStorage
Property Sub Type 
Single Family Residence
Security 
Smoke Detector(s)
SqFt Total 
1765
Style 
Ranch
Utilities 
Natural Gas AvailableSewer AvailableWater Available
Water Source 
Public
Zoning 
Residential
Interior Features
Appliances 
DryerDishwasherRangeRefrigeratorWasherGas Water Heater
Cooling 
Ceiling Fan(s)Central Air
Heating 
BaseboardElectricForced AirNatural Gas
Interior 
Ceiling Fan(s)High Speed InternetKitchen Island
Window Features 
Double Pane WindowsInsulated WindowsSkylight(s)
Bedroom 
Dimensions – 11 x 10Level – Main
Dining Room 
Dimensions – 13 x 8Level – Main
Family Room 
Dimensions – 18 x 11Level – Main
FloridaRoom 
Dimensions – 15 x 10Level – Main
Kitchen 
Dimensions – 12 x 10Level – MainFeatures – Eat-in Kitchen
Laundry 
Dimensions – 6 x 5Level – Main
Living Room 
Dimensions – 18 x 12Level – Main
Master Bedroom 
Dimensions – 13 x 10Level – Main
Other 
Dimensions – 11 x 6Level – Main
Utility Room 
Dimensions – 5 x 2Level – Main
Save
Ask
Tour
Hide
Share
Exterior Features
Construction Details 
BrickVinyl SidingWood Siding
Exterior 
Storage
Other Structures 
Shed(s)
Patio And Porch 
Patio
Windows/Doors 
Double Pane WindowsInsulated WindowsSkylight(s)
Community Features
School District 
Yellow Springs
Financing Terms Available 
ConventionalFHAUSDA LoanVA Loan
Schools
School District
Yellow Springs
Elementary School
Unknown
Middle School
Unknown
High School
Unknown
Listing courtesy of Sam Eckenrode of Coldwell Banker Heritage


Listing information is provided by Participants of the Dayton REALTORS MLS. IDX information is provided exclusively for personal, non-commercial use, and may not be used for any purpose other than to identify prospective properties consumers may be interested in purchasing. Information is deemed reliable but not guaranteed. Copyright 2026, Dayton REALTORS MLS.
Data last updated at: 2026-10-06 02:18 PM UTC

Neighborhood & Commute
Source: Walkscore
Disclosure: Community information and market data powered by Constellation Data Labs. Information is deemed reliable but not guaranteed.
Save
Ask
Tour
Hide
Share