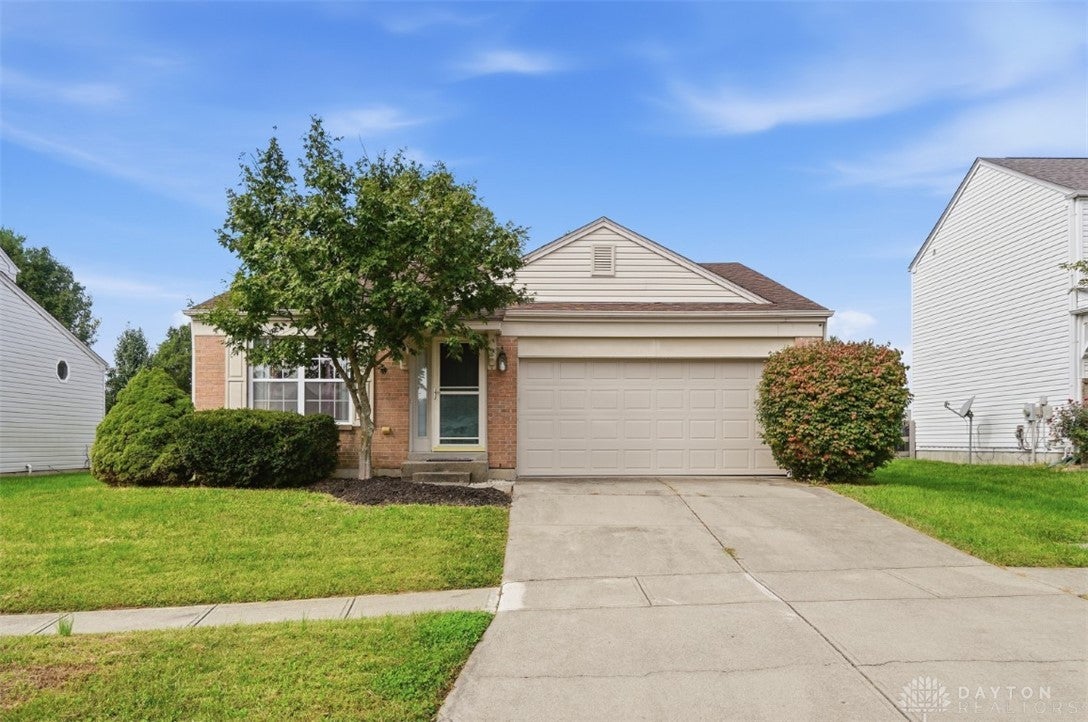
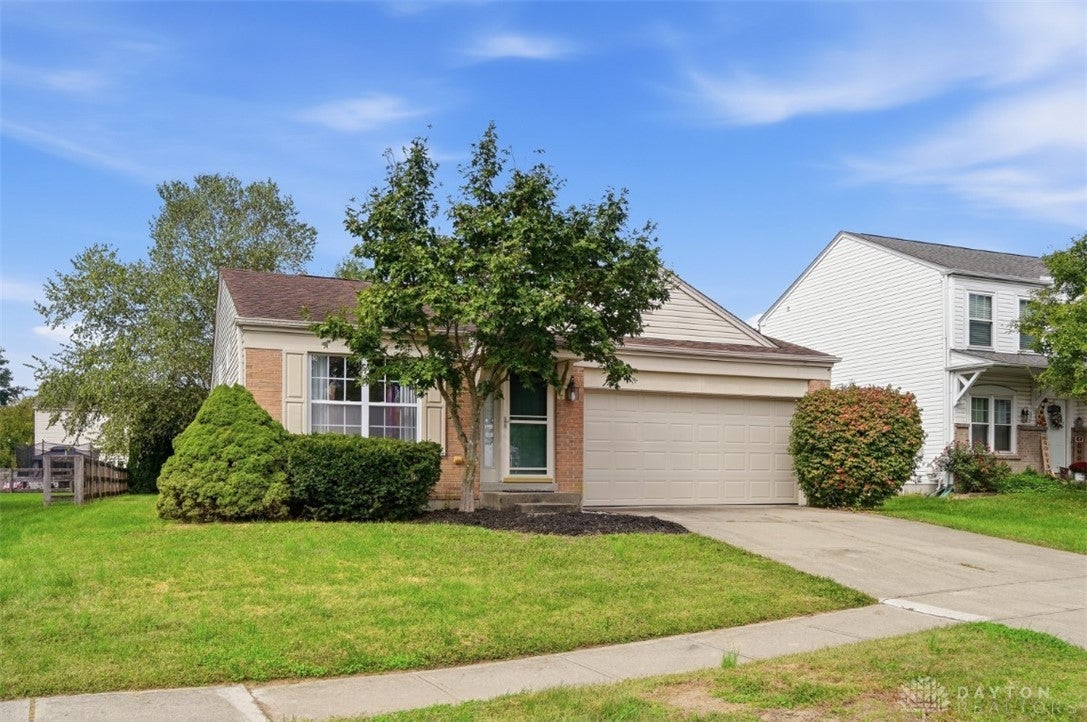
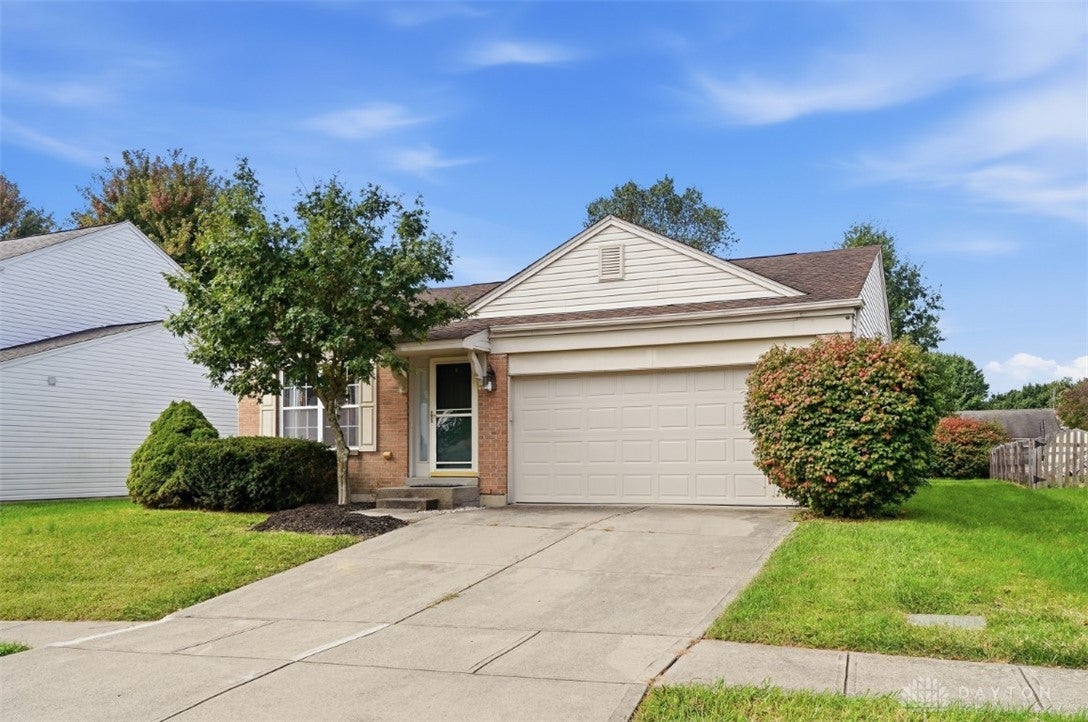
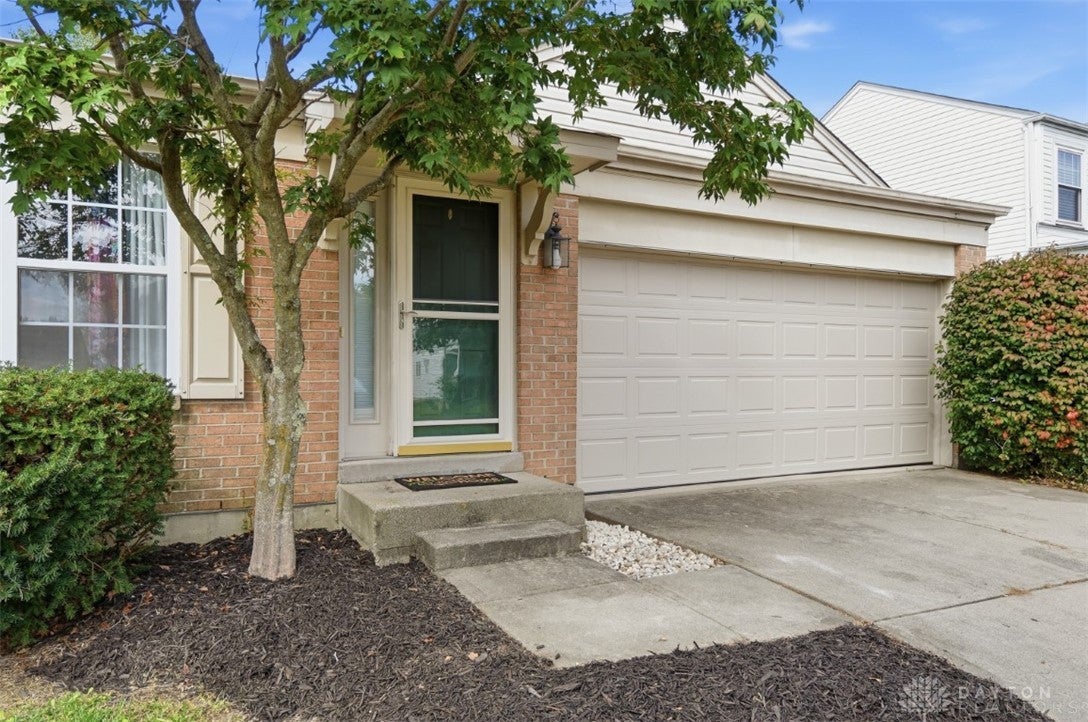
6629 Black Forest Court, Hamilton Twp, OH, 45152

Save
Ask
Tour
Hide
Share
$329,900
New Listing

6629 Black Forest Court
Hamilton Twp, OH 45152

For Sale|Single Family Residence|Active
3
Beds
2
Total Baths
2
Full Baths
1,152
SqFt
$286
/SqFt
2001
Built
Subdivision:
Wedgwood
County:
Warren
Listing courtesy of Peter J Duffy of Comey & Shepherd REALTORS
Upcoming Open Houses
Sun, Oct 4, 12:00 PM – 2:00 PM
6629 Black Forest Court6629 Black Forest Court6629 Black Forest Court6629 Black Forest Court
Save
Ask
Tour
Hide
Share

Mortgage Calculator

Monthly Payment (Est.)

Enter an interest rate to see your estimated monthly payment.
Calculator powered by Showcase IDX, a Constellation1 Company. Copyright ©2026 Information is deemed reliable but not guaranteed.

Your next chapter starts here! This 3-bedroom, 2-full-bath ranch pairs easy one-level living with space to grow. Newer LVP flooring in most of the home and recent updates to both bathrooms bring a fresh feel. The spacious eat-in kitchen features granite countertops, stainless steel appliances, plenty of cabinets and counter space, plus a walkout to the patio – your new favorite spot for morning coffee. Enjoy a large backyard enclosed by fencing (not owned by the seller). Built-in surround sound speakers, a newer living room TV, and the washer and dryer all stay! The unfinished basement with a bathroom rough-in is ready for your vision: movie nights, workouts, hobbies and more. A 2-car garage rounds out the home, while HOA amenities include 2 pools, a play area, basketball court and more. Settle in, spread out and make it yours!

Save
Ask
Tour
Hide
Share
Listing Snapshot
Price 
$329,900
Days On Site 
0 Days
Bedrooms 
3
Inside Area (SqFt) 
1,152 sqft
Total Baths 
2
Full Baths 
2
Partial Baths 
N/A
Lot Size 
0.1864 Acres
Year Built 
2001
MLS® Number 
970202
Status 
Active
Property Tax 
N/A
HOA/Condo/Coop Fees 
$58.33 monthly
Sq Ft Source 
Assessor
Friends & Family
Recent Activity
11 hours agoStatus changed to Active
11 hours agoListing updated with changes from the MLS®
17 hours agoListing first seen on site
General Features
Acres 
0.1864
Attached Garage 
Yes
Cross Street 
Eversham
Garage 
Yes
Garage Spaces 
2
Levels 
One
Parking 
AttachedGarageGarage Door Opener
Property Sub Type 
Single Family Residence
Security 
Smoke Detector(s)
SqFt Total 
1152
Style 
Ranch
Utilities 
Sewer AvailableWater Available
Water Source 
Public
Zoning 
Residential
Interior Features
Appliances 
DryerDishwasherDisposalMicrowaveRangeRefrigeratorWasherElectric Water Heater
Basement 
FullUnfinished
Cooling 
Ceiling Fan(s)Central Air
Heating 
ElectricForced Air
Interior 
Ceiling Fan(s)PantryWalk-In Closet(s)
Window Features 
Insulated Windows
Bedroom 
Dimensions – 10 x 10Level – Main
EntryFoyer 
Dimensions – 6 x 10Level – Main
Kitchen 
Dimensions – 14 x 14Level – Main
Laundry 
Dimensions – 7 x 5Level – Main
Living Room 
Dimensions – 13 x 17Level – Main
Master Bedroom 
Dimensions – 11 x 14Level – Main
Save
Ask
Tour
Hide
Share
Exterior Features
Construction Details 
BrickVinyl Siding
Patio And Porch 
Patio
Windows/Doors 
Insulated Windows
Community Features
Association Amenities 
Trail(s)
Association Fee 
$175.0
Association Fee Frequency 
Quarterly
School District 
Little Miami
Schools
School District
Little Miami
Elementary School
Unknown
Middle School
Unknown
High School
Unknown
Listing courtesy of Peter J Duffy of Comey & Shepherd REALTORS


Listing information is provided by Participants of the Dayton REALTORS MLS. IDX information is provided exclusively for personal, non-commercial use, and may not be used for any purpose other than to identify prospective properties consumers may be interested in purchasing. Information is deemed reliable but not guaranteed. Copyright 2026, Dayton REALTORS MLS.
Data last updated at: 2026-10-02 11:28 AM UTC

Neighborhood & Commute
Source: Walkscore
Disclosure: Community information and market data powered by Constellation Data Labs. Information is deemed reliable but not guaranteed.
Save
Ask
Tour
Hide
Share