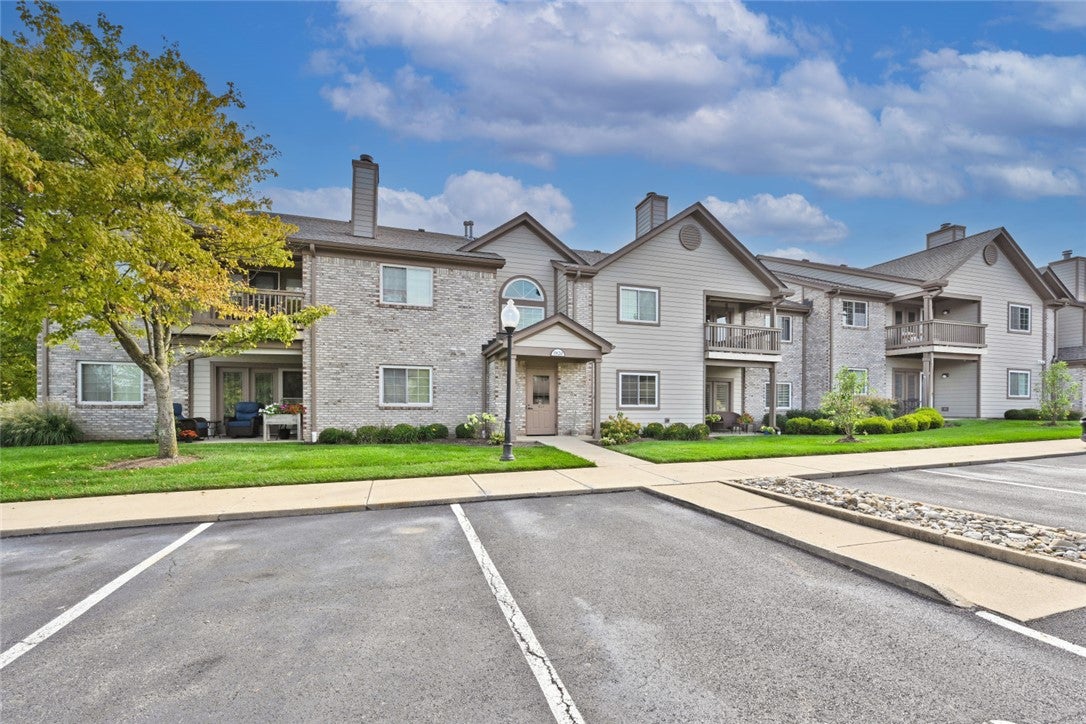
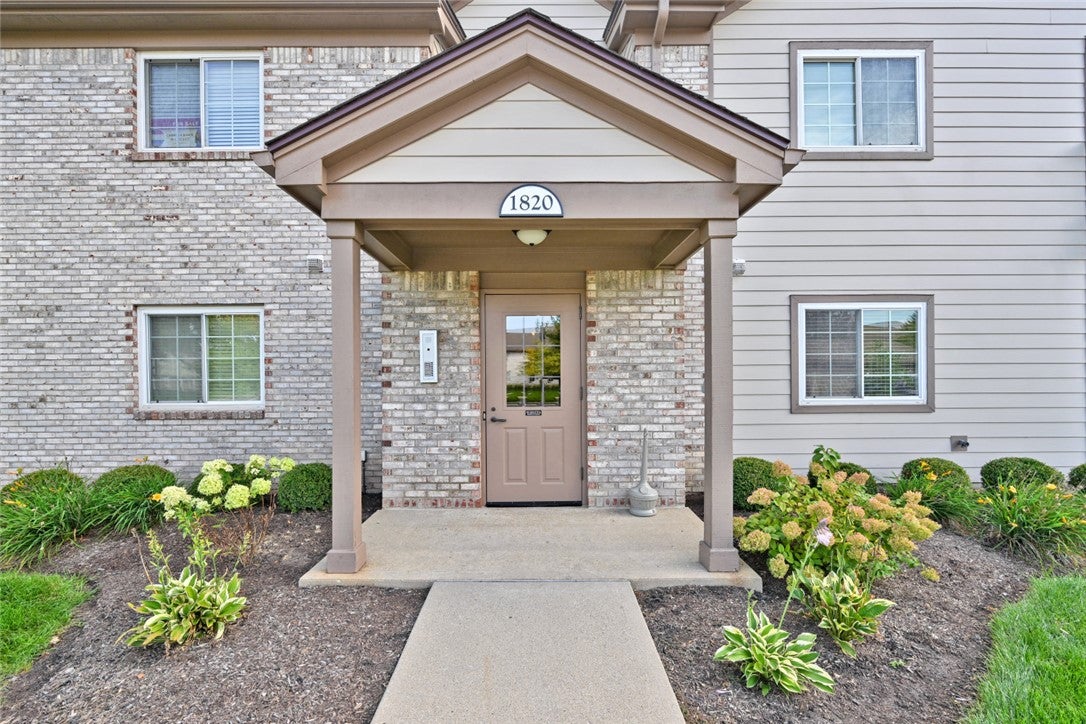
1820 Piper Lane 103, Centerville, OH, 45440

Save
Ask
Tour
Hide
Share
$185,000
New Listing

1820 Piper Lane 103
Centerville, OH 45440

For Sale|Condominium|Active
2
Beds
2
Total Baths
2
Full Baths
1,121
SqFt
$165
/SqFt
1998
Built
Subdivision:
Piper Lndg Condo Ph 09
County:
Montgomery
Listing courtesy of Miranda K Biedenharn of Comey & Shepherd REALTORS
1820 Piper Lane 1031820 Piper Lane 1031820 Piper Lane 1031820 Piper Lane 103
Save
Ask
Tour
Hide
Share

Mortgage Calculator

Monthly Payment (Est.)

Enter an interest rate to see your estimated monthly payment.
Calculator powered by Showcase IDX, a Constellation1 Company. Copyright ©2026 Information is deemed reliable but not guaranteed.

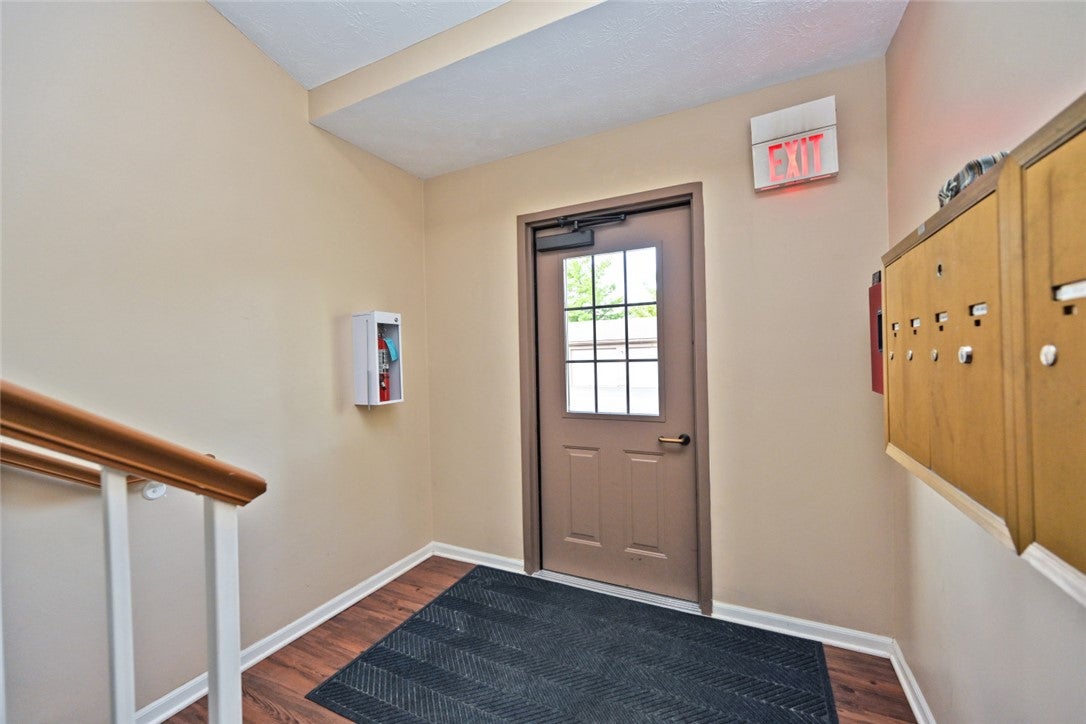
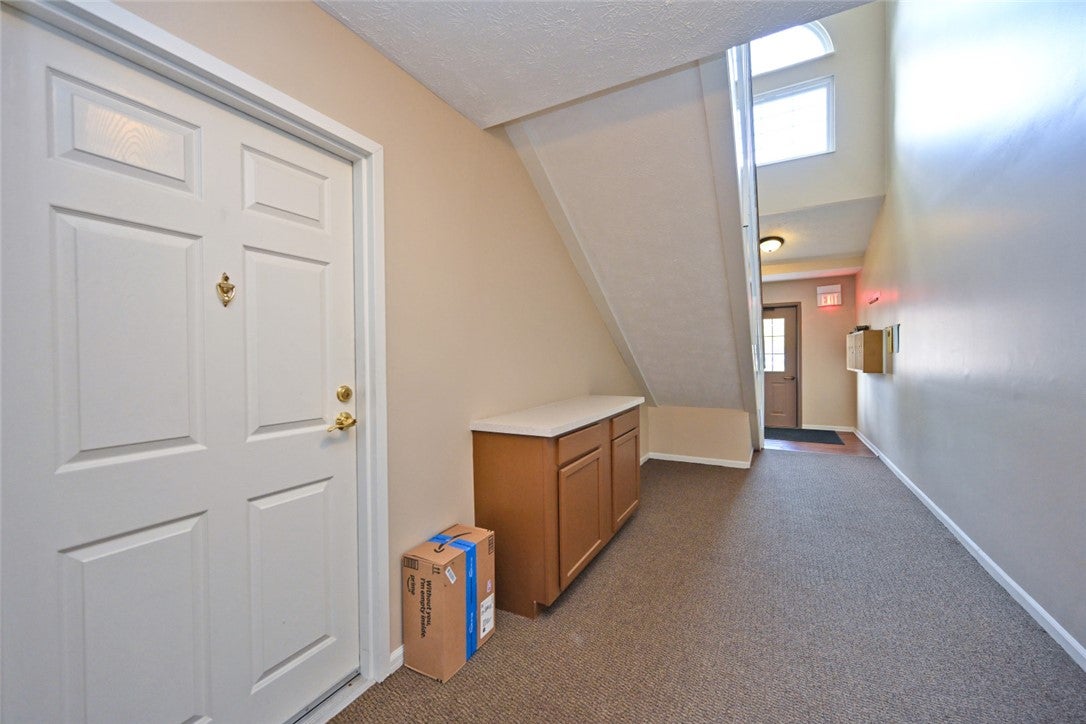
Easy living starts here! This rare first-floor condo offers over 1,100 sq ft, and the bonus everyone wants–a detached 1-car garage. Step inside to a smart split-bedroom floor plan with two generous bedrooms, walk-in closets, and 2 full baths, including a beautifully remodeled bathroom. The kitchen features stainless steel appliances, a pantry, and opens right into the dining area, making everyday meals and entertaining easy. The spacious great room leads to your private patio–the perfect spot for morning coffee or unwinding at the end of the day. Fresh paint, in-unit laundry, and a building intercom system round out the package. When it's time to relax, enjoy the community clubhouse and pool–because a pool is even better when someone else maintains it! Conveniently located close to shopping and everyday essentials, this move-in-ready condo makes life simple. 2 Parcels- O68-51225-0081 & O68 51225

Save
Ask
Tour
Hide
Share
Listing Snapshot
Price 
$185,000
Days On Site 
0 Days
Bedrooms 
2
Inside Area (SqFt) 
1,121 sqft
Total Baths 
2
Full Baths 
2
Partial Baths 
N/A
Lot Size 
N/A
Year Built 
1998
MLS® Number 
970205
Status 
Active
Property Tax 
N/A
HOA/Condo/Coop Fees 
$373 monthly
Sq Ft Source 
Assessor
Friends & Family
Recent Activity
15 hours agoListing first seen on site
19 hours agoListing updated with changes from the MLS®
General Features
Foundation 
Slab
Garage 
Yes
Garage Spaces 
1
Levels 
One
Parking 
DetachedGarageGarage Door OpenerStorage
Property Sub Type 
Condominium
Security 
Smoke Detector(s)
SqFt Total 
1121
Zoning 
Residential
Interior Features
Appliances 
DisposalMicrowaveRangeRefrigeratorGas Water Heater
Cooling 
Ceiling Fan(s)Central Air
Heating 
Forced AirNatural Gas
Interior 
Ceiling Fan(s)High Speed InternetPantryWalk-In Closet(s)
Window Features 
Insulated Windows
Bedroom 
Dimensions – 13 x 12Level – Main
Dining Room 
Dimensions – 10 x 12Level – Main
EntryFoyer 
Dimensions – 9 x 4Level – Main
Great Room 
Dimensions – 18 x 18Level – Main
Kitchen 
Dimensions – 12 x 8Level – Main
Master Bedroom 
Dimensions – 14 x 12Level – Main
Utility Room 
Dimensions – 6 x 6Level – Main
Save
Ask
Tour
Hide
Share
Exterior Features
Construction Details 
Brick
Patio And Porch 
Patio
Windows/Doors 
Insulated Windows
Community Features
Association Fee 
$373.0
Association Fee Frequency 
Monthly
School District 
Centerville
Schools
School District
Centerville
Elementary School
Unknown
Middle School
Unknown
High School
Unknown
Listing courtesy of Miranda K Biedenharn of Comey & Shepherd REALTORS


Listing information is provided by Participants of the Dayton REALTORS MLS. IDX information is provided exclusively for personal, non-commercial use, and may not be used for any purpose other than to identify prospective properties consumers may be interested in purchasing. Information is deemed reliable but not guaranteed. Copyright 2026, Dayton REALTORS MLS.
Data last updated at: 2026-10-02 11:23 AM UTC

Neighborhood & Commute
Source: Walkscore
Disclosure: Community information and market data powered by Constellation Data Labs. Information is deemed reliable but not guaranteed.
Save
Ask
Tour
Hide
Share