4607 Channing LaneTrotwood, OH 45416
Mortgage Calculator
Monthly Payment (Est.)
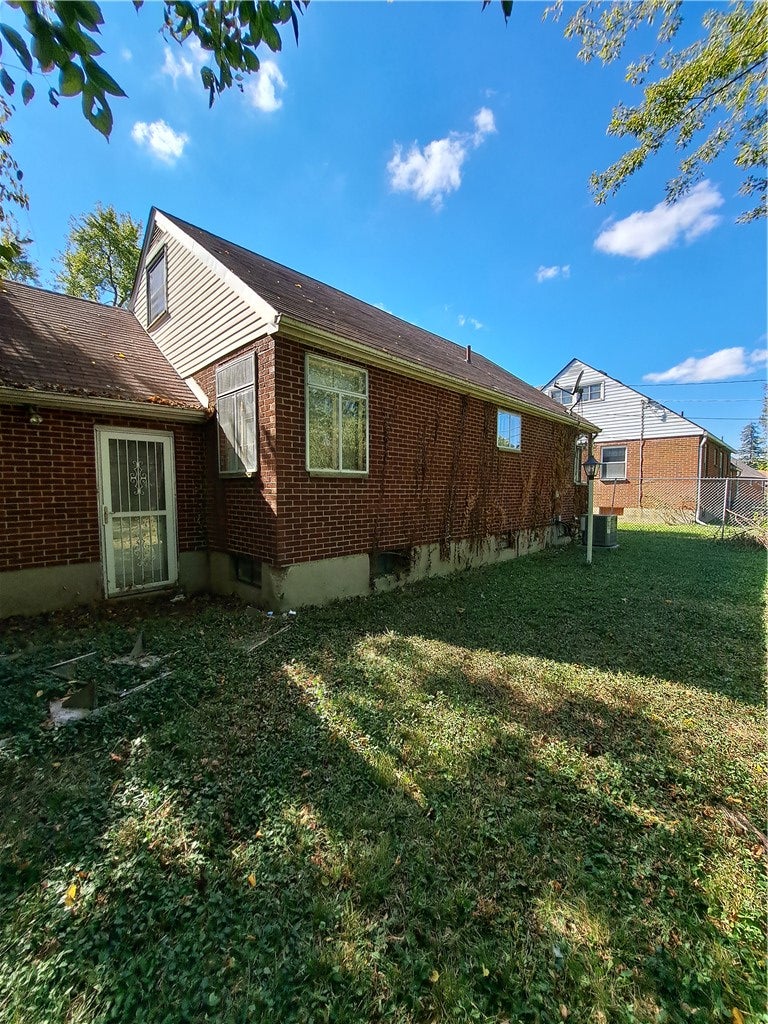
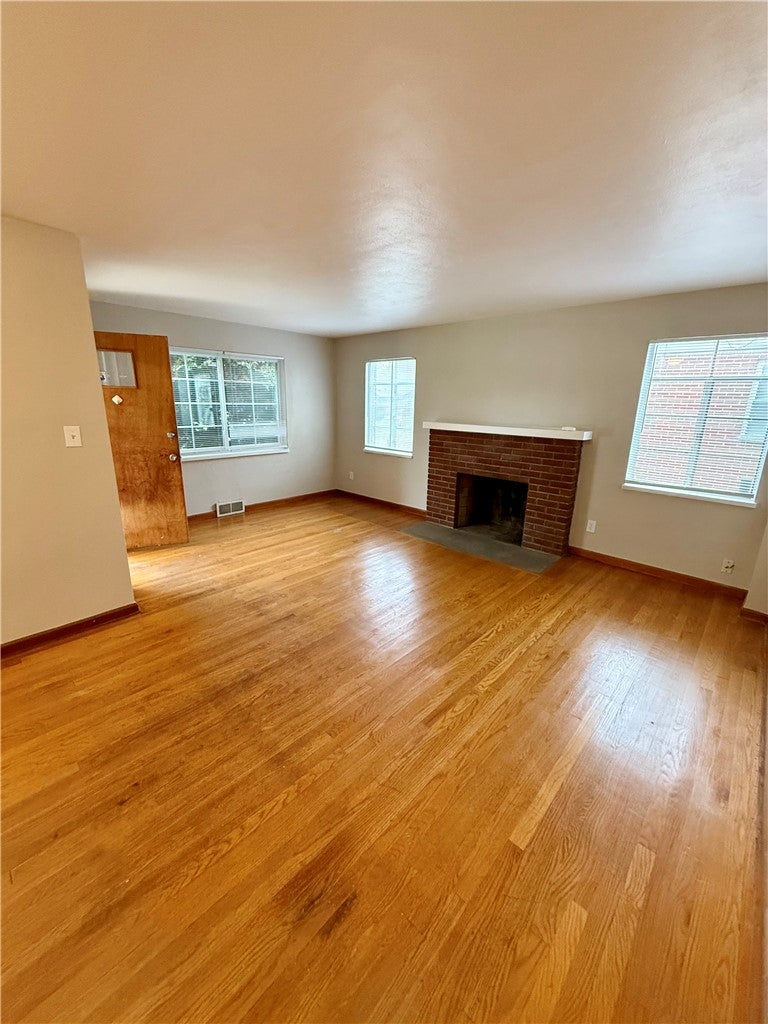
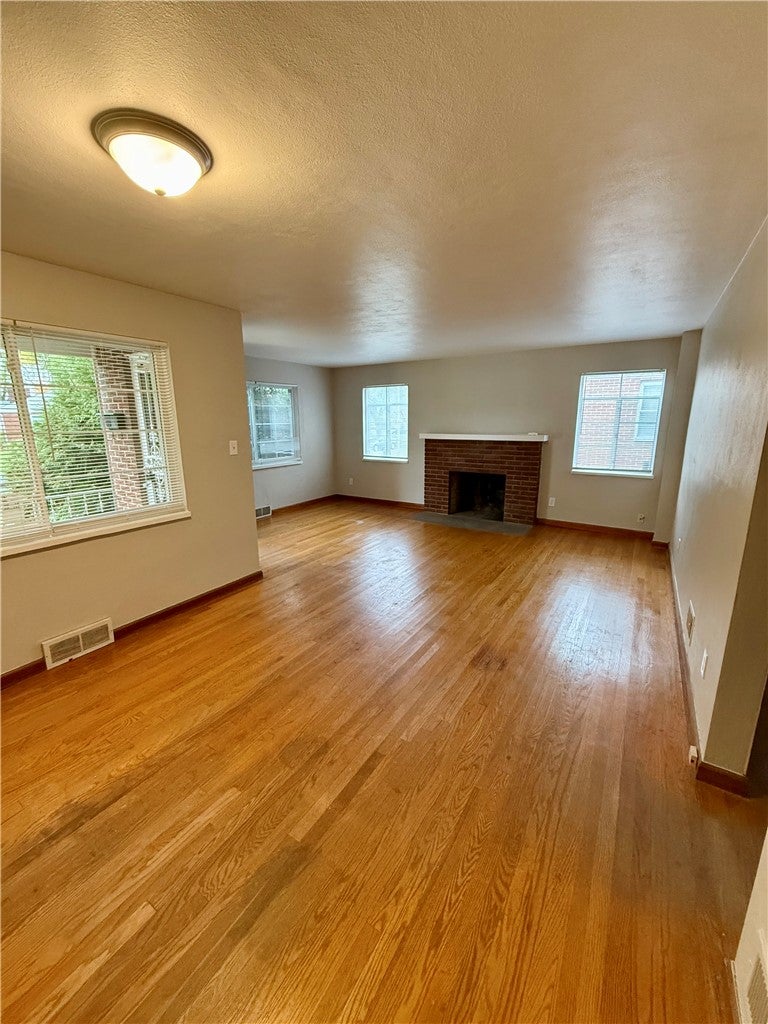
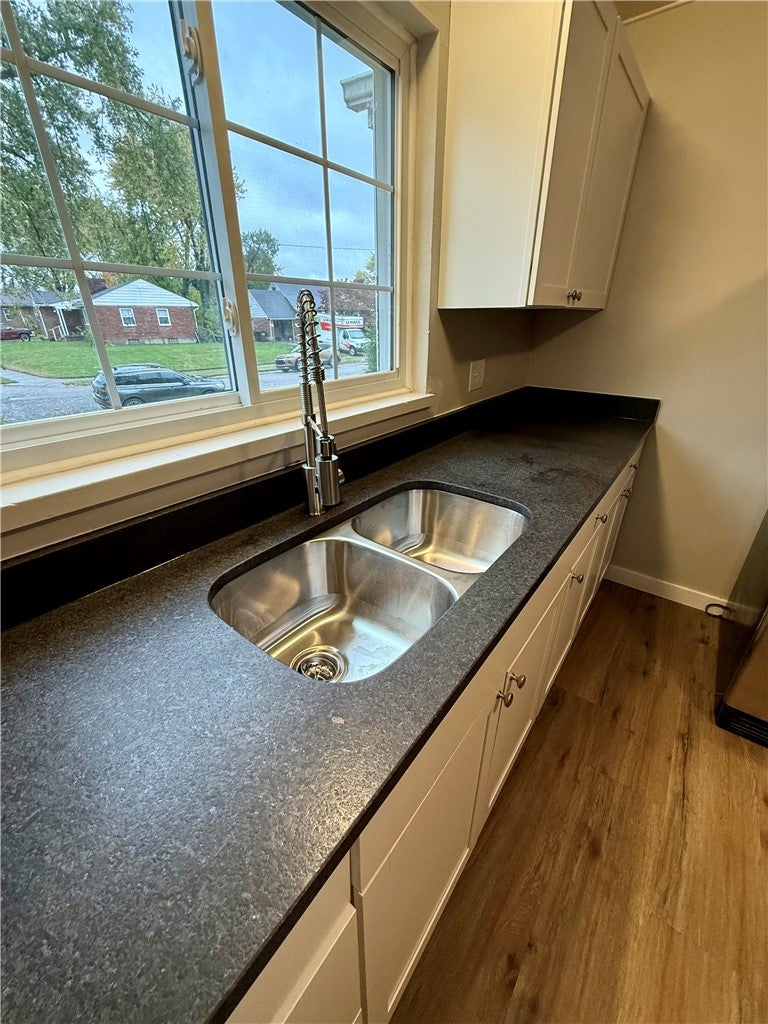
Enter an interest rate to see your estimated monthly payment.Welcome to this beautifully updated 2-bedroom, 1-bathroom home featuring a versatile bonus room and numerous recent improvements throughout. Step inside to discover a brand-new kitchen showcasing granite countertops, stainless steel appliances, and stylish new LVP flooring. The interior has been freshly painted, creating a clean and inviting atmosphere, while new carpet has been added to the stairs and upper-level room for added comfort. Additional updates include newly installed front windows completed in August 2025, along with an updated bathroom featuring professionally refinished white tub and tile surrounds. For investors, this property offers an excellent opportunity to add a turn-key rental to your portfolio. The home is currently tenant-occupied with a lease in place through July 31, 2027, generating $1,295 per month in rental income, with tenants responsible for all utilities. With extensive updates already completed and an established tenant in place, this property is ready to continue generating rental income for its next owner. Don't miss the opportunity to make this your next investment property!
| 16 hours ago | Listing first seen on site | |
| 20 hours ago | Listing updated with changes from the MLS® |

Listing information is provided by Participants of the Dayton REALTORS MLS. IDX information is provided exclusively for personal, non-commercial use, and may not be used for any purpose other than to identify prospective properties consumers may be interested in purchasing. Information is deemed reliable but not guaranteed. Copyright 2026, Dayton REALTORS MLS.
Data last updated at: 2026-10-02 11:23 AM UTC
Did you know? You can invite friends and family to your search. They can join your search, rate and discuss listings with you.