2821 Horstman DriveDayton, OH 45429
Mortgage Calculator
Monthly Payment (Est.)
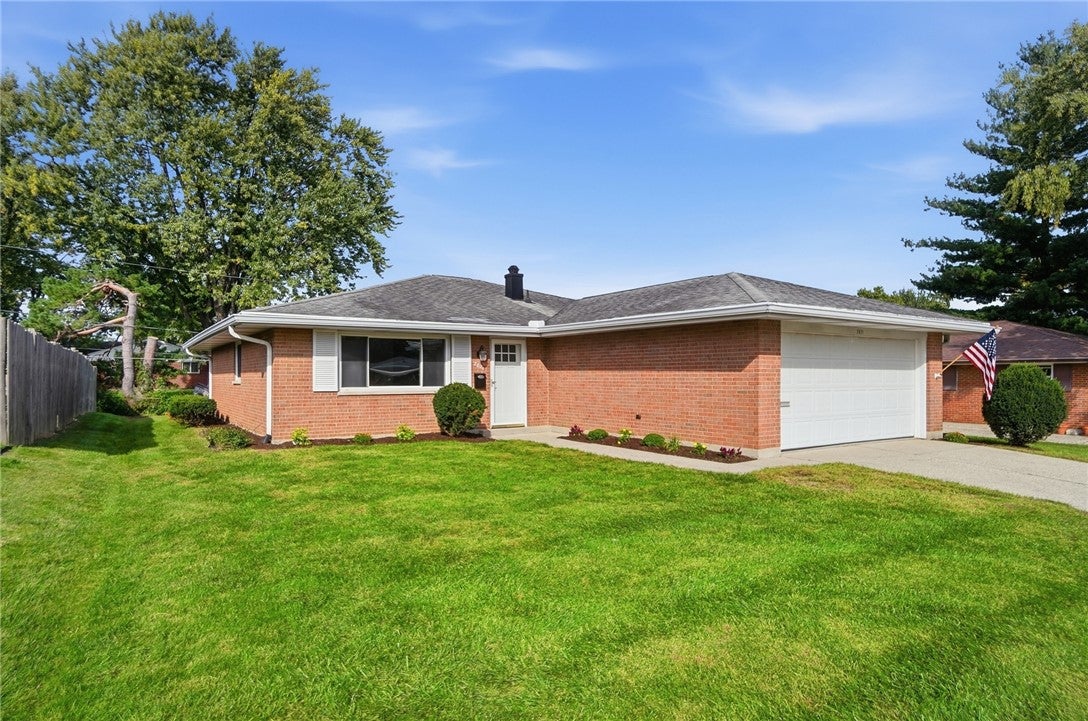
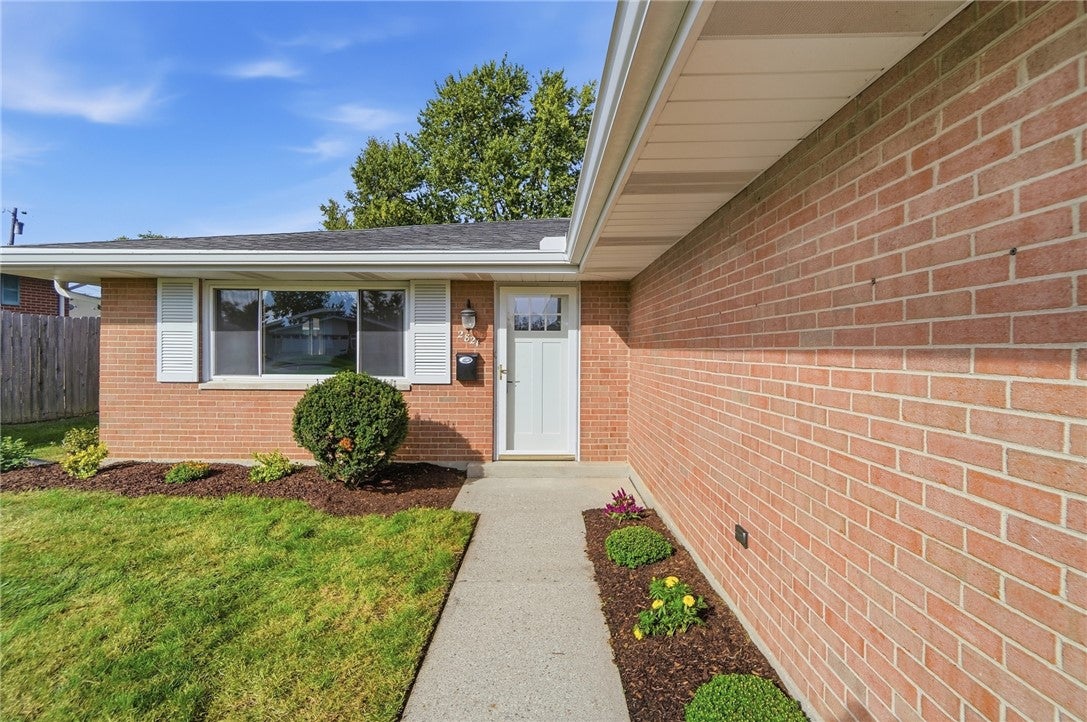
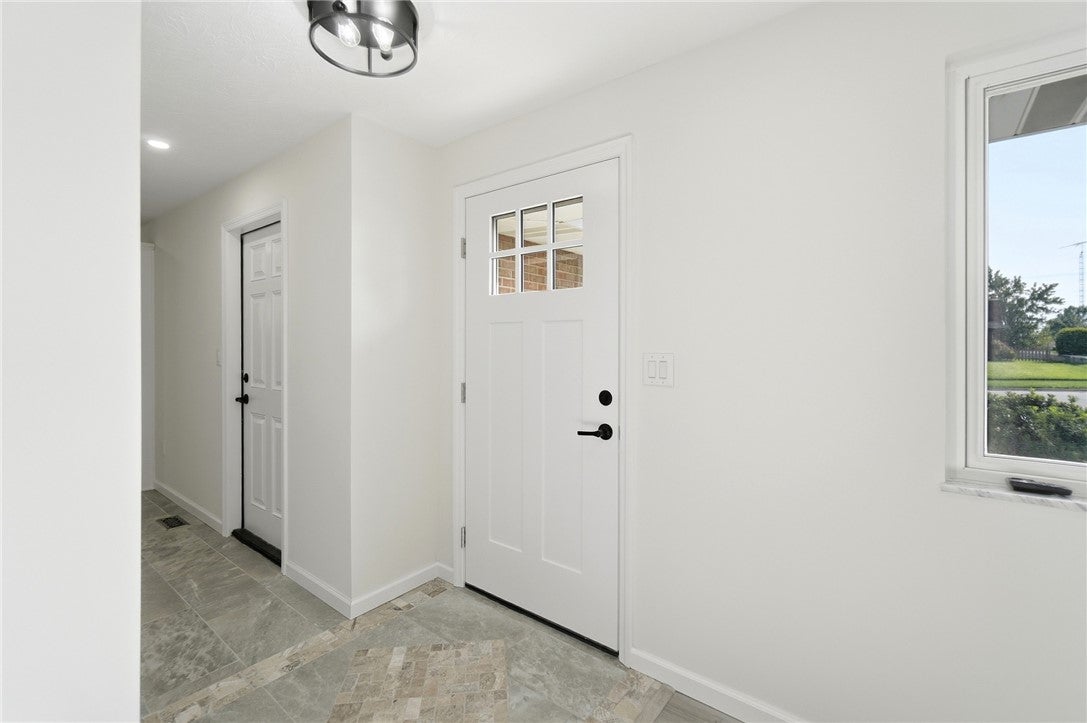
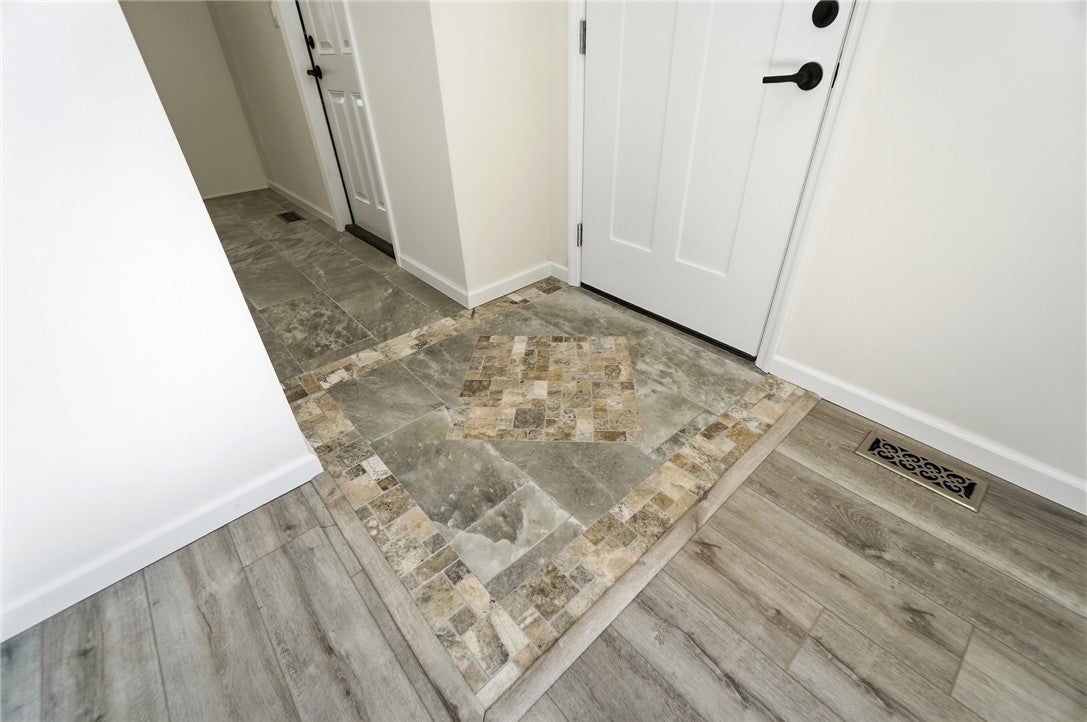
Enter an interest rate to see your estimated monthly payment.Beautifully renovated from top to bottom, this 3-bedroom, 2-bath brick ranch in Kettering combines timeless charm with modern comfort and quality craftsmanship throughout. Step inside to a welcoming new entry door and a thoughtfully updated interior featuring brand-new flooring throughout, updated lighting and ceiling fans, and new interior and exterior doors. Durable luxury vinyl plank flooring with a 20-mil wear layer offers both style and everyday durability. The beautifully remodeled kitchen is designed to impress, featuring quartz countertops, crown molding, soft close cabinets, a spacious pantry with convenient pull-out shelving, stainless steel appliances, and a stunning tile backsplash complemented by under-cabinet lighting. Large windows fill the home with natural light, while recessed lighting adds a warm, inviting ambiance. Both bathrooms have been stylishly updated, including a gorgeous walk-in shower in the primary suite. All three bedrooms offer generous closet space for plenty of storage. Additional improvements include a new gas furnace, water heater, attic insulation. A partially fenced back yard and a attached two-car garage. Impeccably updated and truly move-in ready, this exceptional Kettering ranch is the perfect blend of style, comfort, and functionality. Don't miss the opportunity to make it your new home!
| 13 hours ago | Status changed to Active | |
| 13 hours ago | Listing updated with changes from the MLS® | |
| yesterday | Listing first seen on site |

Listing information is provided by Participants of the Dayton REALTORS MLS. IDX information is provided exclusively for personal, non-commercial use, and may not be used for any purpose other than to identify prospective properties consumers may be interested in purchasing. Information is deemed reliable but not guaranteed. Copyright 2026, Dayton REALTORS MLS.
Data last updated at: 2026-10-02 11:23 AM UTC
Did you know? You can invite friends and family to your search. They can join your search, rate and discuss listings with you.