501 Brubaker DriveNew Carlisle, OH 45344
Mortgage Calculator
Monthly Payment (Est.)
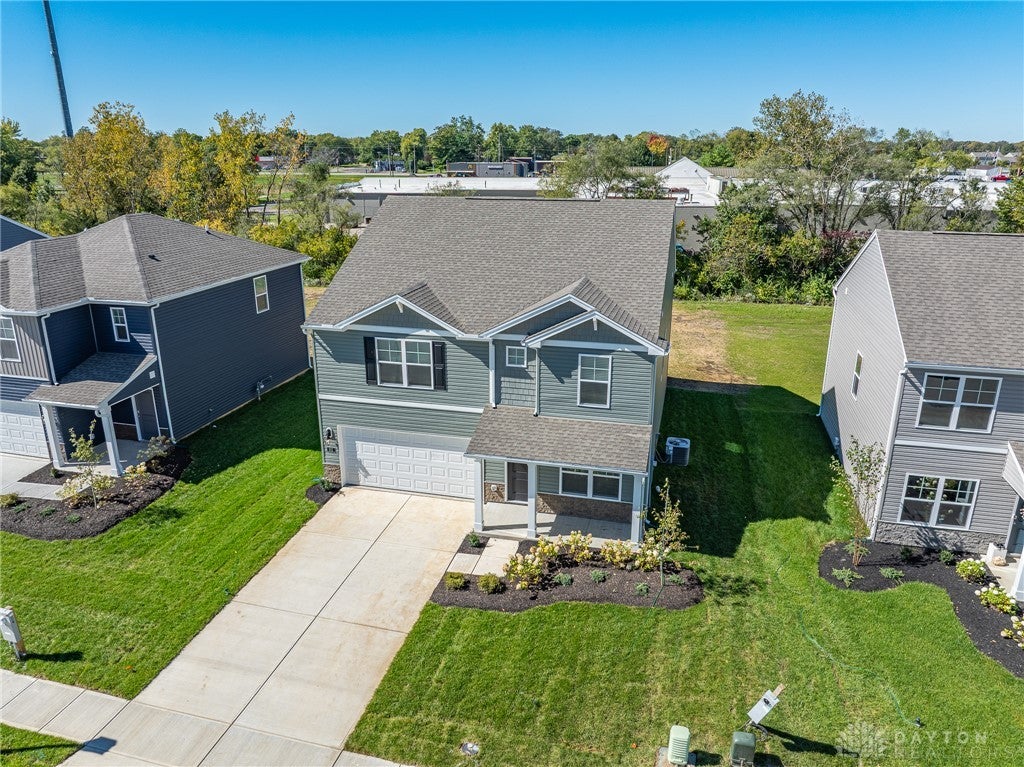
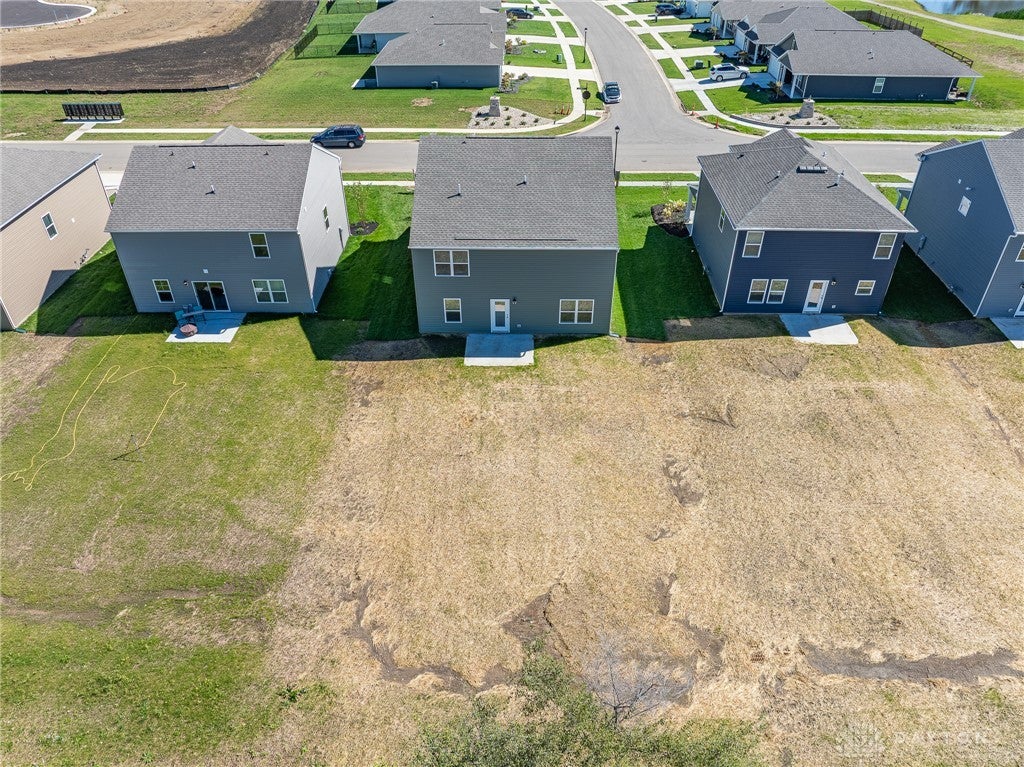
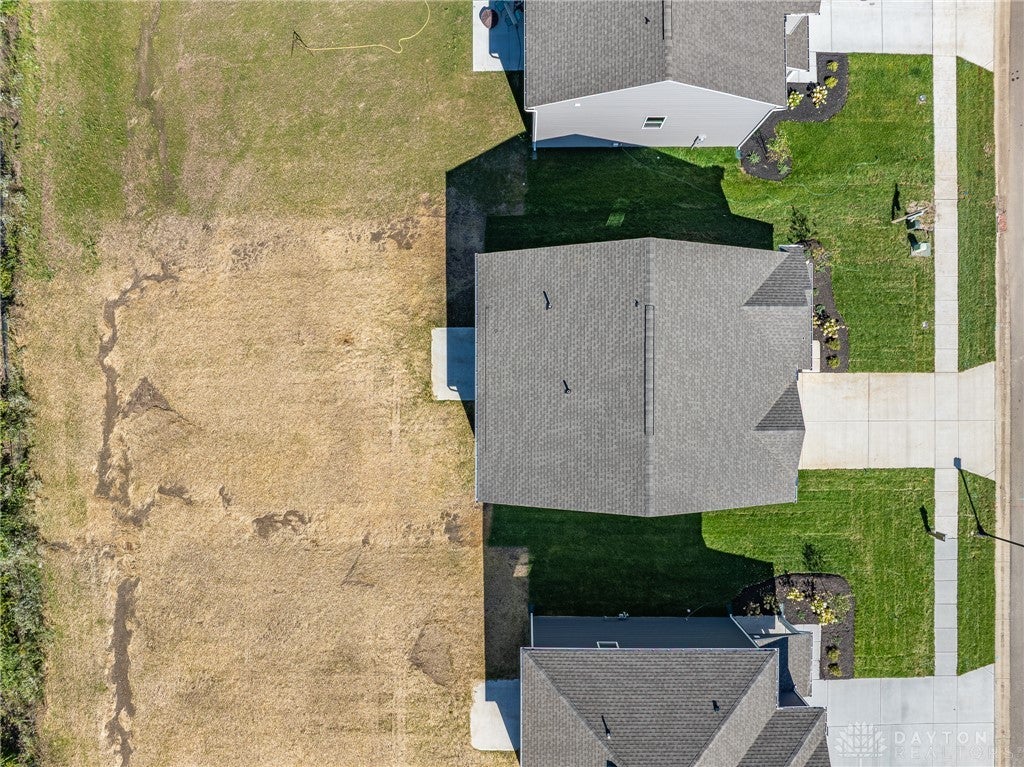
Enter an interest rate to see your estimated monthly payment.Beautiful Two-Story Home in the Reserves of Honey Creek Welcome to this beautiful D.R. Horton home in the desirable Reserves of Honey Creek community in New Carlisle! This spacious two-story home offers a wonderful combination of modern style, functionality, and comfortable living space. As you enter, you'll find a welcoming office at the front of the home, perfect for working from home or creating a quiet study space. Continue into the main living area, featuring a spacious great room that flows naturally into the dining area and stunning kitchen. The kitchen is sure to impress with a large island—perfect for gathering with family and friends—along with stainless steel appliances including a stove, microwave, refrigerator, and dishwasher. A convenient half bath on the main level is ideal for guests. Upstairs, you'll find a spacious primary bedroom complete with an en-suite bathroom and walk-in closet, providing a comfortable private retreat. Three additional bedrooms offer plenty of room for family, guests, or hobbies, along with another full bathroom. The second-floor laundry room, conveniently located near the bedrooms, features a new washer and dryer for added convenience. Step outside to enjoy the nice-sized backyard and patio, creating a great space for relaxing, entertaining, or enjoying the outdoors. Located in the Reserves of Honey Creek, this home offers modern living in a welcoming community. Move-in ready and waiting for you to make it home!
| 20 hours ago | Listing first seen on site | |
| 24 hours ago | Listing updated with changes from the MLS® |

Listing information is provided by Participants of the Dayton REALTORS MLS. IDX information is provided exclusively for personal, non-commercial use, and may not be used for any purpose other than to identify prospective properties consumers may be interested in purchasing. Information is deemed reliable but not guaranteed. Copyright 2026, Dayton REALTORS MLS.
Data last updated at: 2026-10-06 02:18 PM UTC
Did you know? You can invite friends and family to your search. They can join your search, rate and discuss listings with you.