7701 Long Pond Road, Mechanicsburg, OH, 43044

Save
Ask
Tour
Hide
Share
$2,900,000
New Listing

7701 Long Pond Road
Mechanicsburg, OH 43044

For Sale|Single Family Residence|Active
4
Beds
4
Total Baths
3
Full Baths
1
Partial Bath
7,383
SqFt
$393
/SqFt
2005
Built
County:
Champaign
Listing courtesy of Travis Kenton of Whitetail Properties Real Est
7701 Long Pond Road7701 Long Pond Road7701 Long Pond Road7701 Long Pond Road
Save
Ask
Tour
Hide
Share

Mortgage Calculator

Monthly Payment (Est.)

Enter an interest rate to see your estimated monthly payment.
Calculator powered by Showcase IDX, a Constellation1 Company. Copyright ©2026 Information is deemed reliable but not guaranteed.

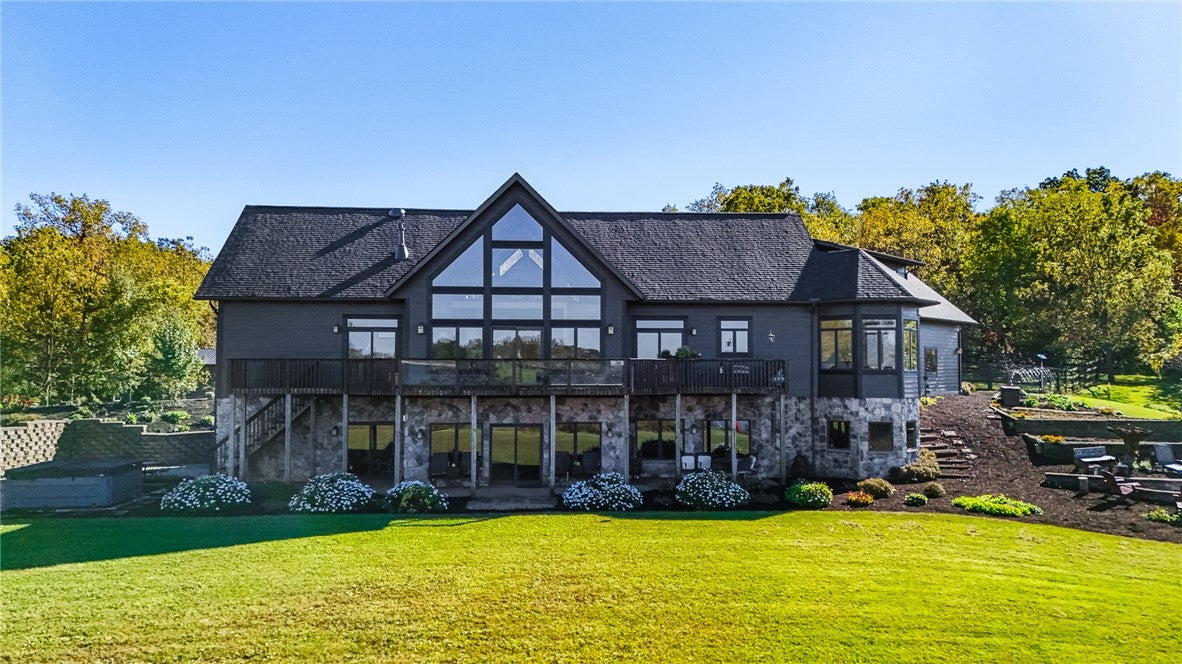
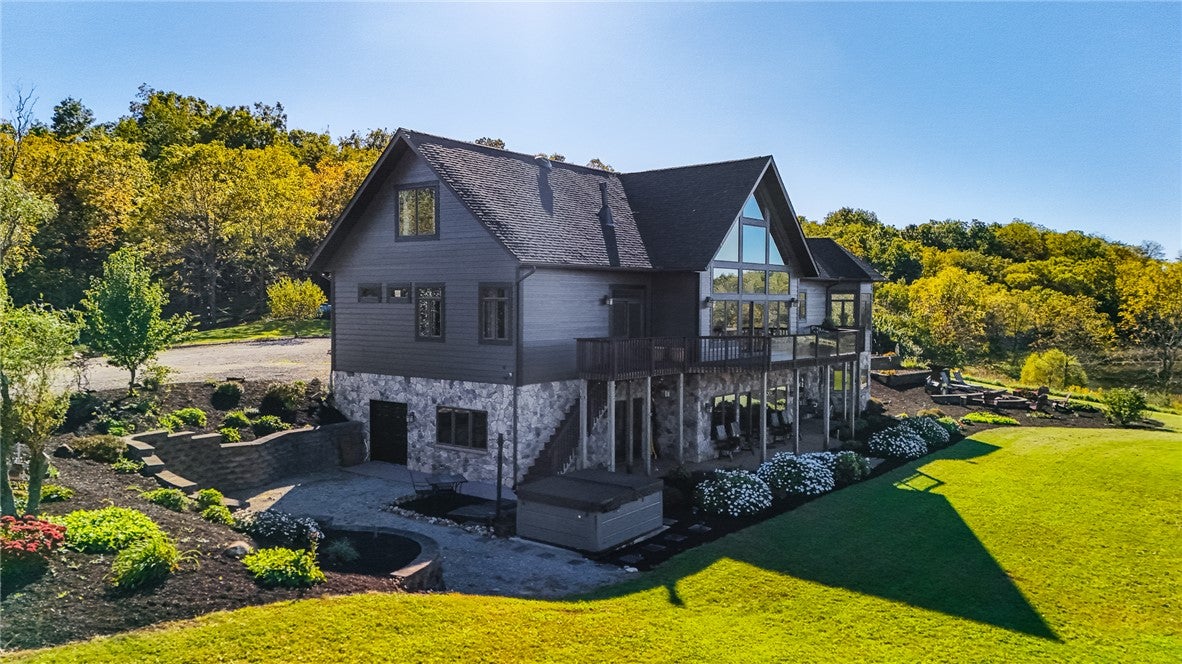
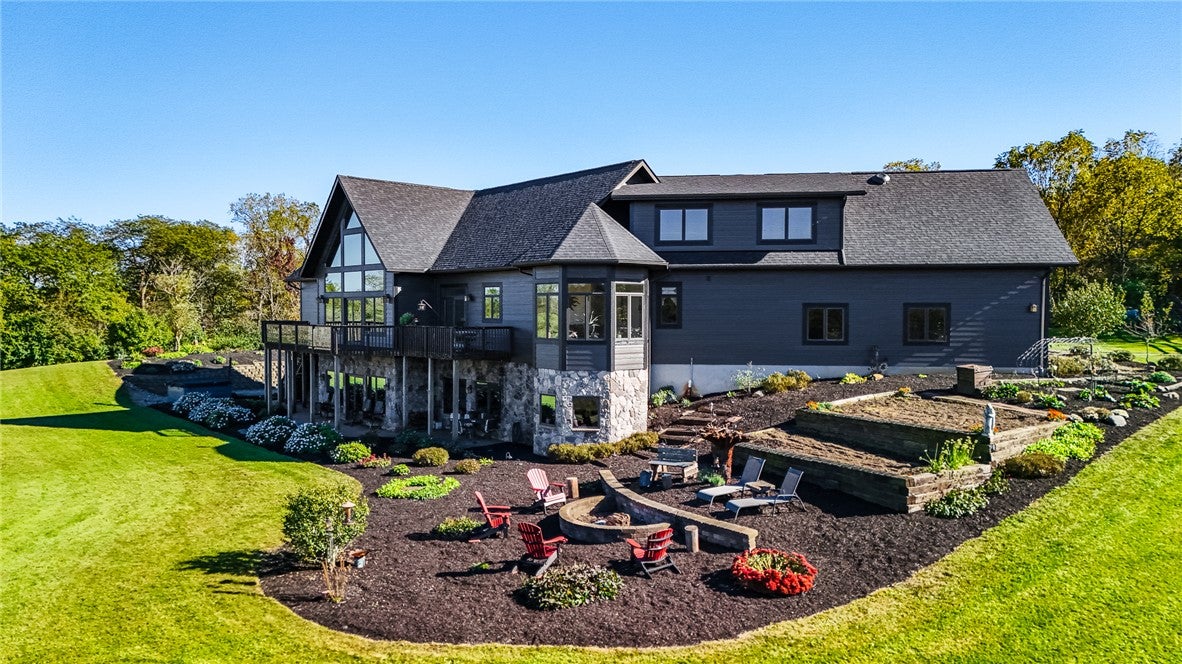
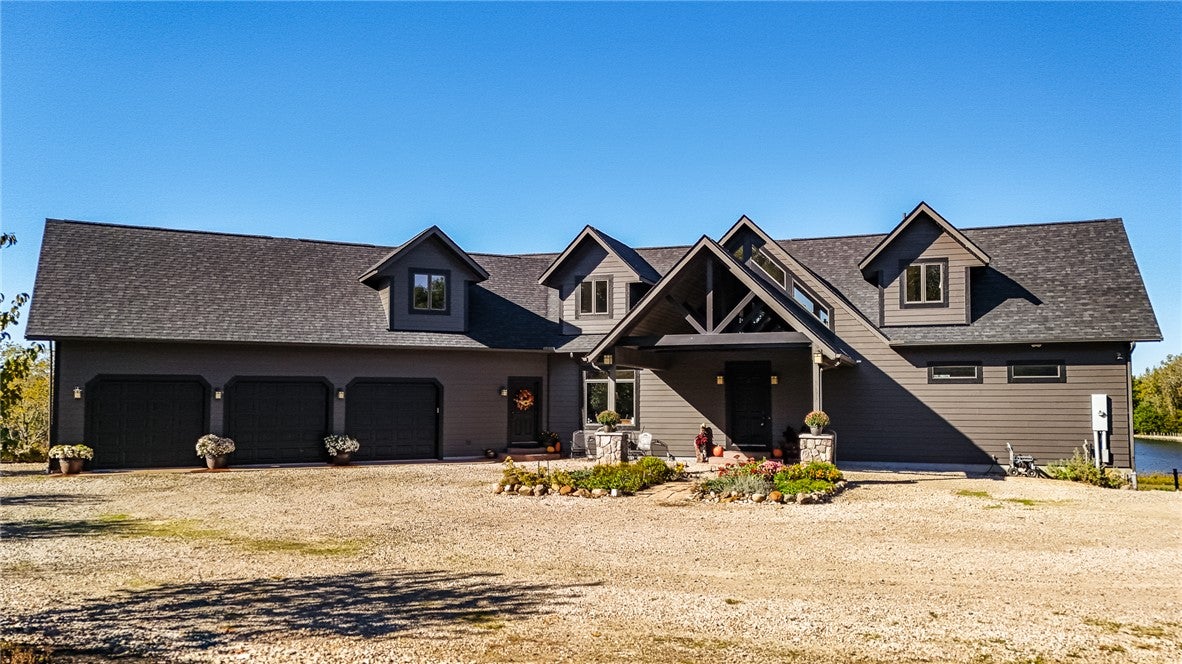
Blue Heron Homestead offers 58 acres of rolling hills in southeast Champaign County, anchored by an 11-acre lake and a 5,661 sq ft home built in 2005, with a new roof and Hardie board siding completed in 2026. The residence features 4 bedrooms, 3 full baths, and 1 half bath, with an open-concept layout designed for comfortable living and entertaining. The wraparound deck along the front of the home offers scenic views from multiple vantage points, while the finished walkout basement is built for entertaining with a bar, hot tub, and movie theater. A 3-car attached garage adds convenience, and a newer outbuilding with water and electricity provides ample space for equipment, vehicles, a shop, or storage. The property also includes an additional parcel, Parcel ID J35-10-00-41-00-062-00, adding to the overall real estate offering. The land is just as impressive as the home. Mature hardwoods cover the rolling terrain, and a trail system runs throughout, providing access to every corner of the property for hiking, riding, and recreation. The 11-acre lake is the centerpiece, well stocked with fish and offering scenic views throughout the property. Wildlife is abundant across the timber, water, and field edges, with waterfowl frequenting the lake and eagles often spotted overhead. This is a true recreational property that offers an exceptional combination of natural beauty, outdoor enjoyment, and comfortable living. Properties combining this much water, mature timber, acreage, and a home of this size are rarely available in west central Ohio. Whether you are looking for a private residence, a hunting and recreational retreat, or a combination of both, Blue Heron Homestead delivers a unique opportunity. Showings are available to qualified buyers only. Proof of funds or a lender pre-approval letter is required prior to scheduling.

Save
Ask
Tour
Hide
Share
Listing Snapshot
Price 
$2,900,000
Days On Site 
0 Days
Bedrooms 
4
Inside Area (SqFt) 
7,383 sqft
Total Baths 
4
Full Baths 
3
Partial Baths 
1
Lot Size 
58 Acres
Year Built 
2005
MLS® Number 
970253
Status 
Active
Property Tax 
N/A
HOA/Condo/Coop Fees 
N/A
Sq Ft Source 
Assessor
Friends & Family
Recent Activity
2 hours agoListing first seen on site
6 hours agoListing updated with changes from the MLS®
General Features
Acres 
58
Garage 
Yes
Garage Spaces 
3
Levels 
Two
Parking 
Garage
Property Sub Type 
Single Family Residence
Security 
Smoke Detector(s)
Sewer 
Septic Tank
SqFt Below 
1722
SqFt Total 
7383
Style 
Contemporary
Utilities 
Water Available
Water Source 
PublicPrivateWell
Zoning 
Residential
Interior Features
Appliances 
DryerDishwasherDisposalMicrowaveRangeRefrigeratorWater SoftenerWasherElectric Water Heater
Basement 
FullFinishedWalk-Out Access
Cooling 
Central Air
Fireplace 
Yes
Fireplace Features 
InsertGas
Fireplaces 
2
Heating 
Fireplace InsertGeothermal
Interior 
Wet BarCathedral Ceiling(s)High Speed InternetKitchen IslandPantryVaulted Ceiling(s)BarWalk-In Closet(s)
Spa 
Yes
Bedroom 
Dimensions – 11 x 12Level – Second
BreakfastRoomNook 
Dimensions – 12 x 12Level – Main
Exercise Room 
Dimensions – 22 x 14Level – Basement
Great Room 
Dimensions – 24 x 15Level – Basement
Kitchen 
Dimensions – 13 x 12Level – Main
Laundry 
Dimensions – 11 x 11Level – Main
Living Room 
Dimensions – 24 x 15Level – Basement
Media Room 
Dimensions – 18 x 17Level – Basement
Office 
Dimensions – 14 x 12Level – Main
Save
Ask
Tour
Hide
Share
Exterior Features
Construction Details 
AsphaltFiber CementShingle SidingStoneWood Siding
Exterior 
Storage
Fencing 
Fenced
Lot Features 
Waterfront
Other Structures 
Shed(s)
Patio And Porch 
DeckPatioPorch
Spa 
Yes
Waterfront 
Yes
Community Features
School District 
Mechanicsburg
Schools
School District
Mechanicsburg
Elementary School
Unknown
Middle School
Unknown
High School
Unknown
Listing courtesy of Travis Kenton of Whitetail Properties Real Est


Listing information is provided by Participants of the Dayton REALTORS MLS. IDX information is provided exclusively for personal, non-commercial use, and may not be used for any purpose other than to identify prospective properties consumers may be interested in purchasing. Information is deemed reliable but not guaranteed. Copyright 2026, Dayton REALTORS MLS.
Data last updated at: 2026-10-06 02:23 PM UTC

Neighborhood & Commute
Source: Walkscore
Disclosure: Community information and market data powered by Constellation Data Labs. Information is deemed reliable but not guaranteed.
Save
Ask
Tour
Hide
Share