921 Cedar Grove Drive, Tipp City, OH, 45371

Save
Ask
Tour
Hide
Share
$430,000
New Listing

921 Cedar Grove Drive
Tipp City, OH 45371

For Sale|Single Family Residence|Active
4
Beds
3
Total Baths
3
Full Baths
2,456
SqFt
$175
/SqFt
2018
Built
Subdivision:
Cedar Grove Ph 1
County:
Miami
Listing courtesy of Taja Salley of NavX Realty, LLC
921 Cedar Grove Drive921 Cedar Grove Drive921 Cedar Grove Drive921 Cedar Grove Drive
Save
Ask
Tour
Hide
Share

Mortgage Calculator

Monthly Payment (Est.)

Enter an interest rate to see your estimated monthly payment.
Calculator powered by Showcase IDX, a Constellation1 Company. Copyright ©2026 Information is deemed reliable but not guaranteed.

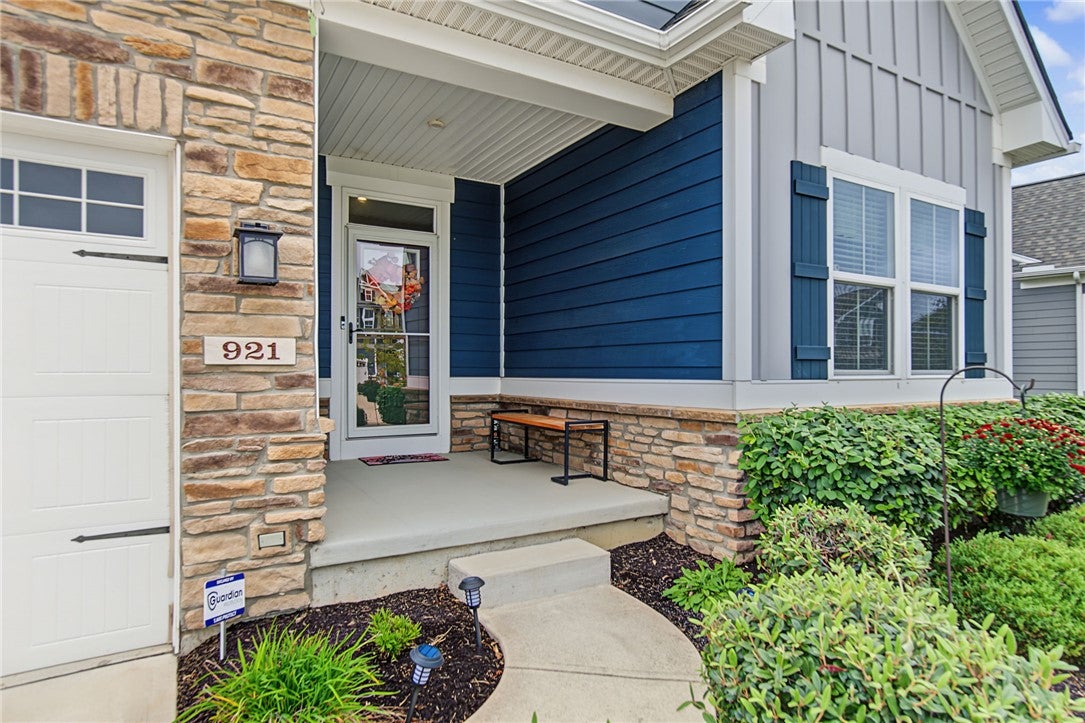
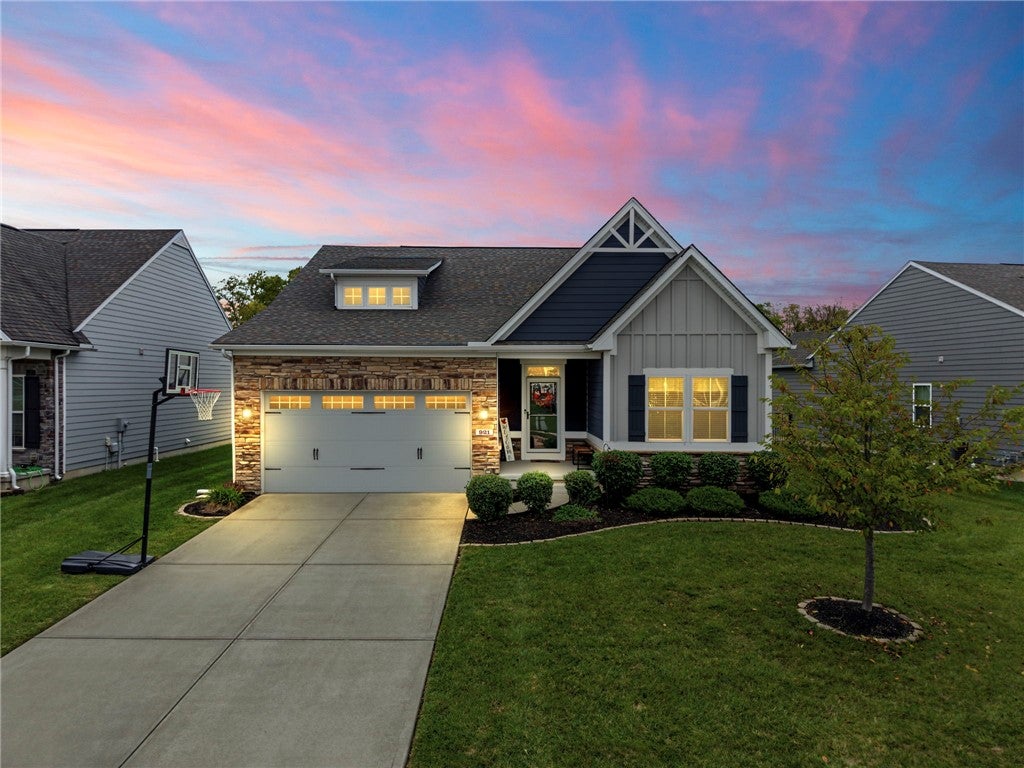
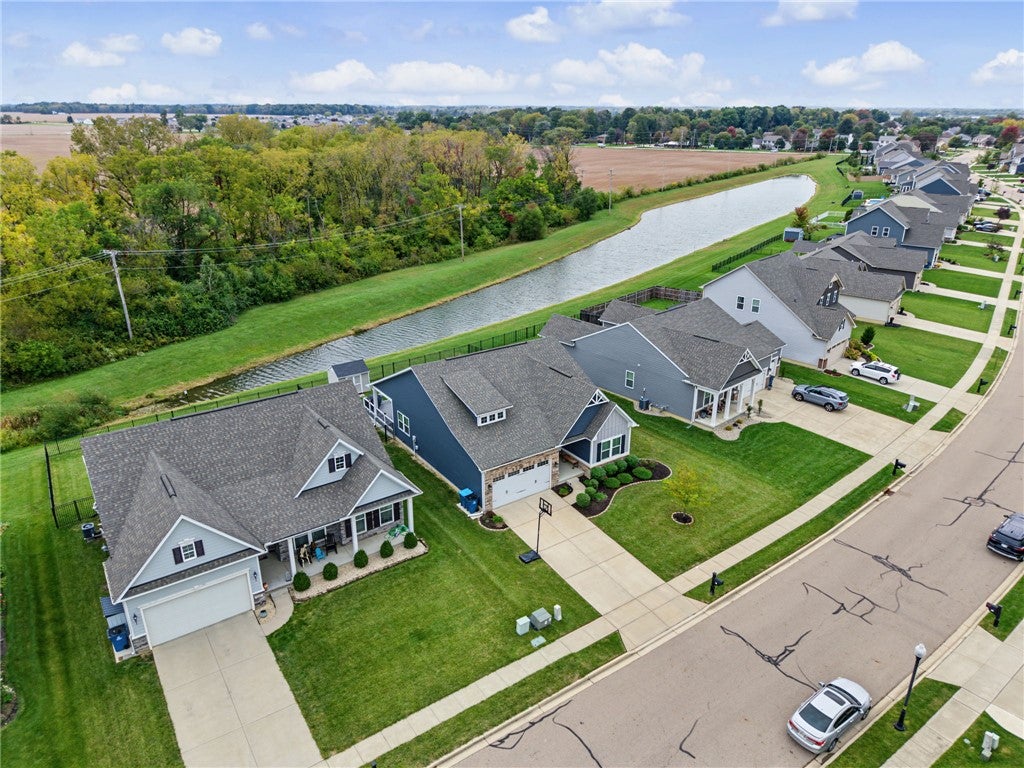
Welcome to 921 Cedar Grove Drive in Tipp City! Situated on a beautiful pond homesite in the Tipp City School District, this well-designed home offers an impressive combination of main-level living, flexible finished space, and outdoor enjoyment. The open-concept kitchen, dining and living areas create an inviting layout for everyday living and entertaining, while the kitchen features abundant cabinetry, generous counter space, a large island with seating and stainless-steel appliances. The main level offers three bedrooms and two full baths, including a spacious primary suite highlighted by a tray ceiling, walk-in closet and private en suite bath with a walk-in shower and built-in bench. Two additional bedrooms and a full bath complete the main floor. Downstairs, the finished basement dramatically expands the living space with a huge recreation area, an additional bedroom, third full bathroom and plenty of room for entertaining, gaming, a home theater, workout space or hobbies. Outside, enjoy attractive stone detailing on the front elevation and a newly added rear deck overlooking the pond — a wonderful spot to relax and take in the view. The fenced backyard also includes a storage shed for added convenience. With four total bedrooms, three full bathrooms, expansive finished living space, a fenced yard and a pond view, this home offers incredible versatility both inside and out.

Save
Ask
Tour
Hide
Share
Listing Snapshot
Price 
$430,000
Days On Site 
0 Days
Bedrooms 
4
Inside Area (SqFt) 
2,456 sqft
Total Baths 
3
Full Baths 
3
Partial Baths 
N/A
Lot Size 
0.205 Acres
Year Built 
2018
MLS® Number 
970318
Status 
Active
Property Tax 
N/A
HOA/Condo/Coop Fees 
$50.42 monthly
Sq Ft Source 
Assessor
Friends & Family
Recent Activity
an hour agoListing first seen on site
5 hours agoListing updated with changes from the MLS®
General Features
Acres 
0.205
Garage 
Yes
Garage Spaces 
2
Home Warranty 
Yes
Levels 
One
Parking 
Garage
Property Sub Type 
Single Family Residence
Security 
Smoke Detector(s)
SqFt Below 
800
SqFt Total 
2456
Style 
Ranch
Utilities 
Natural Gas AvailableSewer AvailableWater Available
Water Source 
Public
Zoning 
Residential
Interior Features
Appliances 
DishwasherDisposalMicrowaveRangeRefrigeratorGas Water Heater
Basement 
FullFinished
Cooling 
Ceiling Fan(s)Central Air
Heating 
Natural Gas
Interior 
Ceiling Fan(s)Granite CountersKitchen IslandPantryWalk-In Closet(s)
Bedroom 
Dimensions – 17 x 12Level – Basement
Dining Room 
Dimensions – 14 x 7Level – Main
EntryFoyer 
Dimensions – 8 x 7Level – Main
Kitchen 
Dimensions – 16 x 14Level – Main
Laundry 
Dimensions – 6 x 5Level – Main
Living Room 
Dimensions – 16 x 11Level – Main
Master Bedroom 
Dimensions – 14 x 14Level – Main
Other 
Dimensions – 25 x 34Level – Basement
Recreation 
Dimensions – 25 x 29Level – Basement
Save
Ask
Tour
Hide
Share
Exterior Features
Construction Details 
Fiber CementStone
Fencing 
Fenced
Lot Features 
Waterfront
Patio And Porch 
DeckPorch
Waterfront 
Yes
Community Features
Association Fee 
$605.0
Association Fee Frequency 
Annually
School District 
Tipp City
Schools
School District
Tipp City
Elementary School
Unknown
Middle School
Unknown
High School
Unknown
Listing courtesy of Taja Salley of NavX Realty, LLC


Listing information is provided by Participants of the Dayton REALTORS MLS. IDX information is provided exclusively for personal, non-commercial use, and may not be used for any purpose other than to identify prospective properties consumers may be interested in purchasing. Information is deemed reliable but not guaranteed. Copyright 2026, Dayton REALTORS MLS.
Data last updated at: 2026-10-04 11:26 PM UTC

Neighborhood & Commute
Source: Walkscore
Disclosure: Community information and market data powered by Constellation Data Labs. Information is deemed reliable but not guaranteed.
Save
Ask
Tour
Hide
Share