105 Clearsprings Drive, Springboro, OH, 45066

Save
Ask
Tour
Hide
Share
$599,900
New Listing

105 Clearsprings Drive
Springboro, OH 45066

For Sale|Single Family Residence|Active
4
Beds
4
Total Baths
3
Full Baths
1
Partial Bath
3,436
SqFt
$175
/SqFt
2014
Built
Subdivision:
The Springs at Settlers Walk
County:
Warren
Listing courtesy of Chip James of Coldwell Banker Heritage
105 Clearsprings Drive105 Clearsprings Drive105 Clearsprings Drive105 Clearsprings Drive
Save
Ask
Tour
Hide
Share

Mortgage Calculator

Monthly Payment (Est.)

Enter an interest rate to see your estimated monthly payment.
Calculator powered by Showcase IDX, a Constellation1 Company. Copyright ©2026 Information is deemed reliable but not guaranteed.

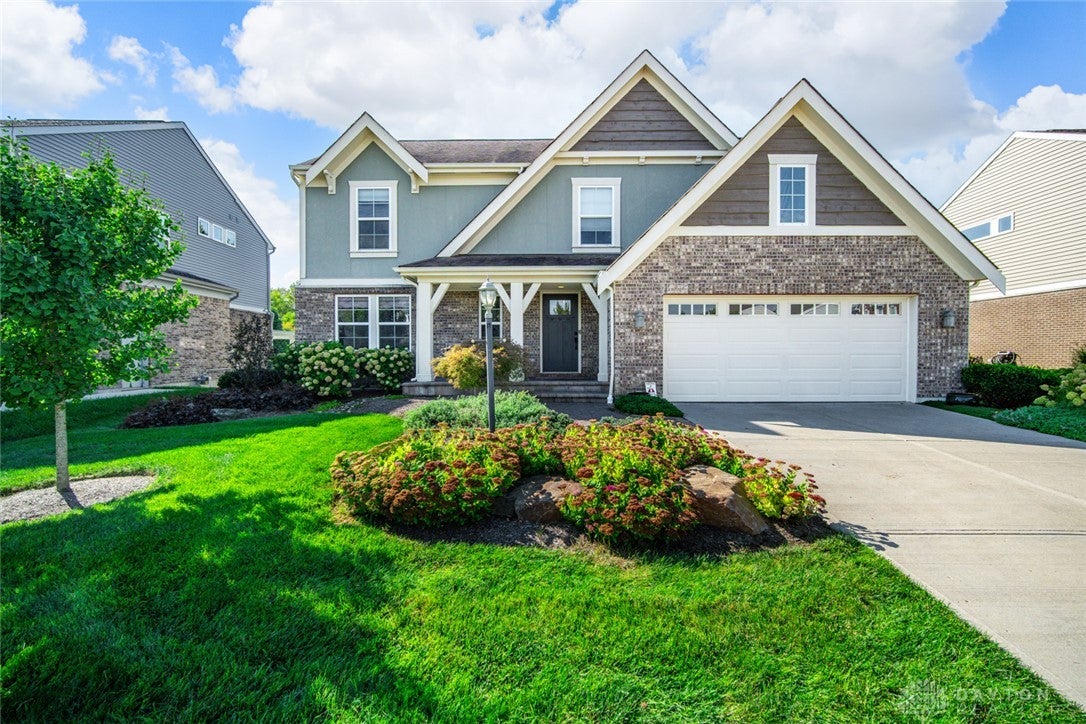
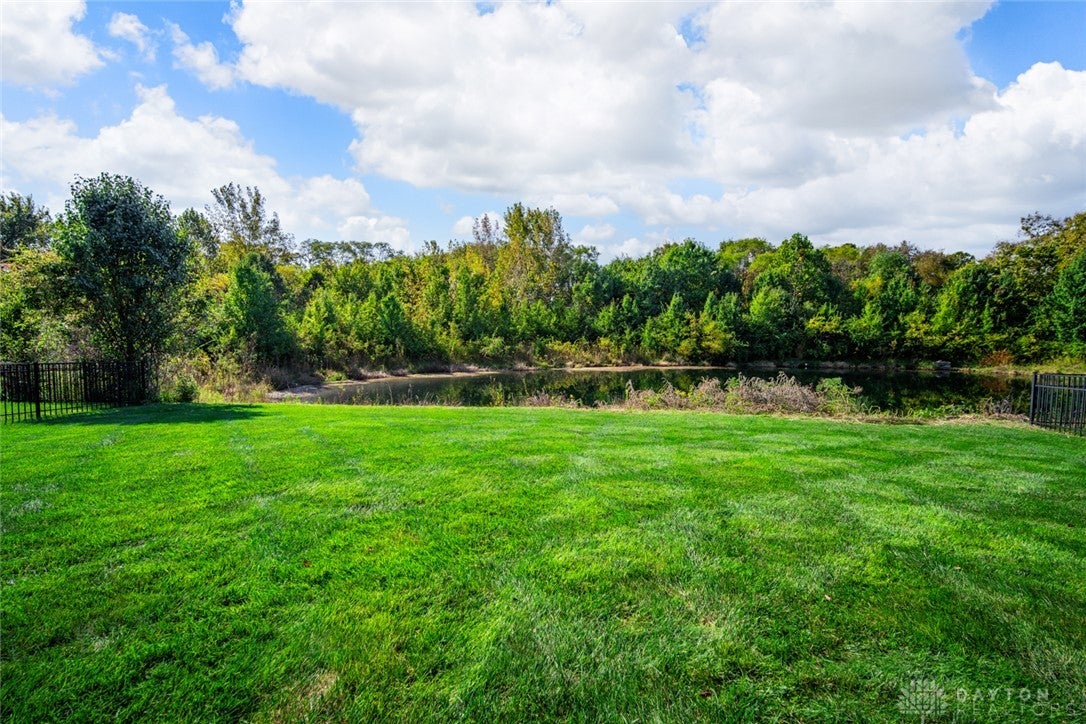
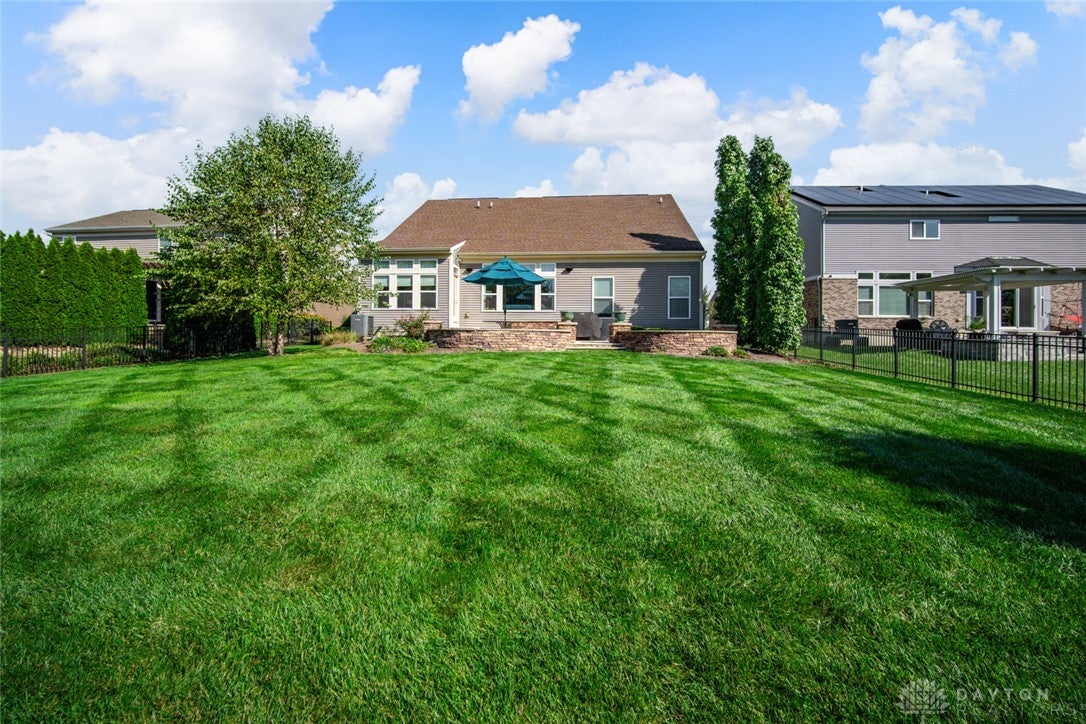
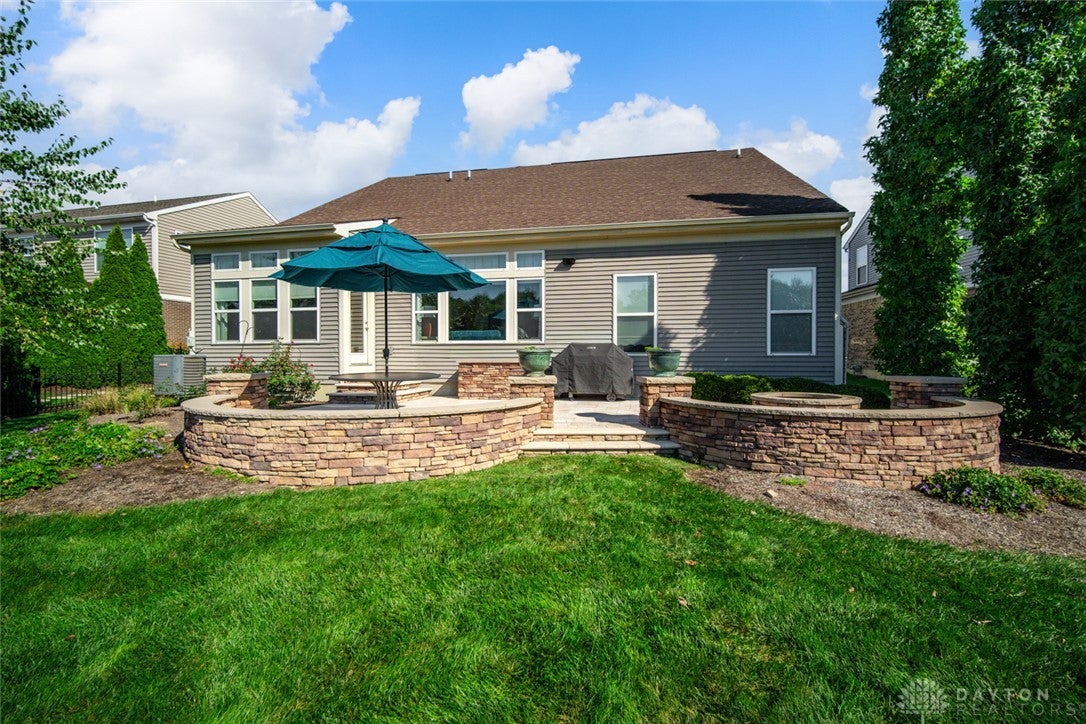
Loft-inspired living in the heart of Springboro! Offered by its original owner, this 2014 Fischer home in Settlers Walk was thoughtfully customized from day one, and it shows. Soaring vaulted ceilings and an open, airy layout give it the feel of a true urban loft. The 1st floor primary suite is a retreat, with rich color-drenched walls, a light and bright ensuite bath, and TWO walk-in closets. The seller had the builder convert the original den into the dreamy oversized closet, easily one of the stars of the show. California Closets systems elevate both primary closets plus the pantry, laundry room, and garage, so everything has a place. The breakfast room makes a statement with a full wall of built-in cabinetry, a wine fridge, and a sparkling chandelier. Upstairs offers two generously sized bedrooms, each with its own walk-in closet, plus a shared full bath, and a loft ideal for a home office or hobbies. The finished lower level adds an expansive rec room, a 4th bedroom with egress window and large closet, and another full bath. Outside, a custom designed paver patio with fire pit overlooks a private backyard and peaceful pond. All appliances convey, including washer and dryer. Just a mile to the Springboro YMCA and 1.3 miles to Dorothy Lane Market and nearby shops.

Save
Ask
Tour
Hide
Share
Listing Snapshot
Price 
$599,900
Days On Site 
0 Days
Bedrooms 
4
Inside Area (SqFt) 
3,436 sqft
Total Baths 
4
Full Baths 
3
Partial Baths 
1
Lot Size 
0.218 Acres
Year Built 
2014
MLS® Number 
970420
Status 
Active
Property Tax 
N/A
HOA/Condo/Coop Fees 
$48.33 monthly
Sq Ft Source 
Assessor
Friends & Family
Recent Activity
an hour agoListing first seen on site
6 hours agoListing updated with changes from the MLS®
General Features
Acres 
0.218
Attached Garage 
Yes
Available on 
2026-11-30
Garage 
Yes
Garage Spaces 
2
Levels 
Two
Parking 
AttachedGarage
Property Sub Type 
Single Family Residence
SqFt Below 
900
SqFt Total 
3436
Zoning 
Residential
Interior Features
Appliances 
DryerDishwasherRangeRefrigeratorWasher
Basement 
FullFinished
Cooling 
Central Air
Heating 
Forced AirNatural Gas
Interior 
Cathedral Ceiling(s)Granite CountersKitchen IslandVaulted Ceiling(s)Walk-In Closet(s)
Bedroom 
Dimensions – 13 x 10Level – Second
BreakfastRoomNook 
Dimensions – 13 x 12Level – Main
EntryFoyer 
Dimensions – 19 x 11Level – Main
Kitchen 
Dimensions – 13 x 14Level – Main
Laundry 
Dimensions – 7 x 6Level – Main
Living Room 
Dimensions – 19 x 16Level – Main
Loft 
Dimensions – 19 x 13Level – Second
Master Bedroom 
Dimensions – 15 x 13Level – Main
Recreation 
Dimensions – 30 x 26Level – Lower
Save
Ask
Tour
Hide
Share
Exterior Features
Construction Details 
BrickFiber Cement
Patio And Porch 
Patio
Community Features
Association Amenities 
Trail(s)
Association Fee 
$145.0
Association Fee Frequency 
Quarterly
School District 
Springboro
Financing Terms Available 
ConventionalFHAVA Loan
Schools
School District
Springboro
Elementary School
Unknown
Middle School
Unknown
High School
Unknown
Listing courtesy of Chip James of Coldwell Banker Heritage


Listing information is provided by Participants of the Dayton REALTORS MLS. IDX information is provided exclusively for personal, non-commercial use, and may not be used for any purpose other than to identify prospective properties consumers may be interested in purchasing. Information is deemed reliable but not guaranteed. Copyright 2026, Dayton REALTORS MLS.
Data last updated at: 2026-10-06 02:18 PM UTC

Neighborhood & Commute
Source: Walkscore
Disclosure: Community information and market data powered by Constellation Data Labs. Information is deemed reliable but not guaranteed.
Save
Ask
Tour
Hide
Share