5000 Longford Rd Road, Huber Heights, OH, 45424

Save
Ask
Tour
Hide
Share
$295,000
New Listing

5000 Longford Rd Road
Huber Heights, OH 45424

For Sale|Single Family Residence|Active
3
Beds
3
Total Baths
2
Full Baths
1
Partial Bath
1,915
SqFt
$154
/SqFt
1976
Built
Subdivision:
Huber Homes
County:
Montgomery
Listing courtesy of Donna J Redmon of American Home Realty Inc.
5000 Longford Rd Road5000 Longford Rd Road5000 Longford Rd Road5000 Longford Rd Road
Save
Ask
Tour
Hide
Share

Mortgage Calculator

Monthly Payment (Est.)

Enter an interest rate to see your estimated monthly payment.
Calculator powered by Showcase IDX, a Constellation1 Company. Copyright ©2026 Information is deemed reliable but not guaranteed.

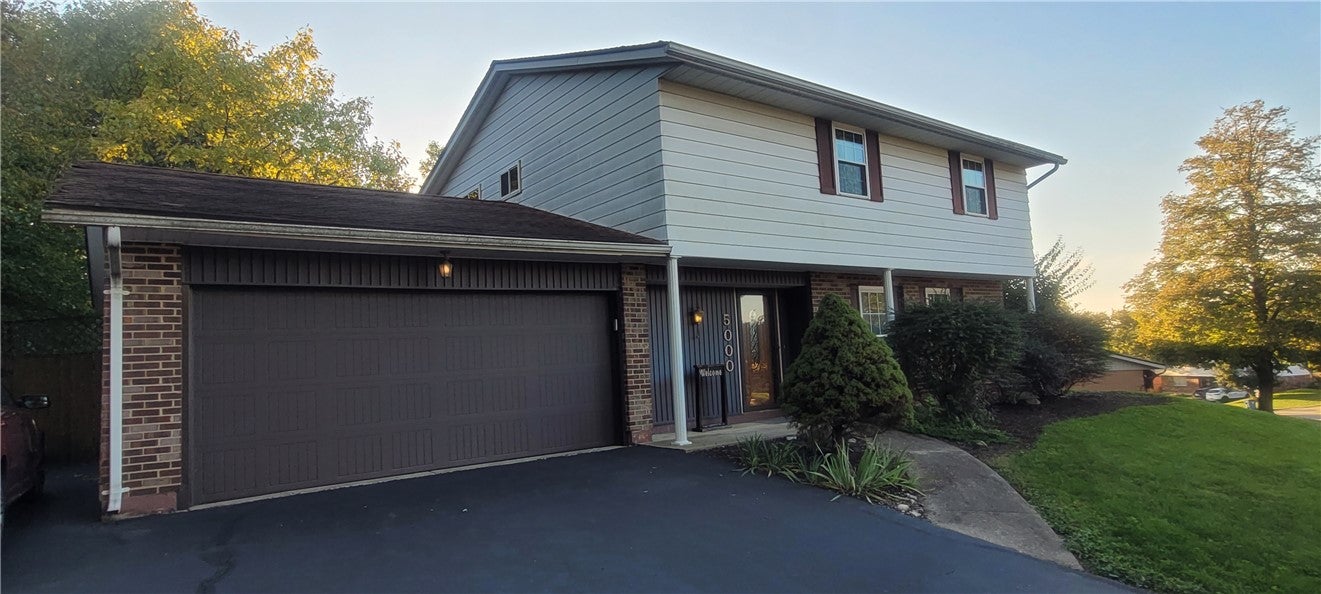
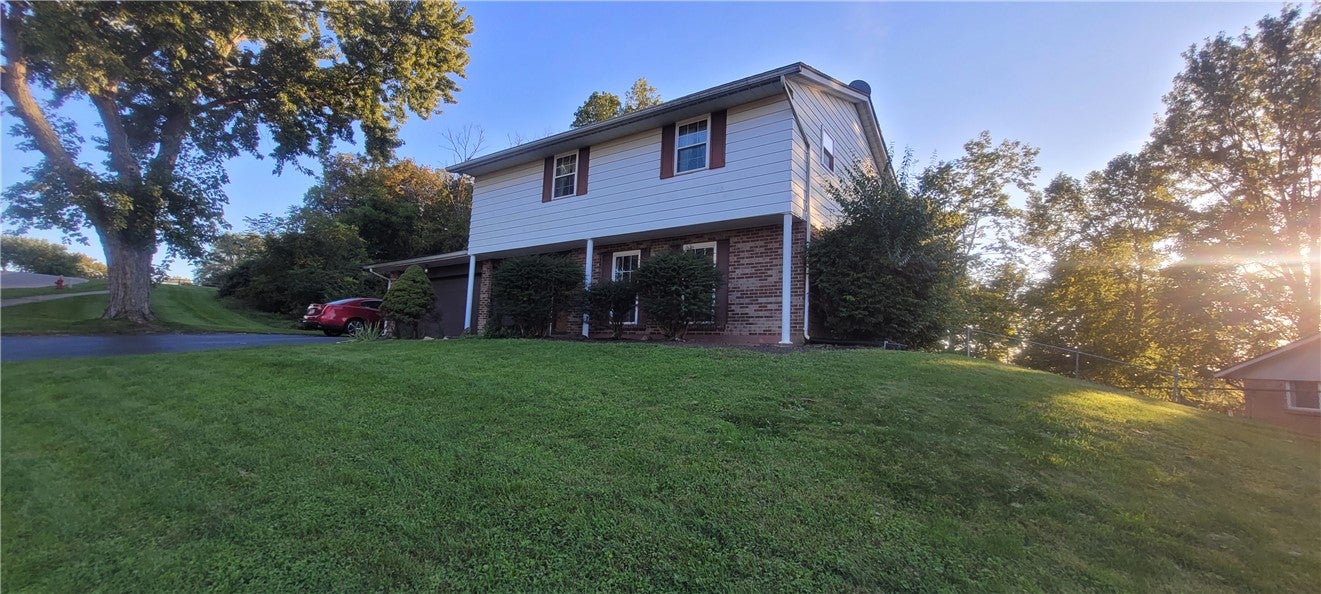
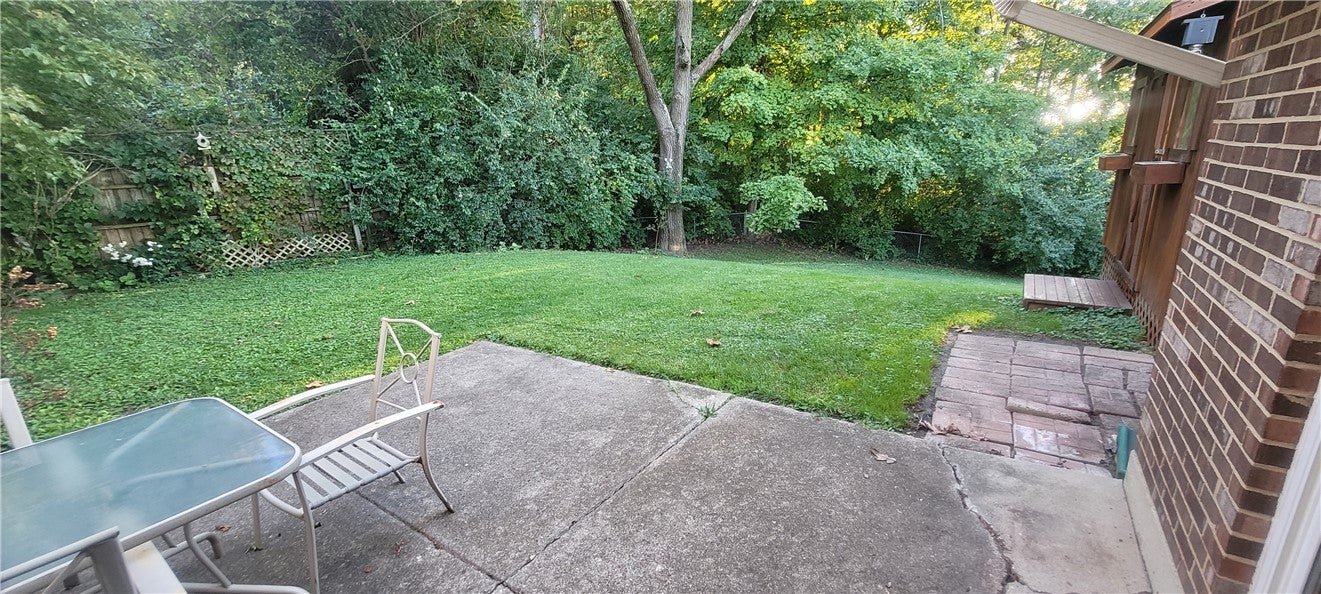
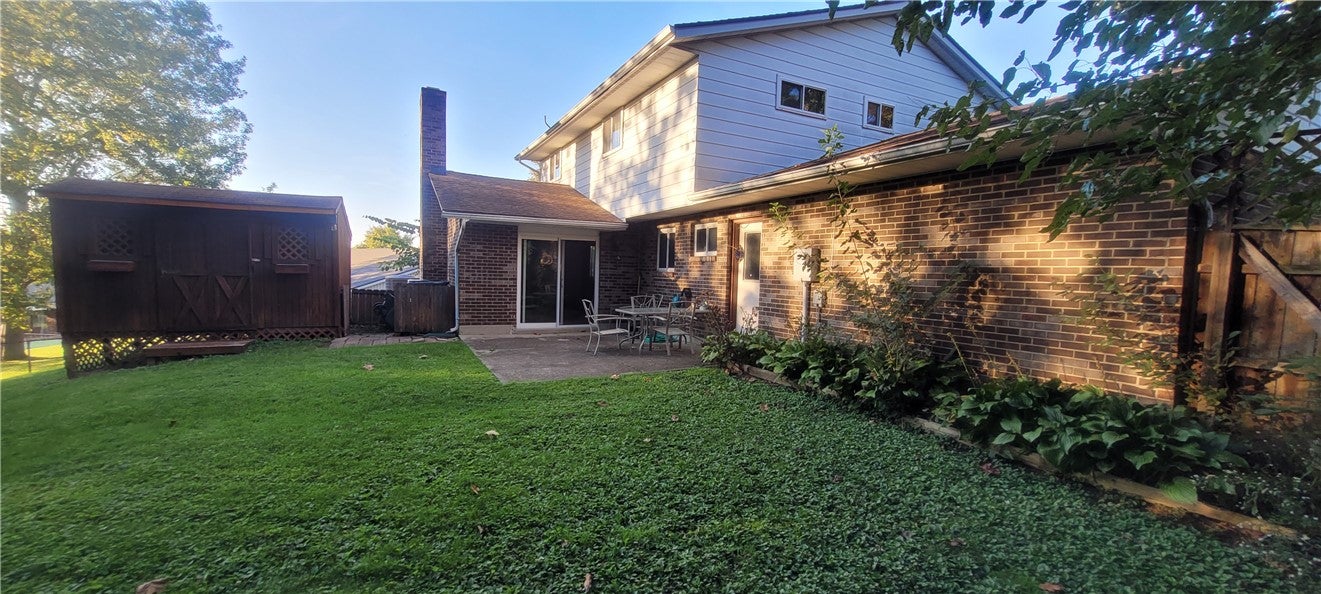
Beautiful and spacious 3-bedroom, 2.5-bath Brookhaven model featuring a 2-car attached garage and an inviting open-concept layout designed for both entertaining and everyday living. The main level offers a well-appointed kitchen with abundant cabinetry and pantry storage, flowing seamlessly into the dining area and spacious family room. The family room opens onto a large patio overlooking a semi-private backyard with a storage shed, elevated scenic setting, and no rear neighbors—creating a peaceful outdoor space to relax or entertain. Upstairs, all three bedrooms feature ceiling fans and attractive windows with marble sills that bring in an abundance of natural light. The spacious primary suite offers a walk-in closet and plenty of room to unwind. Conveniently located in the heart of Huber Heights, this home is close to schools, parks, shopping, dining, and everyday amenities. This is a must-see home, schedule your private showing today!

Save
Ask
Tour
Hide
Share
Listing Snapshot
Price 
$295,000
Days On Site 
0 Days
Bedrooms 
3
Inside Area (SqFt) 
1,915 sqft
Total Baths 
3
Full Baths 
2
Partial Baths 
1
Lot Size 
0.35 Acres
Year Built 
1976
MLS® Number 
970422
Status 
Active
Property Tax 
N/A
HOA/Condo/Coop Fees 
N/A
Sq Ft Source 
Assessor
Friends & Family
Recent Activity
16 hours agoListing first seen on site
20 hours agoListing updated with changes from the MLS®
General Features
Acres 
0.35
Cross Street 
Dial
Foundation 
Slab
Garage 
Yes
Garage Spaces 
2
Levels 
Two
Parking 
Garage
Property Sub Type 
Single Family Residence
SqFt Total 
1915
Style 
Colonial
Zoning 
Residential
Interior Features
Appliances 
DishwasherRangeRefrigerator
Cooling 
Central Air
Fireplace 
Yes
Fireplace Features 
Wood Burning
Heating 
ElectricForced Air
Bedroom 
Dimensions – 23 x 13Level – Second
Dining Room 
Dimensions – 10 x 10Level – Main
EntryFoyer 
Dimensions – 9 x 4Level – Main
Family Room 
Dimensions – 20 x 13Level – Main
Kitchen 
Dimensions – 10 x 8Level – MainFeatures – Eat-in Kitchen
Living Room 
Dimensions – 20 x 12Level – Main
Utility Room 
Dimensions – 8 x 4Level – Main
Save
Ask
Tour
Hide
Share
Exterior Features
Construction Details 
Aluminum SidingBrick
Community Features
School District 
Huber Heights
Financing Terms Available 
ConventionalFHAVA Loan
Schools
School District
Huber Heights
Elementary School
Unknown
Middle School
Unknown
High School
Unknown
Listing courtesy of Donna J Redmon of American Home Realty Inc.


Listing information is provided by Participants of the Dayton REALTORS MLS. IDX information is provided exclusively for personal, non-commercial use, and may not be used for any purpose other than to identify prospective properties consumers may be interested in purchasing. Information is deemed reliable but not guaranteed. Copyright 2026, Dayton REALTORS MLS.
Data last updated at: 2026-10-06 02:18 PM UTC

Neighborhood & Commute
Source: Walkscore
Disclosure: Community information and market data powered by Constellation Data Labs. Information is deemed reliable but not guaranteed.
Save
Ask
Tour
Hide
Share