222 Jamestown Road, South Charleston, OH, 45368

Save
Ask
Tour
Hide
Share
$119,900
New Listing

222 Jamestown Road
South Charleston, OH 45368

For Sale|Single Family Residence|Active
3
Beds
1
Total Bath
1
Full Bath
1,232
SqFt
$97
/SqFt
1891
Built
County:
Clark
Listing courtesy of Kimberly Rogers of Keller Williams Home Town Rlty
222 Jamestown Road222 Jamestown Road222 Jamestown Road222 Jamestown Road
Save
Ask
Tour
Hide
Share

Mortgage Calculator

Monthly Payment (Est.)

Enter an interest rate to see your estimated monthly payment.
Calculator powered by Showcase IDX, a Constellation1 Company. Copyright ©2026 Information is deemed reliable but not guaranteed.

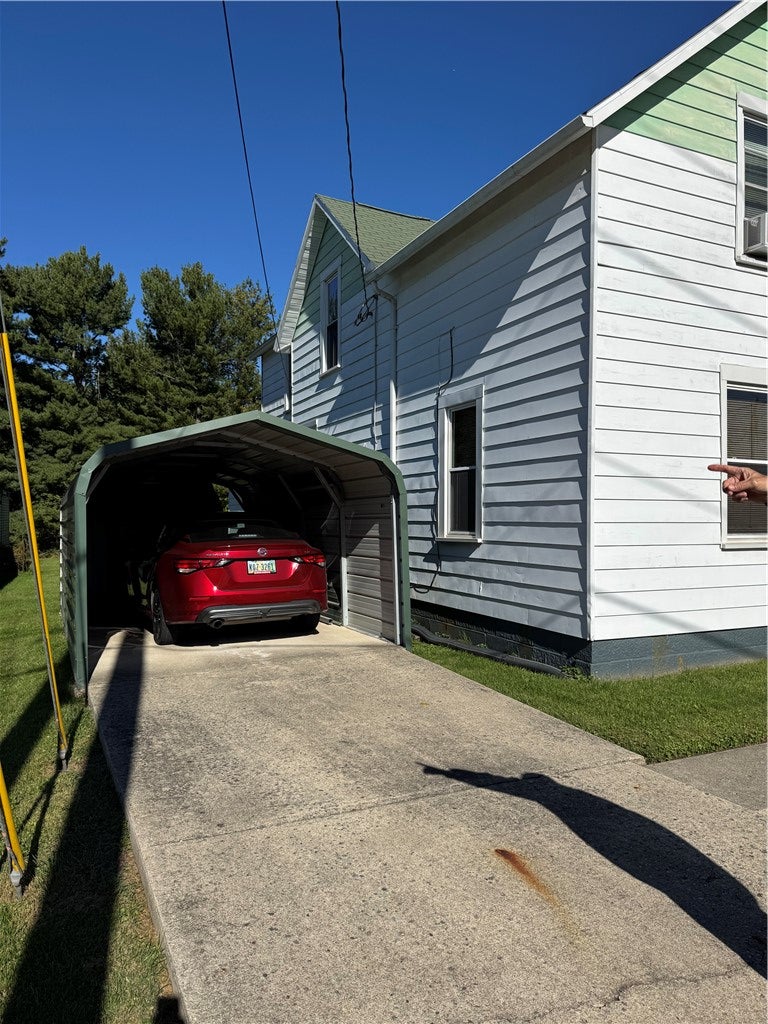
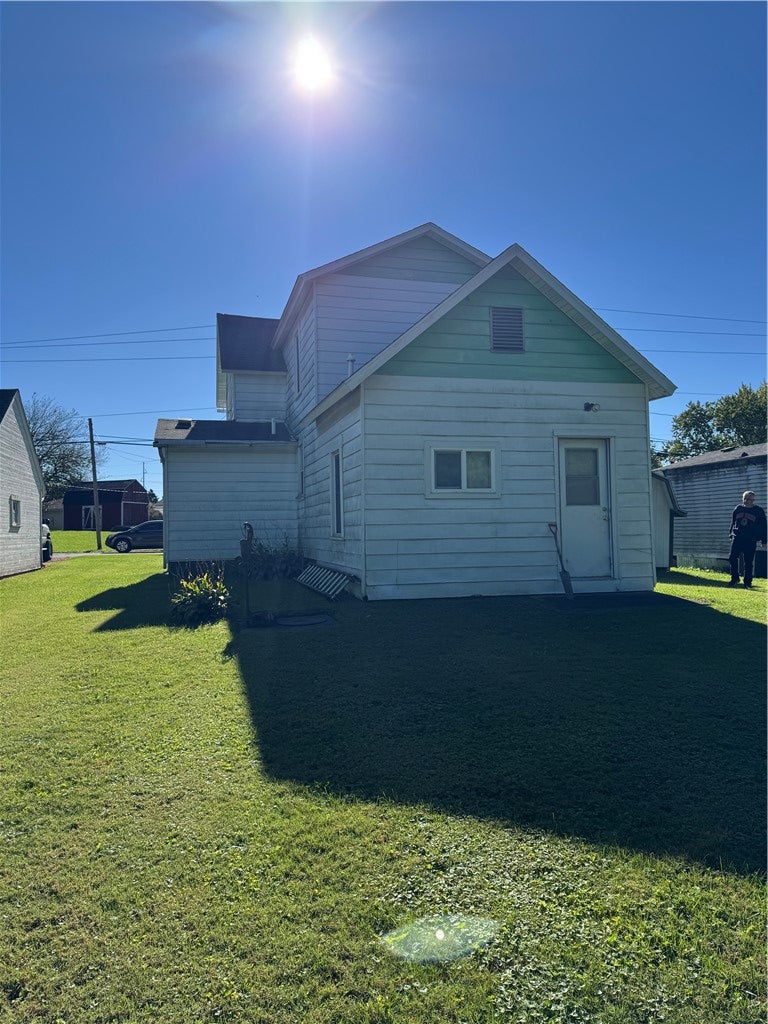
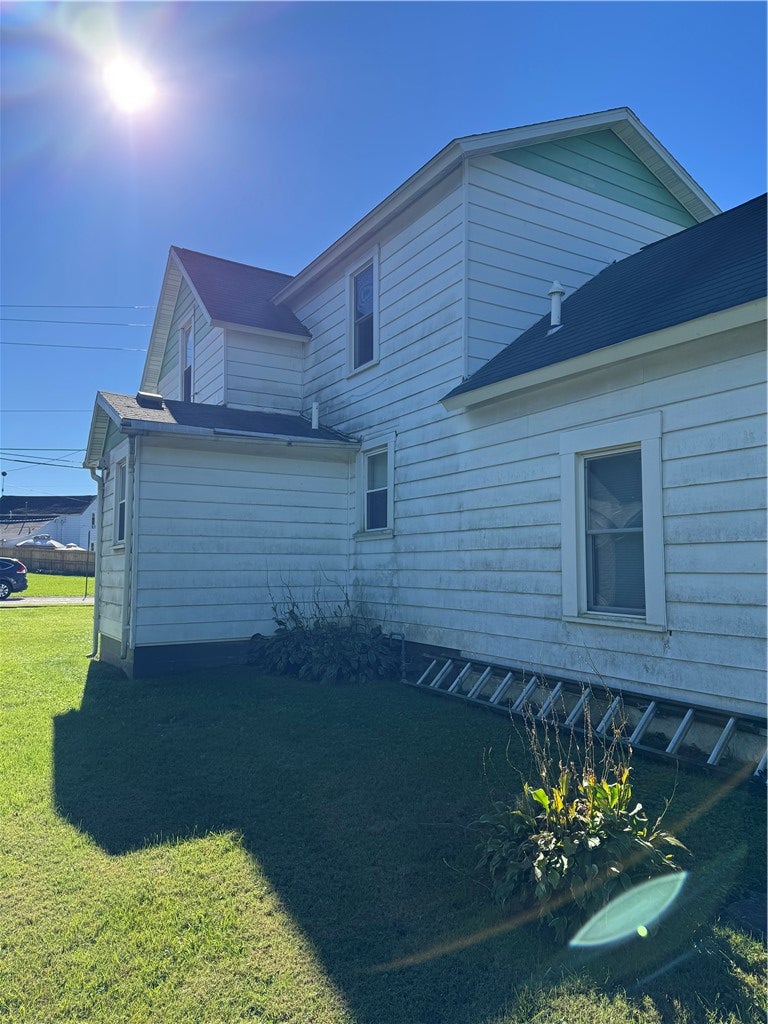
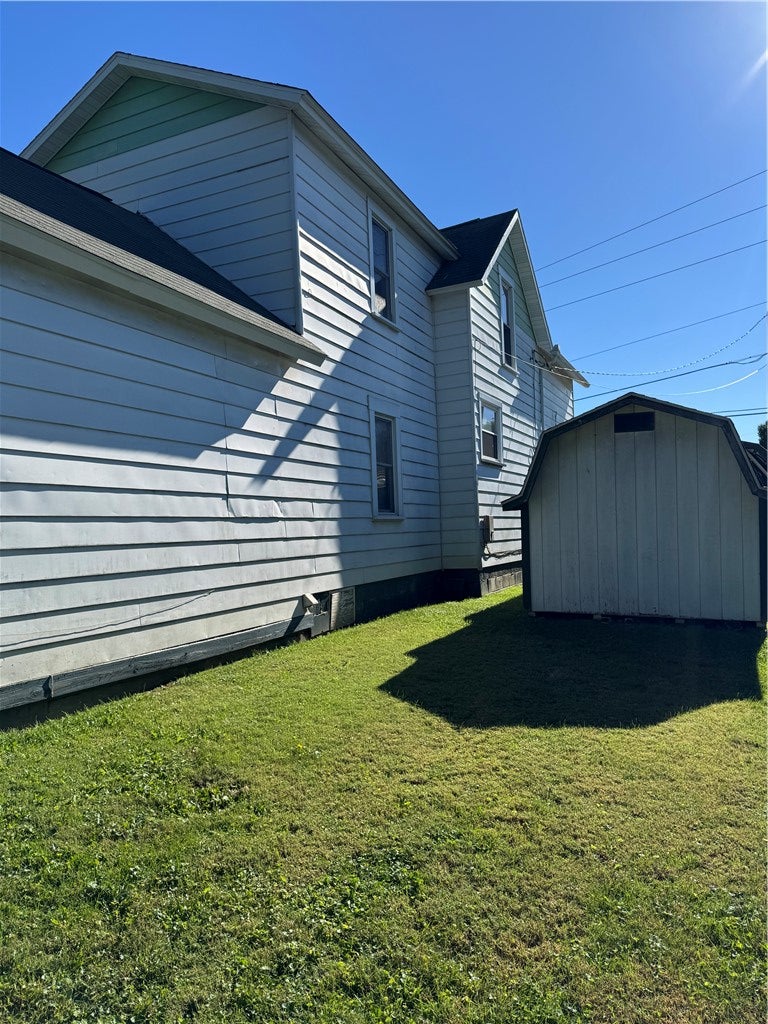
Welcome home to this charming 3-bedroom, 1-bath home offering 1,232 sq. ft. of comfortable living space in the desirable Southeastern Local School District. The main floor features a welcoming living room, spacious family room, eat-in kitchen, full bath with a newer Bath Fitter tub and enclosure, and a large utility/laundry room. Upstairs, you’ll find three comfortable bedrooms. Updates include vinyl replacement windows, new insulation in 2015, and a newer high-efficiency boiler heating system and water heater. The home also offers a crawl space, nice yard, covered front porch, one-car carport, and storage shed. Located in a quiet setting, this home offers comfortable living with plenty of potential to make it your own. Property is being sold AS-IS.

Save
Ask
Tour
Hide
Share
Listing Snapshot
Price 
$119,900
Days On Site 
0 Days
Bedrooms 
3
Inside Area (SqFt) 
1,232 sqft
Total Baths 
1
Full Baths 
1
Partial Baths 
N/A
Lot Size 
0.1722 Acres
Year Built 
1891
MLS® Number 
970425
Status 
Active
Property Tax 
N/A
HOA/Condo/Coop Fees 
N/A
Sq Ft Source 
Assessor
Friends & Family
Recent Activity
18 hours agoListing first seen on site
22 hours agoListing updated with changes from the MLS®
General Features
Acres 
0.1722
Available on 
2026-10-05
Cross Street 
W Mound Street
Levels 
Two
Parking 
Carport
Property Sub Type 
Single Family Residence
SqFt Total 
1232
Style 
Traditional
Utilities 
Natural Gas AvailableSewer AvailableWater Available
Water Source 
Public
Zoning 
Residential
Interior Features
Appliances 
DryerWasherGas Water Heater
Basement 
Crawl Space
Heating 
BaseboardHot WaterSteam
Interior 
Ceiling Fan(s)
Bedroom 
Dimensions – 13 x 13Level – Second
Family Room 
Dimensions – 13 x 13Level – Main
Kitchen 
Dimensions – 13 x 13Level – MainFeatures – Eat-in Kitchen
Living Room 
Dimensions – 16 x 13Level – Main
Utility Room 
Dimensions – 12 x 13Level – Main
Save
Ask
Tour
Hide
Share
Exterior Features
Construction Details 
Aluminum Siding
Exterior 
Storage
Other Structures 
Shed(s)
Patio And Porch 
PatioPorch
Community Features
School District 
Southeastern
Financing Terms Available 
Conventional
Schools
School District
Southeastern
Elementary School
Unknown
Middle School
Unknown
High School
Unknown
Listing courtesy of Kimberly Rogers of Keller Williams Home Town Rlty


Listing information is provided by Participants of the Dayton REALTORS MLS. IDX information is provided exclusively for personal, non-commercial use, and may not be used for any purpose other than to identify prospective properties consumers may be interested in purchasing. Information is deemed reliable but not guaranteed. Copyright 2026, Dayton REALTORS MLS.
Data last updated at: 2026-10-06 02:23 PM UTC

Neighborhood & Commute
Source: Walkscore
Disclosure: Community information and market data powered by Constellation Data Labs. Information is deemed reliable but not guaranteed.
Save
Ask
Tour
Hide
Share