Save
Ask
Tour
Hide
$239,000
New Listing
210 Elic CourtBotkins, OH 45306
For Sale|Single Family Residence|Active
3
Beds
2
Total Baths
1
Full Bath
1
Partial Bath
1,092
SqFt
$219
/SqFt
1975
Built
Subdivision:
Paul Wilt 2nd
County:
Shelby
Listing courtesy of Paula Hill of eXp Realty
Save
Ask
Tour
Hide
Mortgage Calculator
Monthly Payment (Est.)
Enter an interest rate to see your estimated monthly payment.Calculator powered by Showcase IDX, a Constellation1 Company. Copyright ©2026 Information is deemed reliable but not guaranteed.
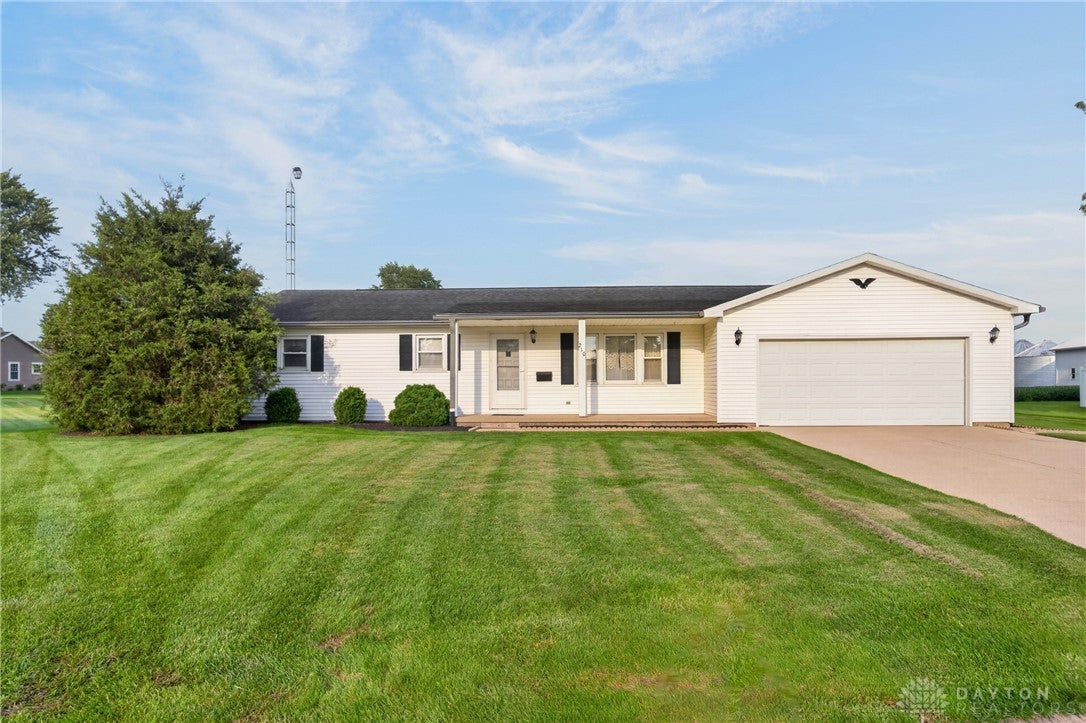
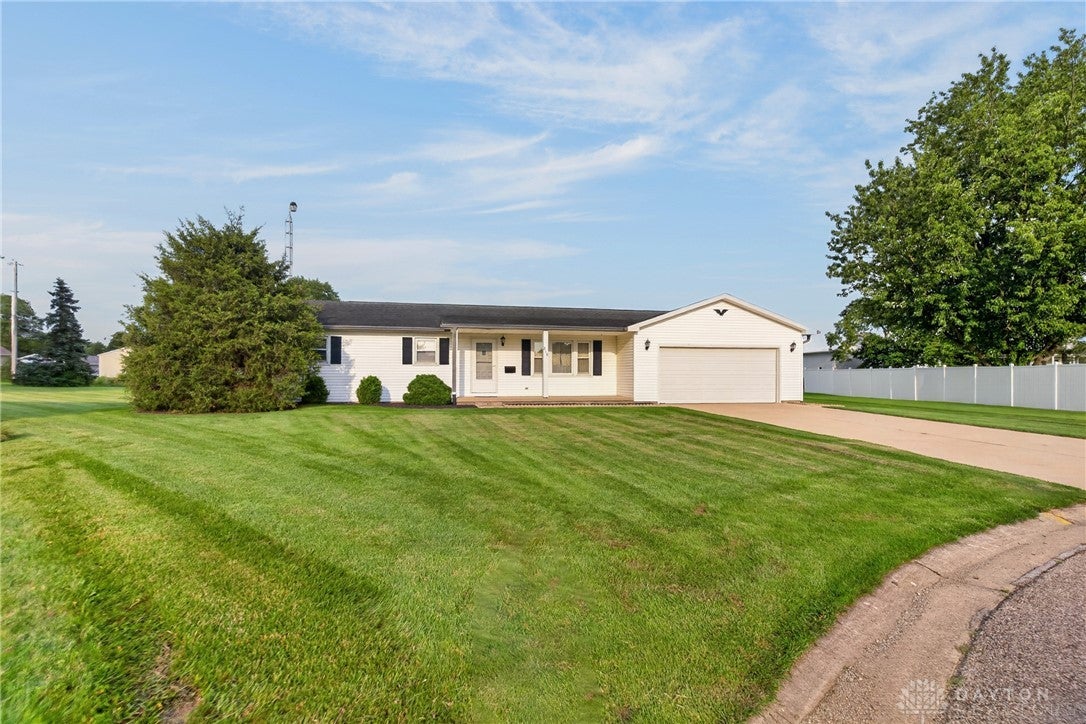
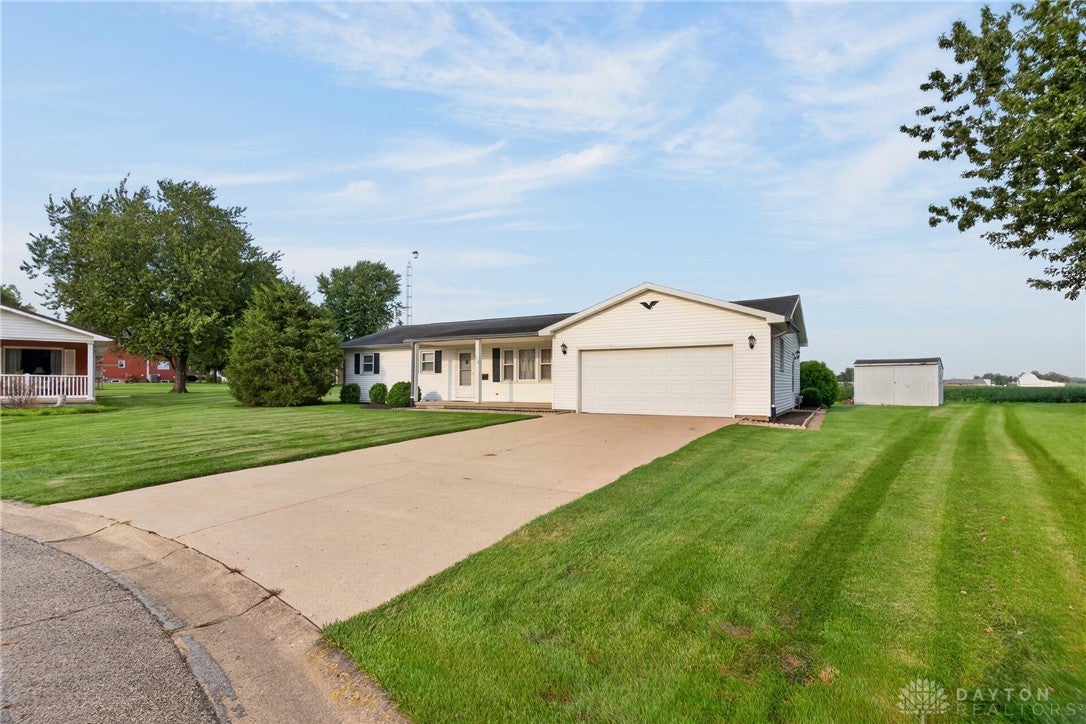
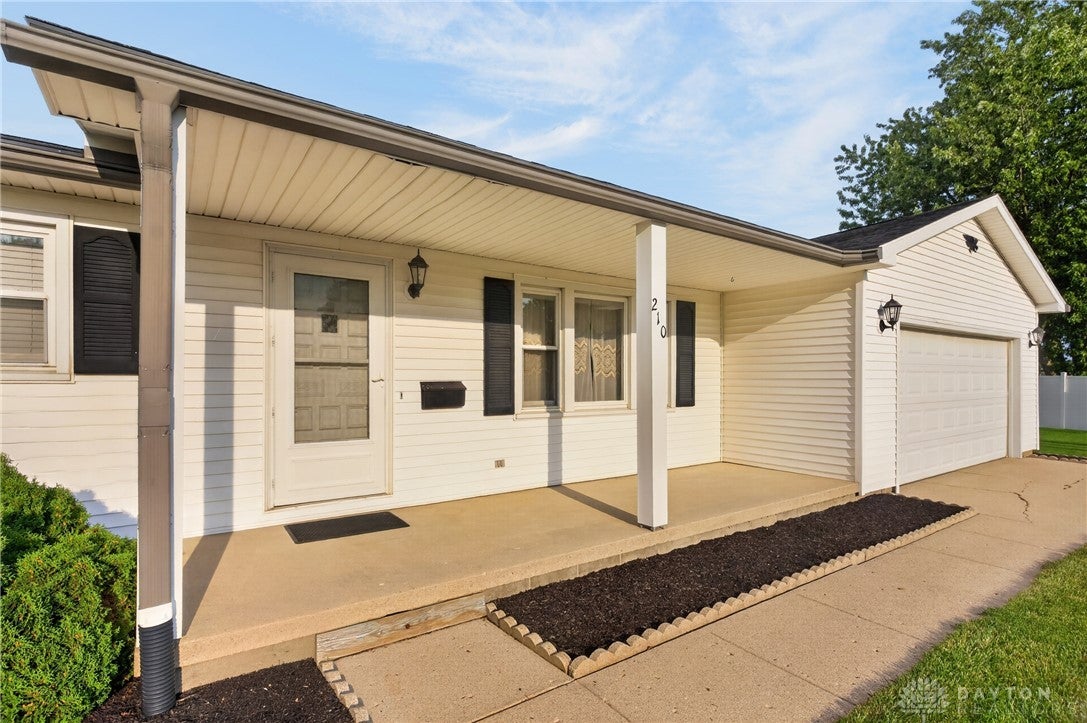
Welcome to 210 Elic in Botkins! This 3-bedroom, 1.5-bath home offers approximately 1,092 square feet of living space with an attached 2-car garage featuring additional workshop or storage space. Inside, you'll find a functional floor plan with a spacious living room, dining area, and kitchen with stove and microwave included. The full bathroom was updated in 2022 with a new shower, and the home also features baseboard heat and a 200-amp electrical panel. Outside, enjoy the covered front porch, vinyl siding, composite deck added in 2023, and a storage shed. The attached garage also features a natural gas. With comfortable living space, a large garage, and several updates already completed, this Botkins home is ready for its next owner!
Save
Ask
Tour
Hide
Listing Snapshot
Price
$239,000
Days On Site
0 Days
Bedrooms
3
Inside Area (SqFt)
1,092 sqft
Total Baths
2
Full Baths
1
Partial Baths
1
Lot Size
0.3007 Acres
Year Built
1975
MLS® Number
970475
Status
Active
Property Tax
N/A
HOA/Condo/Coop Fees
N/A
Sq Ft Source
Assessor
Friends & Family
Recent Activity
| 15 hours ago | Listing first seen on site | |
| 20 hours ago | Listing updated with changes from the MLS® |
General Features
Acres
0.3007
Attached Garage
Yes
Garage
Yes
Garage Spaces
2
Levels
One
Parking
AttachedGarage
Property Sub Type
Single Family Residence
SqFt Total
1092
Zoning
Residential
Interior Features
Basement
Crawl Space
Cooling
Other
Heating
BaseboardNatural Gas
Bedroom
Dimensions – 9 x 9Level – Main
Dining Room
Dimensions – 10 x 11Level – Main
Kitchen
Dimensions – 10 x 8Level – Main
Living Room
Dimensions – 13 x 15Level – Main
Save
Ask
Tour
Hide
Exterior Features
Construction Details
Vinyl Siding
Community Features
School District
Botkins
Schools
School District
Botkins
Elementary School
Unknown
Middle School
Unknown
High School
Unknown
Listing courtesy of Paula Hill of eXp Realty

Listing information is provided by Participants of the Dayton REALTORS MLS. IDX information is provided exclusively for personal, non-commercial use, and may not be used for any purpose other than to identify prospective properties consumers may be interested in purchasing. Information is deemed reliable but not guaranteed. Copyright 2026, Dayton REALTORS MLS.
Data last updated at: 2026-10-06 02:18 PM UTC
Listing information is provided by Participants of the Dayton REALTORS MLS. IDX information is provided exclusively for personal, non-commercial use, and may not be used for any purpose other than to identify prospective properties consumers may be interested in purchasing. Information is deemed reliable but not guaranteed. Copyright 2026, Dayton REALTORS MLS.
Data last updated at: 2026-10-06 02:18 PM UTC
Neighborhood & Commute
Source: Walkscore
Disclosure: Community information and market data powered by Constellation Data Labs. Information is deemed reliable but not guaranteed.
Save
Ask
Tour
Hide
Did you know? You can invite friends and family to your search. They can join your search, rate and discuss listings with you.