153 W 3rd Street, Xenia, OH, 45385

Save
Ask
Tour
Hide
Share
$180,000
New Listing

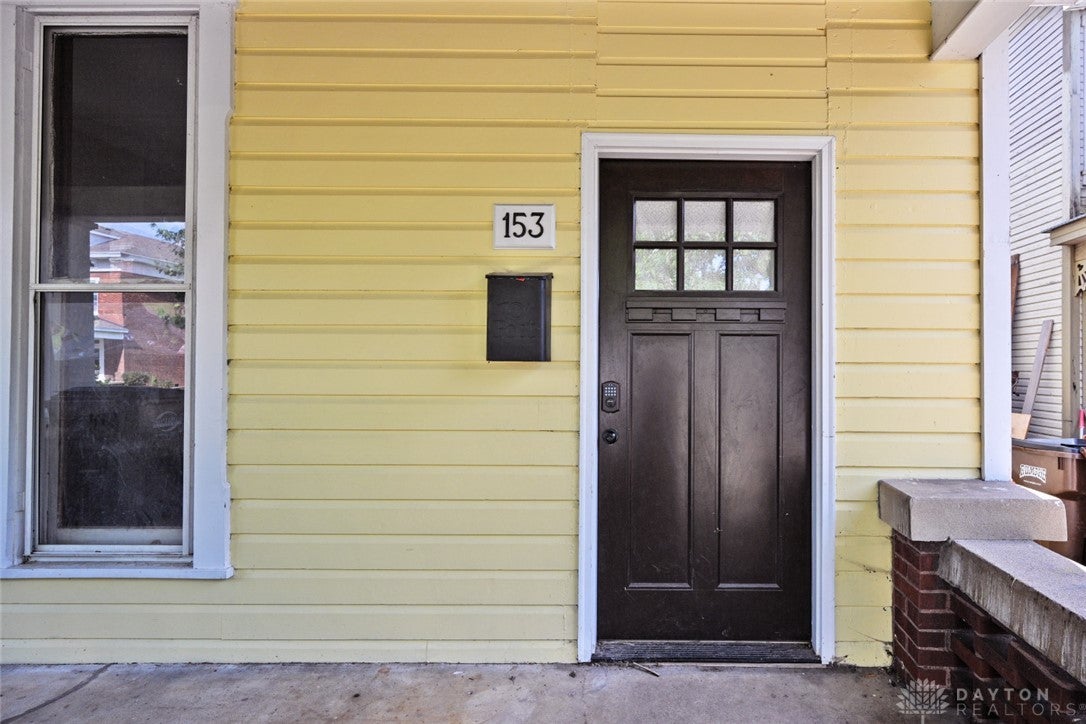
153 W 3rd Street
Xenia, OH 45385

For Sale|Single Family Residence|Active
3
Beds
2
Total Baths
1
Full Bath
1
Partial Bath
2,000
SqFt
$90
/SqFt
1880
Built
Subdivision:
City/Xenia
County:
Greene
Listing courtesy of Victoria Torgersen of Comey & Shepherd REALTORS
153 W 3rd Street153 W 3rd Street153 W 3rd Street153 W 3rd Street
Save
Ask
Tour
Hide
Share

Mortgage Calculator

Monthly Payment (Est.)

Enter an interest rate to see your estimated monthly payment.
Calculator powered by Showcase IDX, a Constellation1 Company. Copyright ©2026 Information is deemed reliable but not guaranteed.

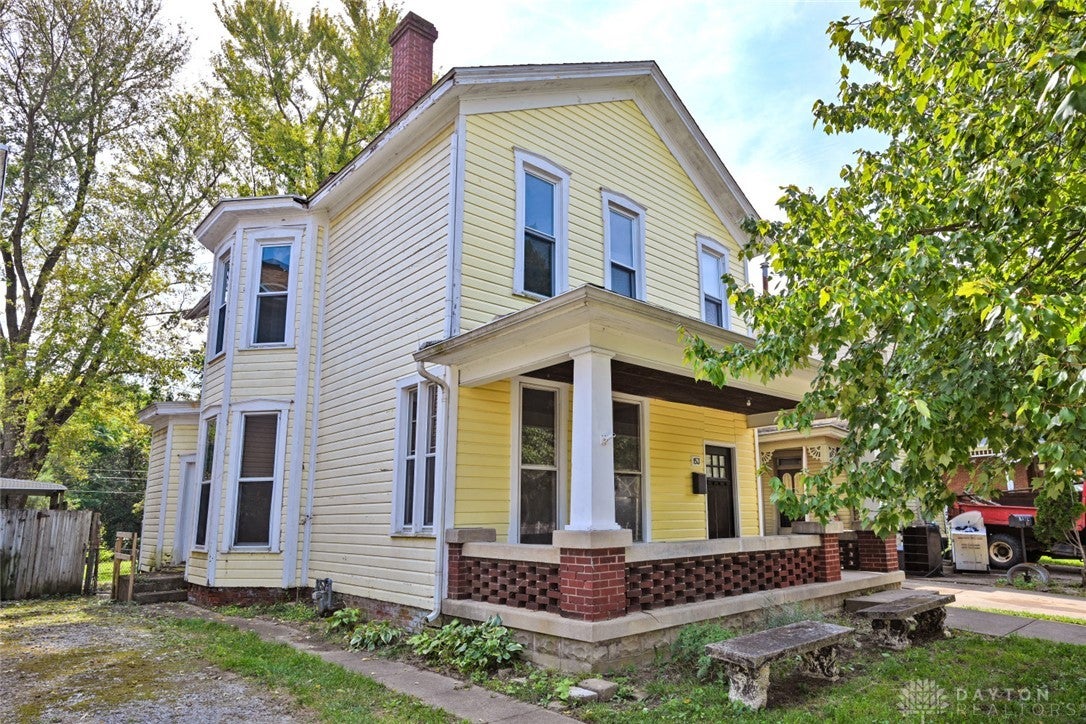
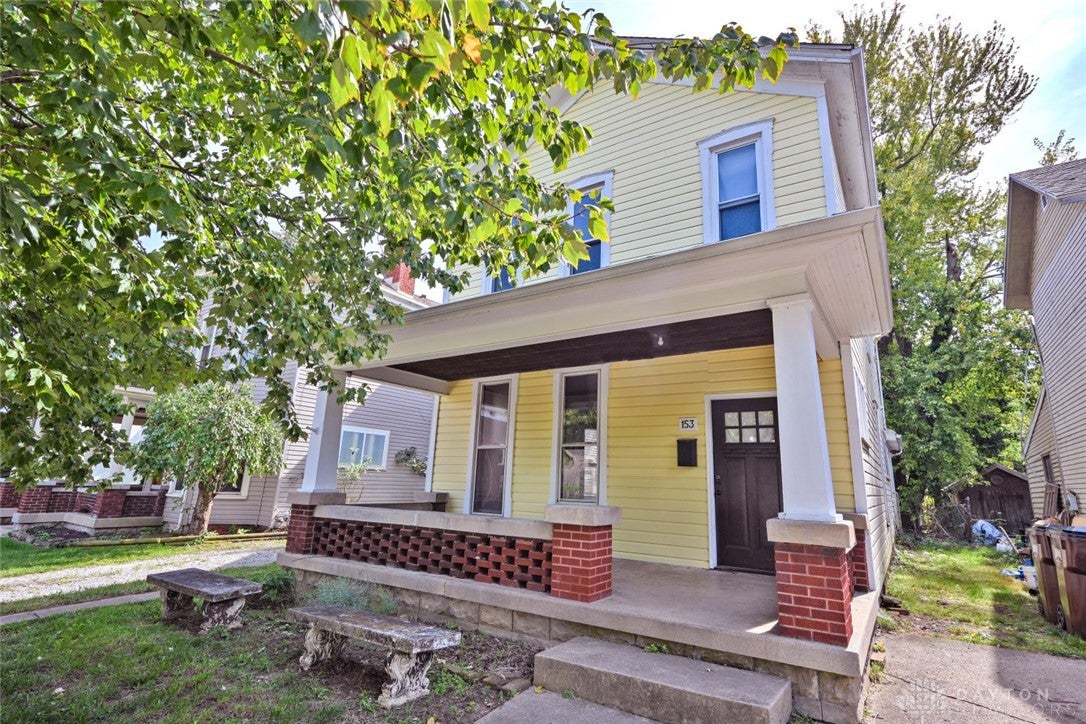
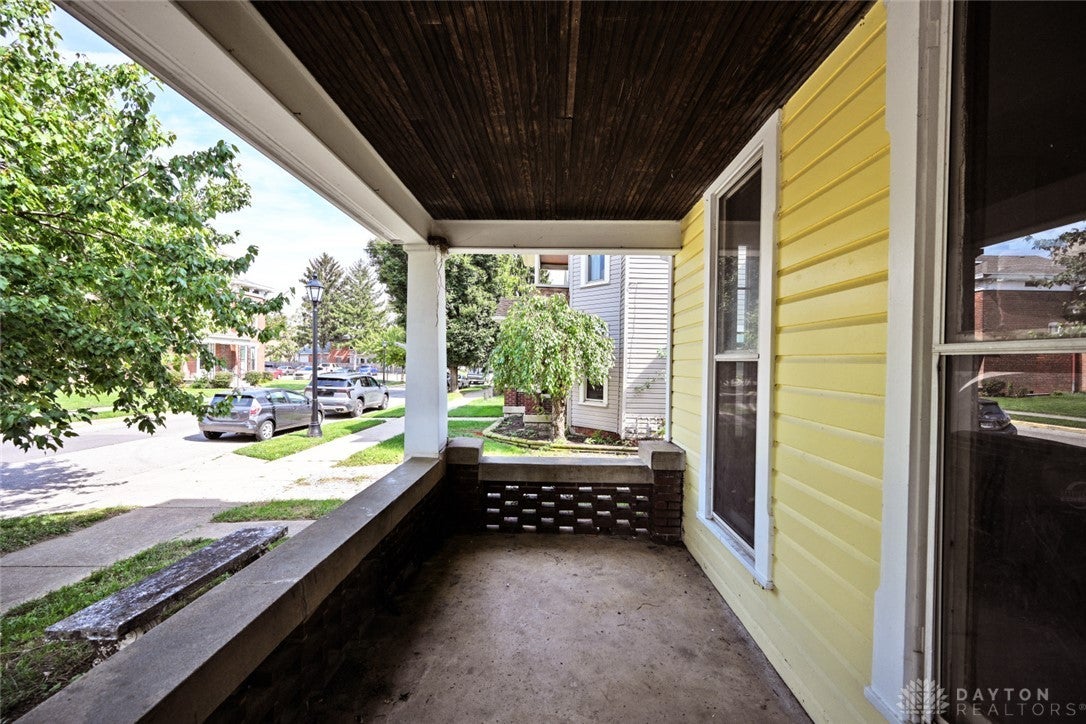
Located in Xenia’s Waterstreet Historic District, this charming 1880 home offers approximately 2,000 square feet, four bedrooms, and one full and one half bath. A welcoming covered front porch leads to an interior filled with timeless architectural details, including a striking wood staircase, rich stained woodwork, glass paneled French doors, bay windows, and built-in shelving. High ceilings and large windows brighten the living spaces, while two decorative fireplaces add vintage charm. Connected living and dining rooms provide an inviting setting for entertaining, and a first floor bedroom offers flexibility for a home office or guest space. Neutral interiors complement the warm wood finishes. An opportunity to enjoy historic character just moments from downtown Xenia!

Save
Ask
Tour
Hide
Share
Listing Snapshot
Price 
$180,000
Days On Site 
0 Days
Bedrooms 
3
Inside Area (SqFt) 
2,000 sqft
Total Baths 
2
Full Baths 
1
Partial Baths 
1
Lot Size 
0.1221 Acres
Year Built 
1880
MLS® Number 
970480
Status 
Active
Property Tax 
N/A
HOA/Condo/Coop Fees 
N/A
Sq Ft Source 
Assessor
Friends & Family
Recent Activity
15 hours agoListing first seen on site
19 hours agoListing updated with changes from the MLS®
General Features
Acres 
0.1221
Available on 
2026-10-05
Levels 
Two
Parking 
No Garage
Property Sub Type 
Single Family Residence
SqFt Total 
2000
Zoning 
Residential,Historic
Interior Features
Basement 
Crawl Space
Cooling 
Central Air
Fireplace Features 
Decorative
Heating 
Hot WaterNatural GasSteam
Bedroom 
Dimensions – 13 x 12Level – Second
Dining Room 
Dimensions – 9 x 9Level – Main
EntryFoyer 
Dimensions – 15 x 7Level – Main
Kitchen 
Dimensions – 12 x 11Level – Main
Living Room 
Dimensions – 11 x 12Level – Main
Master Bedroom 
Dimensions – 12 x 14Level – Second
Other 
Dimensions – 12 x 15Level – Main
Utility Room 
Dimensions – 9 x 10Level – Second
Save
Ask
Tour
Hide
Share
Exterior Features
Construction Details 
Wood Siding
Community Features
School District 
Xenia
Schools
School District
Xenia
Elementary School
Unknown
Middle School
Unknown
High School
Unknown
Listing courtesy of Victoria Torgersen of Comey & Shepherd REALTORS


Listing information is provided by Participants of the Dayton REALTORS MLS. IDX information is provided exclusively for personal, non-commercial use, and may not be used for any purpose other than to identify prospective properties consumers may be interested in purchasing. Information is deemed reliable but not guaranteed. Copyright 2026, Dayton REALTORS MLS.
Data last updated at: 2026-10-06 02:18 PM UTC

Neighborhood & Commute
Source: Walkscore
Disclosure: Community information and market data powered by Constellation Data Labs. Information is deemed reliable but not guaranteed.
Save
Ask
Tour
Hide
Share